Avadh Selenic – Luxury 3, 4 & 5 BHK Flats
- ₹3.5 crore
Avadh Selenic – Luxury 3, 4 & 5 BHK Flats
- ₹3.5 crore
Overview
- 3-4-5BHK
- 4 -5
- 32
- 4
- 2026
Video
Address
Open on Google Maps-
City: Surat
-
State/county: Gujarat
-
Area: Vesu, VIP
Similar Listings
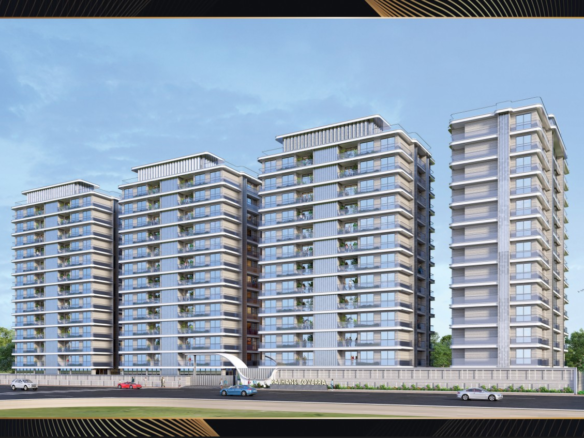
Rajhans Zoverra Surat | 4 BHK Luxury Flats Vesu
Rajhans Zoverra, Vesu Canal Road, near C.B. Patel Road, opposite Rajhans Zorista, Abhva, Gujarat, India Details- Price on Request

- ₹60 lakh
- ₹92 lakh/92 lakh

Milestone Swarna Vesu Surat – 2 & 3 BHK Apartments
Rajhans Zorista, Vesu Canal Road, behind Rajhans Corazo, Vesu, Abhva, Surat, Gujarat 395007, India Details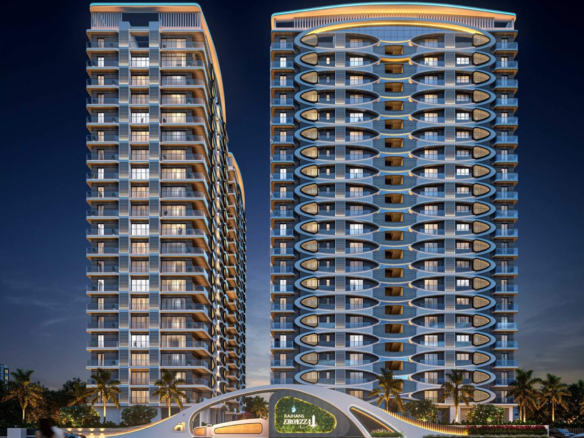
Rajhans Eronzza Surat | Luxury 4 BHK Flats Citylight
Rajhans Eronzza, New City Light Road, New City Light, Althan, Surat, Gujarat, India DetailsDescription
Avadh Selenic
Avadh Selenic – Luxury 4 & 5 BHK Flats in Vesu Surat | Premium Apartments Near VIP Road
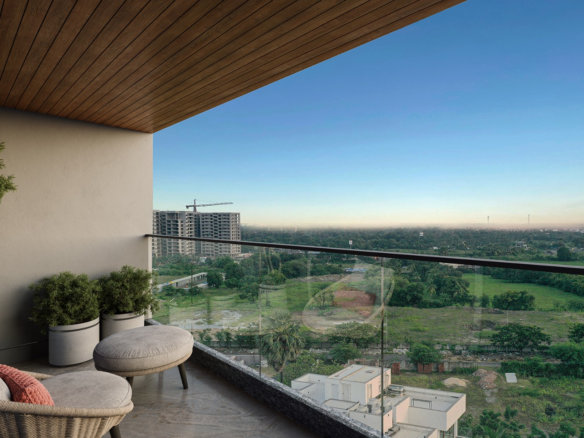
Avadh Selenic is an ultra-luxury residential development by Avadh Group, located in the prime residential hub of Vesu near the prestigious VIP Road corridor.
This premium project offers spacious 4 BHK and 5 BHK luxury apartments in Vesu Surat, designed with modern architecture, elegant interiors, and world-class amenities to deliver a sophisticated lifestyle for families looking for luxury homes in Surat.
With large carpet areas, premium tower design, and excellent connectivity to key destinations including Surat International Airport, Avadh Selenic stands among the most desirable luxury residential projects in the Vesu real estate market.
Avadh Selenic Project Details
Project Name: Avadh Selenic
Developer: Avadh Group
Location: Vesu, VIP Road Area, Surat
Configuration: Luxury 4 BHK & 5 BHK Apartments
Property Type: Premium Residential Apartments
RERA Number: PR/GJ/SURAT/SURAT CITY/SUDA/RAA10130/210122
The project is registered under the Gujarat Real Estate Regulatory Authority, ensuring transparency, legal compliance, and buyer protection.
Avadh Selenic Project Highlights
• Luxury 4 BHK and 5 BHK flats in Vesu Surat
• Prime location near VIP Road
• Spacious modern apartments with premium layouts
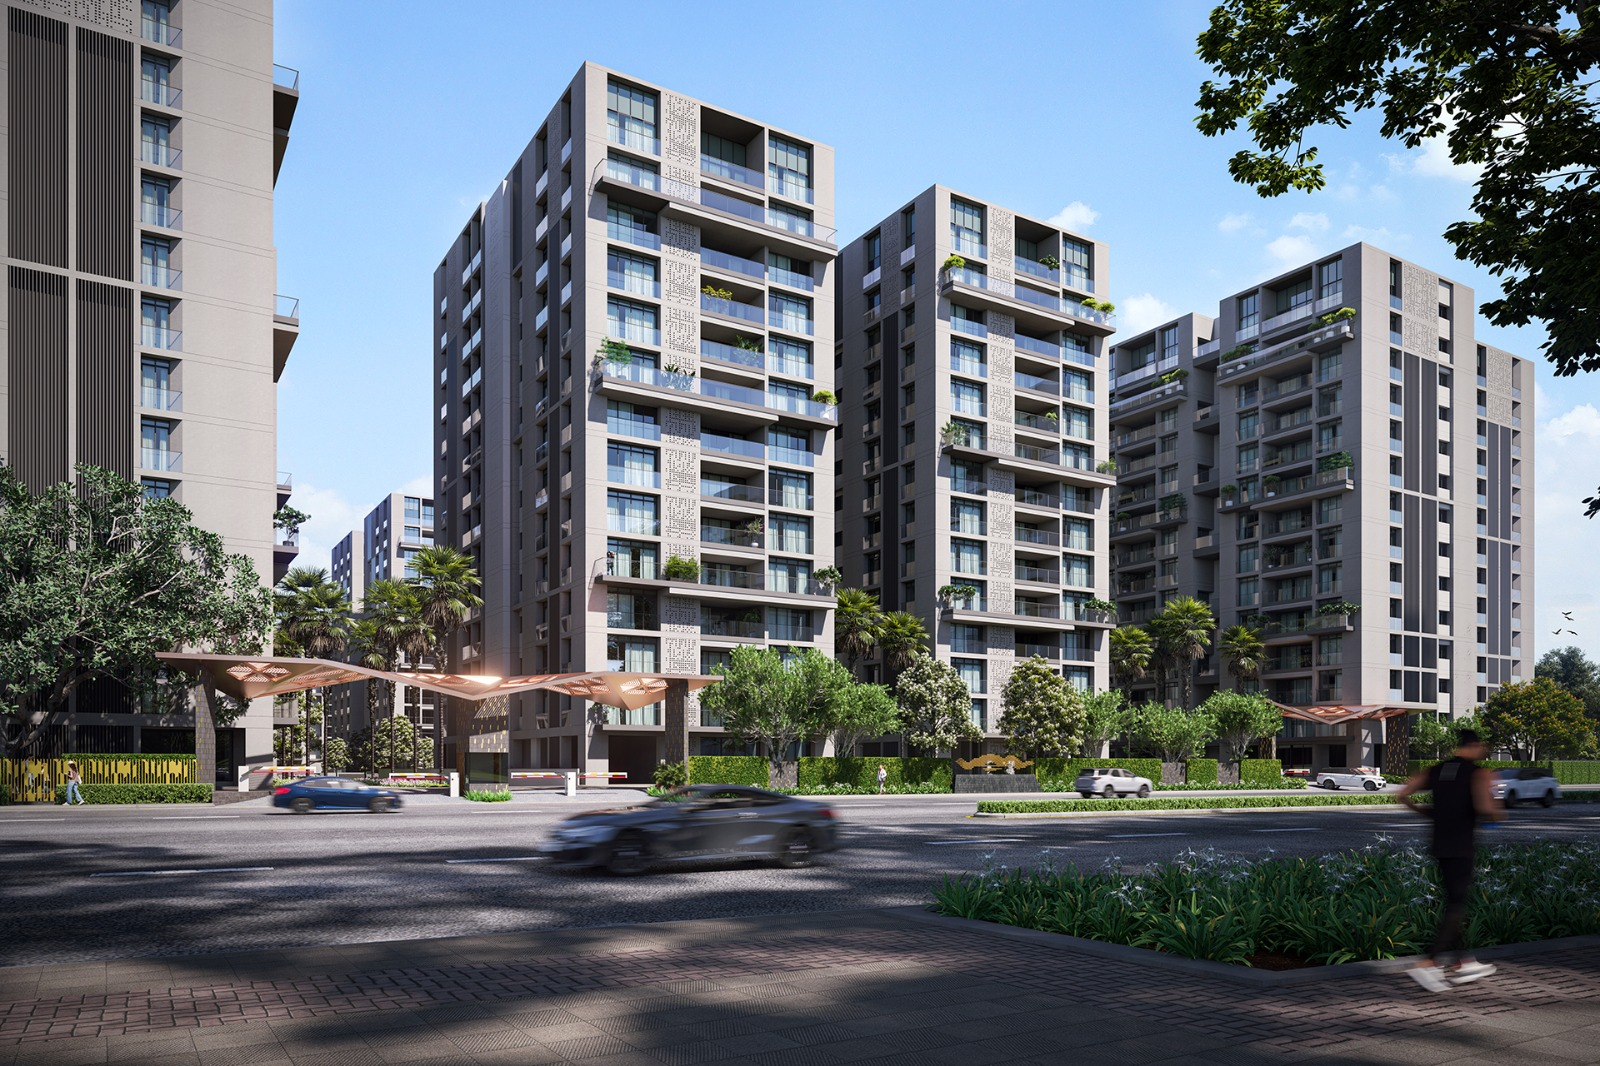
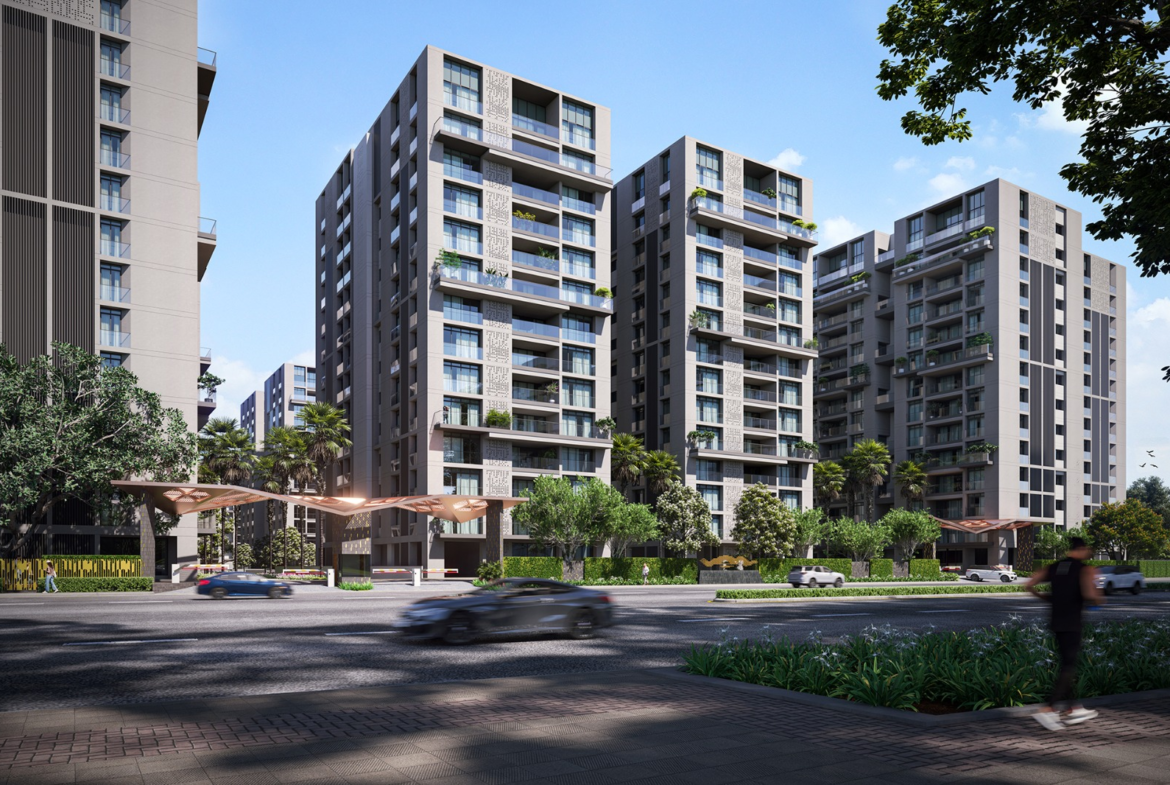
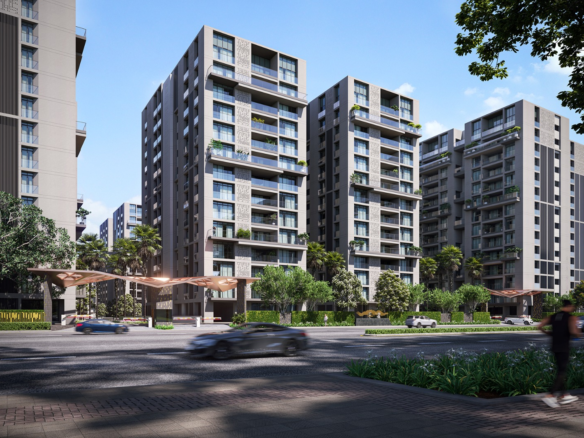
• Elegant high-rise residential towers
• High-end fittings and interior specifications
• Secure gated residential community
• Premium lifestyle amenities
Project Overview
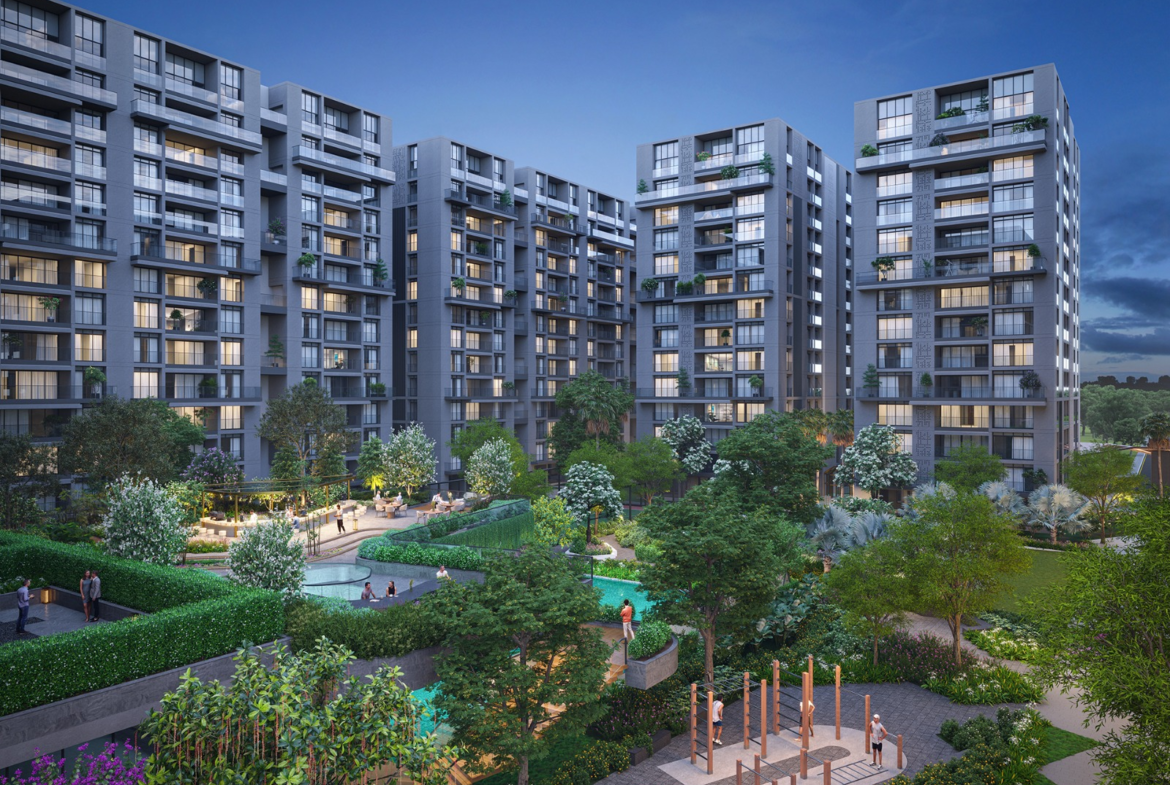
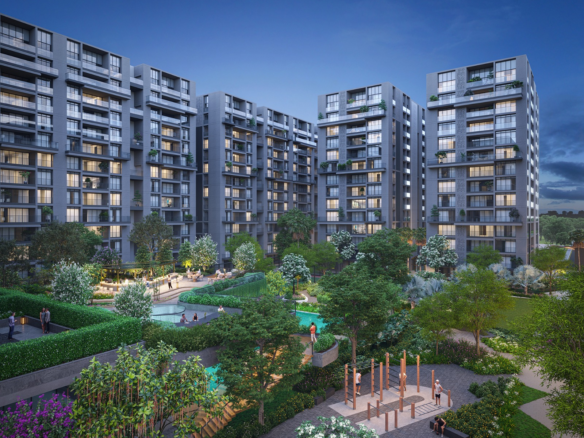
Avadh Selenic is the crown jewel of Avadh Infraspace LLP — a 25-year-legacy real estate conglomerate with a track record of delivering benchmark residential communities across Surat. Spread across 11.85 acres of prime real estate on VIP Road, Vesu, Avadh Selenic is a meticulously designed township of 906 units across 35 towers, offering 3, 4, and 5 BHK apartments ranging from 1,493 to 2,879 sq. ft. of carpet area.
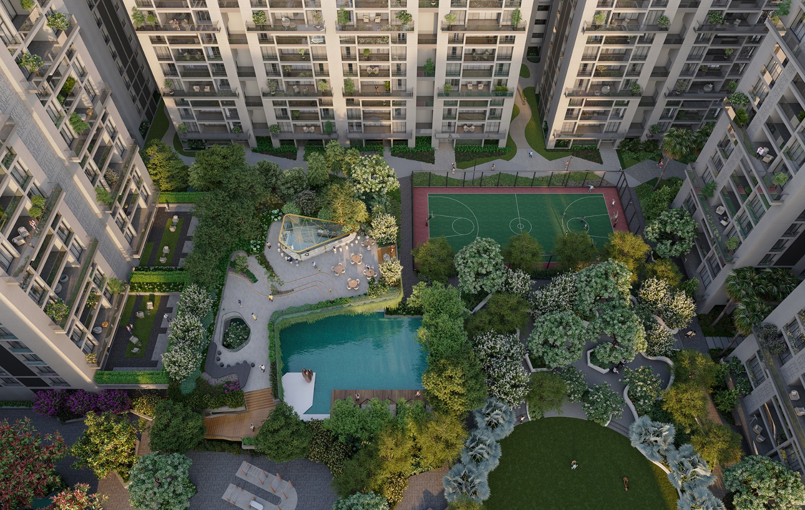
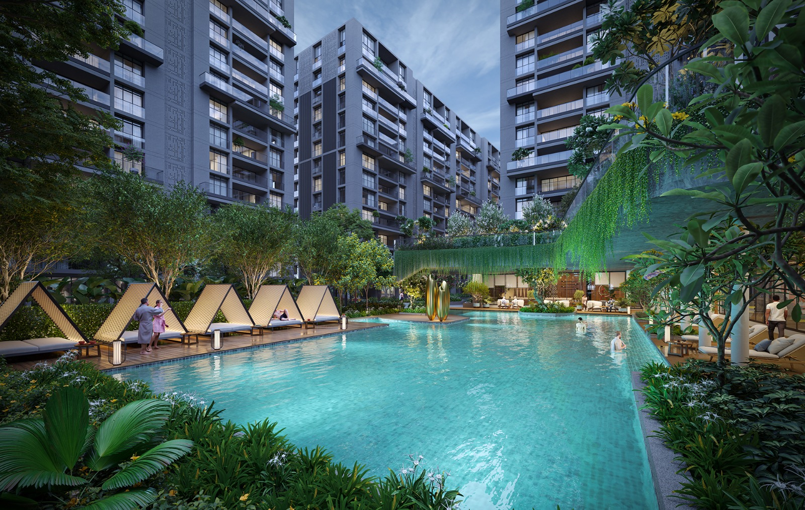
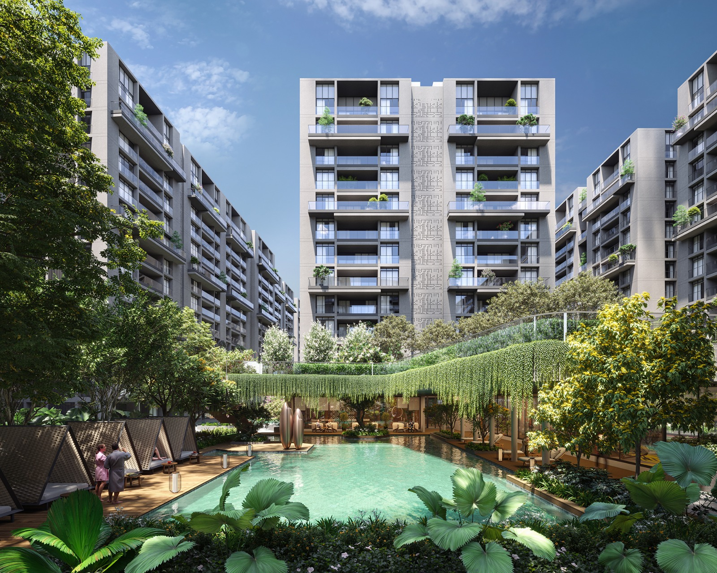
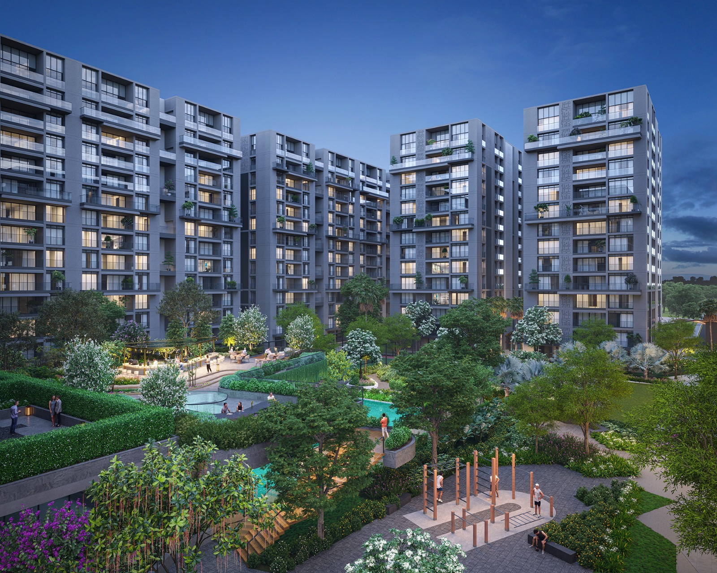
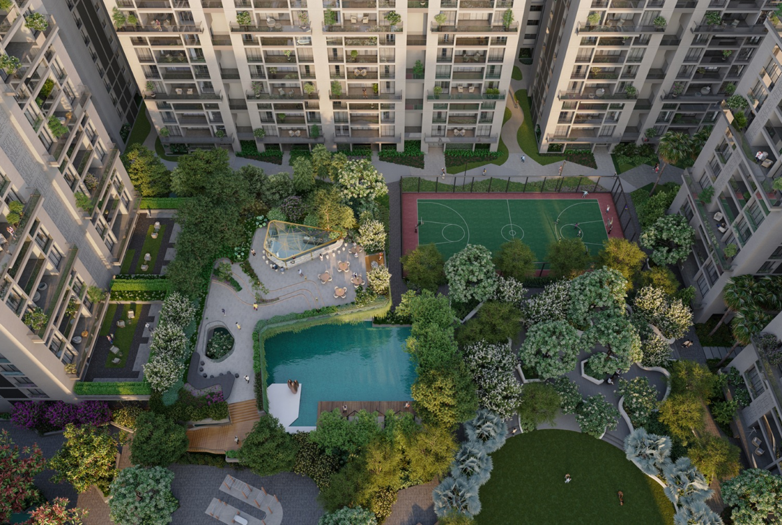
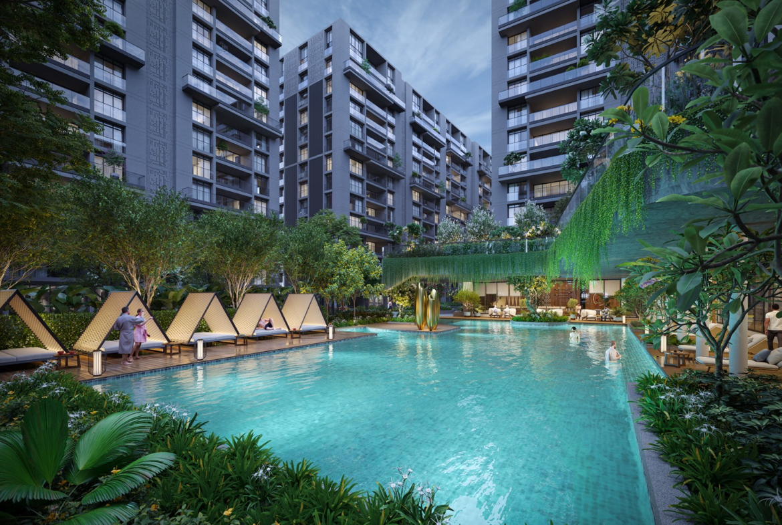
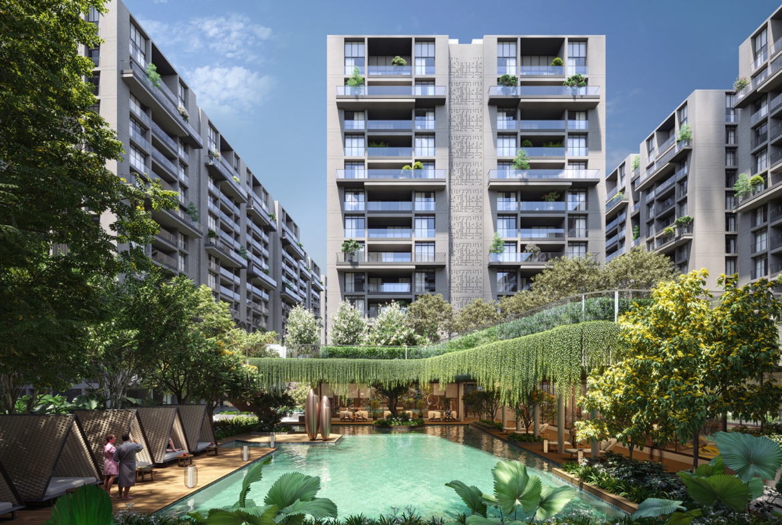
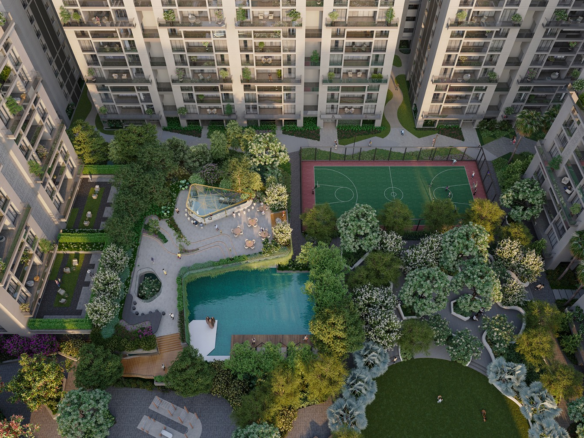
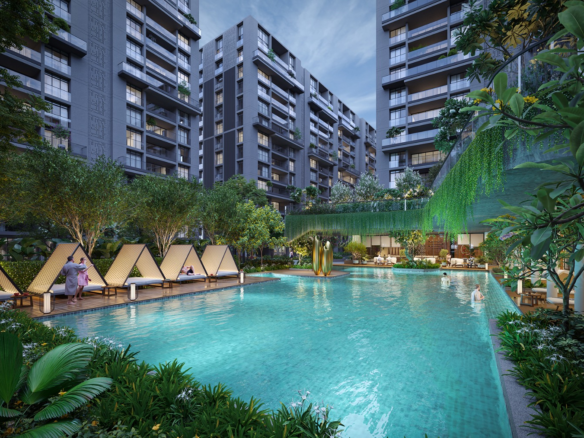
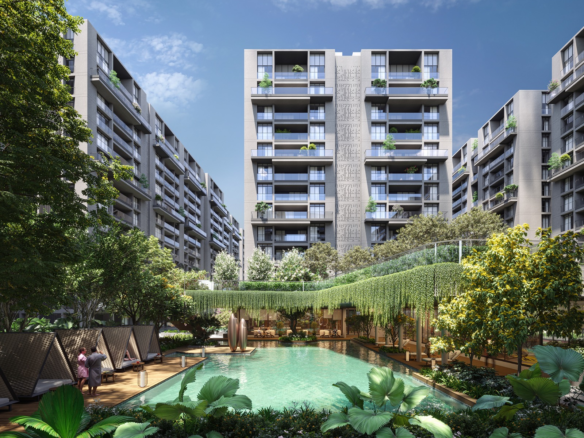
What sets Avadh Selenic apart is its rare combination of world-class recreation and spiritual sanctity — housing both a Jain Derasar and a Hindu Temple within the campus, making it possibly Surat’s only luxury residential project offering dual on-site spiritual spaces. Complemented by a 1 lakh+ sq. ft. amenity campus featuring a bowling alley, arcade games, recliner mini-theatre, family pool, lap pool, kids’ pool, golf range, box cricket arena, supermarket, and a dedicated concierge service — this is a township that truly lives and breathes as a self-contained world.
Every apartment is Vastu-compliant, generously proportioned with servant rooms, formal foyers, and puja spaces built into the design. With internal roads ranging from 30 to 60 feet wide, 60% open space, and landscaped greens, Avadh Selenic offers breathing room that most high-density Surat projects cannot match.
Project Stats at a Glance
Bowling Alley & Arcade Hub
Dual On-Site Spiritual Spaces
Private Terraces Up to 1,489 Sq. Ft.
Wide Internal Road Network
100% Vastu-Compliant Design
On-Site Supermarket & Concierge
Three-Pool Water Leisure Zone
Amenities & Facilities — 1 Lakh+ Sq. Ft. Campus · 50+ Amenities
Services & Conveniences
Car Parking (allotted)
Layout & Floor Plans
Car Parking2 allotted
Flooring — Room by Room
| Master Bedroom | Branded Italian marble / large-format vitrified tile (800×1600mm), premium brand |
| All Other Bedrooms | Branded Italian flooring — vitrified tile or engineered wood (as per RERA spec) |
| Living Room & Dining | Branded Italian marble / large-format vitrified slab — full room continuous laying |
| Entrance Foyer | Italian marble / premium vitrified tile with decorative border inlay |
| Puja Room | Marble / premium vitrified tile |
| Kitchen (Main) | Anti-skid vitrified tile (600×600mm), premium brand |
| Utility / Wash Area | Anti-skid vitrified tile, standard grade |
| Servant Room | Standard vitrified tile |
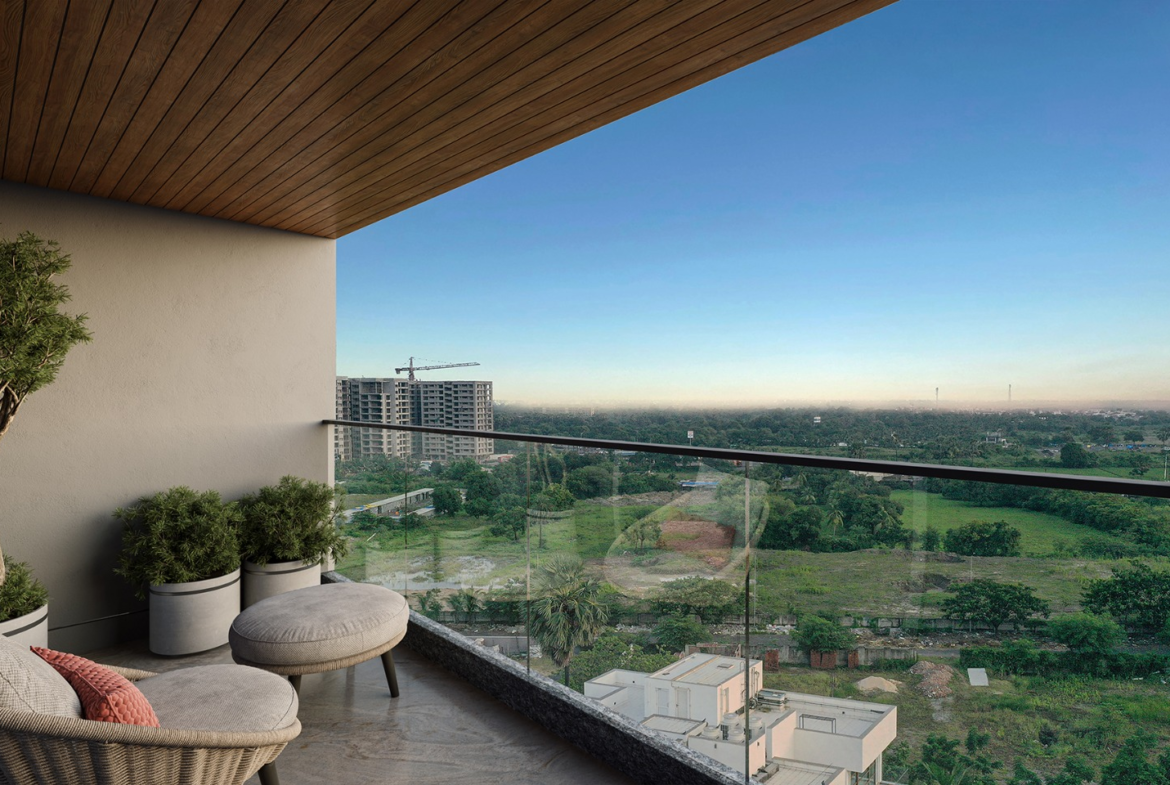
| All Decks & Terraces | Anti-skid designer rustic outdoor tile with MS/SS safety railing |
| Bathrooms | Vitrified tile (floor) — anti-skid finish |
Ceiling — Zone by Zone
| Living Room & Dining | Gypsum / POP false ceiling with cove lighting — 10 Ft. clear height |
| Bedrooms | POP / gypsum false ceiling with recessed LED lighting — 10 Ft. clear height |
| Kitchen | POP / gypsum false ceiling with moisture-resistant finish and LED strip |
| Bathrooms | Waterproof GFC / PVC panel ceiling with recessed moisture-resistant fixtures |
| Entrance Foyer | Designer gypsum false ceiling with feature lighting |
| Servant Rooms | Smooth POP finish ceiling, plain white |
| Lift Lobbies (all floors) | Granite / vitrified tile cladding ceiling panels with LED linear lighting |
| Grand Lobby (ground floor) | Double-height designer ceiling with chandelier / decorative pendant lighting |
| Corridors (all floors) | Vitrified tile / granite design passage ceiling with flush LED lights |
Air Conditioning
| Living Room & Dining | Split AC provision — power point + drain sleeve provided (brand of buyer’s choice) |
| Master Bedroom | Split AC provision — dedicated circuit, drain point, concealed sleeve |
| All Other Bedrooms | Split AC provision — power + drain point in each bedroom |
| Kitchen | Exhaust fan provision (no AC in kitchen) |
| Foyer | AC provision (power point provided) |
| Servant Room | Provision for wall-mounted unit |
| Lift Lobbies (all floors) | Cassette / wall-mounted AC — common area cooling |
| Clubhouse / Banquet | Centralised commercial-grade AC system |
Kitchen Specifications
| Kitchen Platform | Granite countertop — polished finish, 20mm thick with full-height back-splash |
| Kitchen Sink | SS sink (single/double bowl) — standard make |
| Dado (Wet Wall) | High-quality vitrified tile dado up to lintel level |
| Modular Kitchen | Provision for modular kitchen (not included in base price; buyer’s choice) |
| Gas Connection | Piped PNG gas on platform with ISI-marked regulator & GAIL connection provision |
| RO Water Purifier | Provision for RO water purifier with dedicated outlet point |
| Chimney Provision | Electrical point & exhaust duct for chimney installation |
| Dry Kitchen / Pantry | Separate dry pantry / utility area with storage provision |
| Exhaust | Exhaust fan provision with dedicated duct shaft |
Bathrooms & Toilets
| Wall Tiles | Vitrified tiles up to lintel level — Simpolo / equivalent premium brand |
| Floor Tiles | Anti-skid vitrified tile — Simpolo / equivalent premium brand |
| Master Bathroom | Premium tile; provision for bathtub; rain shower / overhead shower; glass enclosure provision |
| Other Bathrooms | Overhead shower with partition / curtain rod; standard fittings |
| Sanitary Ware | Jaquar / Grohe / Kohler / Simpolo or equivalent imported make throughout |
| CP Fittings | Concealed plumbing — Jaquar / Grohe / Kohler / Simpolo or equivalent |
| Geyser Provision | Electric geyser provision in all bathrooms (solar backup provision for master bath) |
| Exhaust | Dedicated exhaust fan duct for each bathroom |
| Mirror | Standard mirror with MS / chrome frame above vanity |
| Servant Bathroom | Standard vitrified tile; standard CP fittings; overhead shower |
Doors & Windows
| Main Entrance Door | Wooden / granite frame with standard flush door — teak veneer / engineered wood finish; standard mortise lock |
| Internal Bedroom Doors | Solid core flush door — wooden frame, standard hardware |
| Bathroom Doors | WPC / flush door — waterproof frame, SS ironmongery |
| Windows | Aluminium anodised section windows — 2-track / 3-track sliding with mosquito mesh provision |
| Deck / Balcony Doors | Aluminium sliding / folding door with safety glass |
| Servant Entry | Standard flush door with separate intercom connection |
Electrical & Smart Provisions
| Power Supply | Three-phase power supply from main line for each apartment |
| Switches & Sockets | Modular switches — ISI-certified brand (Legrand / Schneider / equivalent) |
| Wiring | Sufficient concealed electrification points with concealed copper wiring — FRLS grade |
| Power Backup | DG backup for all common amenities & areas; provision for apartment backup |
| Intercom | Video intercom at main entrance foyer — connected to security desk & main gate |
| Internet | Optical fibre / broadband provision to each apartment |
| TV Points | Cable / DTH provision in living room & all bedrooms |
| Security Alarm | Provision for individual apartment security alarm connection |
| EV Charging | EV charging provision in allotted parking slots |
Walls, Paint & Finishes
| Internal Wall Finish | Double-coat Mala finish plaster — smooth putty base |
| Internal Paint | ICI Weathershield Max / Asian Paints or equivalent acrylic emulsion paint |
| Exterior Plaster | Double-coat Mala finish plaster on all external surfaces |
| Exterior Paint | ICI Weathershield Max / Asian Paints acrylic weather-protection paint |
| Feature Wall | One accent wall per living room — textured / stone / panel finish (show flat standard) |
| Skirting | Matching vitrified tile / marble skirting (80–100mm) throughout apartments |
Safety & Structure
| Structural Design | Earthquake-resistant RCC frame structure as per IS Codes — isolated footings, infill masonry walls |
| CCTV Surveillance | IP CCTV cameras at all entry/exit points, lift lobbies, parking, common areas — centralised NVR monitoring |
| Fire Fighting | Automatic fire sprinkler system + fire hydrant network on each floor — NBC compliant |
| Fire Alarm | Addressable fire alarm system with hooter and visual indicators per floor |
| Access Control | RFID / boom barrier at main entrance; intercom-controlled access to each building foyer |
| Security | 24×7 security manpower at main gate + roving guards; guard cabin at each entry |
| Lightning Conductor | Lightning arrestor on each tower as per IS standard |
Building & Common Area Specifications
Lifts / Elevators
| Passenger Lifts per Block | 3 fully auto-door lifts per block — auto-rescue device (ARD) equipped |
| Lift Brand | Schindler / KONE / Johnson Lifts or equivalent (auto-door, smooth operation) |
| Lift Interior | Granite / vitrified tile cladding on walls and floor; SS handrail; digital floor indicator |
| Lift Lobby (each floor) | Vitrified tile flooring with designer pattern; granite / vitrified tile wall cladding |
| Service Lift | 1 goods / service lift per block — larger car for material movement |
| Power Backup for Lifts | 100% DG backup; auto-levelling during power failure |
Entrance Gate & Lobby
| Entrance Gate Height | Double-height grand entrance gate (~20 Ft.) with decorative stone cladding pillars & LED signage |
| Gate Material | MS powder-coated fabrication with stone cladding; automated boom barrier |
| Water Feature | Entry fountain / water cascade with landscape lighting at arrival court |
| Drop-off Porch | Covered porch per tower — granite paved with overhead shelter |
| Grand Lobby Height | Double-height lobby (approx. 20 Ft.) — marble flooring, designer ceiling, ambient lighting |
| Lobby Wall Finish | Stone cladding / premium vitrified tile panels with niche lighting |
| Lobby Floor | Marble / large-format vitrified tile with inlay border |
| Lobby Furniture | Premium designer seating, concierge desk, digital visitor board |
| All-Floor Passage | Vitrified tile flooring (designer pattern), granite / tile wall cladding, LED lighting |
Parking
| Car Parking per Unit | 2 allotted car parking spaces per apartment (stilt / basement / stacker) |
| 2-Wheeler Parking | Dedicated 2-wheeler zone for all residents |
| Visitor Parking | Separate visitor car parking bays at entry level |
| Paving | Interlocking paver blocks / concrete paving in vehicle circulation areas |
| EV Charging | EV charging provision at allotted parking slots |
| Parking Floor Finish | Hardener-finished concrete floor with painted lane markings & slot numbers |
Water, Plumbing & Utilities
| Water Supply | 24×7 water supply — underground storage reservoir + overhead tank with auto pump |
| Plumbing System | Concealed CPVC / UPVC plumbing — Astral / Supreme / Finolex or equivalent |
| Sewage Treatment | On-site STP — treated water reused for landscape irrigation (SUDA compliant) |
| Rainwater Harvesting | Rainwater harvesting pits — SUDA / SMC norms compliant |
| Water Conservation | Renewable energy & water conservation systems as per RERA filing |
| Fire Water Tank | Dedicated underground fire-fighting water reserve per NBC norms |
Legal Documents
Water Connection
Project Address
Sub Division No. 2, F.P. No. 59/A, O.P. No. 59, New R.S. No. 248 Paikee + 260 Paikee, Moje: Vesu, Draft TPS No. 75, Tal: Surat City.
About the Developer
Location Advantage – Vesu VIP Road Surat
Avadh Selenic is located in Vesu, one of the fastest-growing and most premium residential areas of Surat. The locality is known for luxury residential projects, wide roads, and proximity to major commercial and lifestyle hubs.
Nearby connectivity:
• VIP Road Vesu
• Dumas Road
• Surat International Airport
• Top schools and educational institutes
• Shopping malls and entertainment zones
• Hospitals and healthcare facilities
Because of its strategic location, many buyers actively search for luxury flats near VIP Road Vesu Surat when looking for premium homes.
Luxury Amenities at Avadh Selenic
Residents at Avadh Selenic enjoy a wide range of modern lifestyle amenities designed for comfort and convenience.
Key amenities include:
• Grand entrance lobby
• Clubhouse
• Swimming pool
• Fully equipped gymnasium
• Landscaped garden spaces
• Kids play area
• Indoor games zone
• High-speed elevators
• 24×7 security with CCTV surveillance
• Dedicated parking facilities
These amenities provide a luxurious living experience in one of the most premium residential locations in Surat.
AVADH SELENIC
SUB DIVISION NO:-2, F.P. NO:-59/A, O.P. NO:-59, NEW R.S.NO:-248 PAIKEE + 260 PAIKEE, MOJE: VESU, DRAFT T.P.S. NO:-75 (VESU-MAGDALLA-GAVIER-ABHAVA), TAL: SURAT CITY, SURAT
Registration No.
PR/GJ/SURAT/SURAT CITY/Surat Municipal Corporation/RAA14066/020924/311231
Acknowledgement No.
PR/SURAT/SURAT CITY/SURAT MUNICIPAL CORPORATION/240725/023904
Project Type
Residential/Group Housing
Approving Authority
Surat Municipal Corporation
District
Surat
Taluka
Surat City
State
GUJARAT
Project Details
| Project Name | AVADH SELENIC |
| RERA Number | PR/GJ/SURAT/SURAT CITY/Surat Municipal Corporation/RAA14066/020924/311231 |
| Acknowledgement Number | PR/SURAT/SURAT CITY/SURAT MUNICIPAL CORPORATION/240725/023904 |
| Project Description | 906 RESIDENTIAL UNIT |
| Project Type | Residential/Group Housing |
| Project Status | PENDING |
| District | Surat |
| Taluka | Surat City |
| Address | SUB DIVISION NO:-2, F.P. NO:-59/A, O.P. NO:-59, NEW R.S.NO:-248 PAIKEE + 260 PAIKEE, MOJE: VESU, DRAFT T.P.S. NO:-75 (VESU-MAGDALLA-GAVIER-ABHAVA), TAL: SURAT CITY, SURAT |
| Pincode | 395007 |
| State | GUJARAT |
| Approving Authority | Surat Municipal Corporation |
| Approved On | 2024-09-02 |
| Start Date | 2024-05-02 |
| End Date | 2031-12-31 |
| Submission Date | 2024-07-25 |
Area & Cost Details
| Total Land Area (Registered) | 47955.0 |
| Total Covered Area | 18732.4 |
| Total Open Area | 29222.6 |
| Total Carpet Area | 161476.21 |
| Open Parking Area | 0 |
| Covered Parking Area | 78104.92 |
| Covered Parking Count | 2700 |
| Parking for Sale Count | 0 |
Land Details
| Moje | VESU |
| Revenue Survey No. | NEW R.S. NO.:- 248 PAIKEE + 260 PAIKEE |
| TP No. | 75 |
| TP Name | VESU – MAGDALLA – GAVIER – ABHAVA |
| Final Plot No. | 59/A PAIKEE |
| Sub Plot No. | 2 |
Promoter Details
| Promoter Name | AVADH INFRASPACE LLP |
| Promoter Type | LIMITED LIABILITY PARTNERSHIP FIRM |
| avadhselenic@gmail.com | |
| Mobile | 9537819254 |
| Company Registration No. | ABZ1756 |
| PAN | ACAFA2002Q |
| Date of Incorporation | 2022-11-23 |
Promoter Partners
| Partner 1 | UNDHAD DILIPKUMAR DAYALAL |
| PAN | AAFPU4623E |
| Address | 101, VADH ORNELA,NEAR-RAJHANS MAXIMA,, UMRA,SURAT |
| Partner 2 | UNDHAD BHARATKUMAR DAYABHAI |
| PAN | AAFPU4624D |
| Address | C/801, RIVER HEAVEN,NEAR-KRISHNA TOWNSHIP,, MOTA VARACHHA,SURAT |
| Partner 3 | MUKESH KESHUBHAI UNDHAD |
| PAN | AANPU1146L |
| Address | C/802, RIVER HEAVEN,NEAR-KRISHNA TOWNSHIP,, MOTA VARACHHA,SURAT |
Building Blocks
| A – Start Date | 2024-05-02 |
| A – End Date | 2031-09-30 |
| A – Height | 43.06 |
| A – FSI | 7016.12 |
| A – Built-up Area | 92095.72 |
| A – Progress | 0.0% |
| A – Booked Units | 0 |
| A – Unbooked Units | 26 |
| B – Start Date | 2024-05-02 |
| B – End Date | 2031-09-30 |
| B – Height | 43.06 |
| B – FSI | 6636.8 |
| B – Built-up Area | 7684.44 |
| B – Progress | 3.85% |
| B – Booked Units | 1 |
| B – Unbooked Units | 25 |
| C – Start Date | 2024-05-02 |
| C – End Date | 2031-09-30 |
| C – Height | 43.06 |
| C – FSI | 6636.8 |
| C – Built-up Area | 7684.44 |
| C – Progress | 3.85% |
| C – Booked Units | 1 |
| C – Unbooked Units | 25 |
| D – Start Date | 2024-05-02 |
| D – End Date | 2031-09-30 |
| D – Height | 43.06 |
| D – FSI | 13201.84 |
| D – Built-up Area | 15973.37 |
| D – Progress | 0.0% |
| D – Booked Units | 0 |
| D – Unbooked Units | 52 |
| E – Start Date | 2024-05-02 |
| E – End Date | 2031-09-30 |
| E – Height | 43.06 |
| E – FSI | 6835.31 |
| E – Built-up Area | 8262.96 |
| E – Progress | 3.85% |
| E – Booked Units | 1 |
| E – Unbooked Units | 25 |
| F – Start Date | 2024-05-02 |
| F – End Date | 2031-09-30 |
| F – Height | 43.06 |
| F – FSI | 6835.31 |
| F – Built-up Area | 8262.96 |
| F – Progress | 0.0% |
| F – Booked Units | 0 |
| F – Unbooked Units | 26 |
| G – Start Date | 2024-05-02 |
| G – End Date | 2031-09-30 |
| G – Height | 43.06 |
| G – FSI | 11038.56 |
| G – Built-up Area | 13219.86 |
| G – Progress | 7.69% |
| G – Booked Units | 4 |
| G – Unbooked Units | 48 |
| H – Start Date | 2024-05-02 |
| H – End Date | 2031-09-30 |
| H – Height | 43.06 |
| H – FSI | 7718.76 |
| H – Built-up Area | 9708.01 |
| H – Progress | 7.69% |
| H – Booked Units | 4 |
| H – Unbooked Units | 48 |
| I – Start Date | 2024-05-02 |
| I – End Date | 2031-09-30 |
| I – Height | 43.06 |
| I – FSI | 7718.76 |
| I – Built-up Area | 9708.01 |
| I – Progress | 1.92% |
| I – Booked Units | 1 |
| I – Unbooked Units | 51 |
| J – Start Date | 2024-05-02 |
| J – End Date | 2031-09-30 |
| J – Height | 43.06 |
| J – FSI | 10465.09 |
| J – Built-up Area | 12597.07 |
| J – Progress | 1.92% |
| J – Booked Units | 1 |
| J – Unbooked Units | 51 |
| K – Start Date | 2024-05-02 |
| K – End Date | 2031-09-30 |
| K – Height | 43.06 |
| K – FSI | 11455.49 |
| K – Built-up Area | 13660.5 |
| K – Progress | 0.0% |
| K – Booked Units | 0 |
| K – Unbooked Units | 52 |
| L – Start Date | 2024-05-02 |
| L – End Date | 2031-09-30 |
| L – Height | 43.06 |
| L – FSI | 7885.42 |
| L – Built-up Area | 9904.64 |
| L – Progress | 5.77% |
| L – Booked Units | 3 |
| L – Unbooked Units | 49 |
| M – Start Date | 2024-05-02 |
| M – End Date | 2031-09-30 |
| M – Height | 43.06 |
| M – FSI | 11455.49 |
| M – Built-up Area | 13660.5 |
| M – Progress | 3.85% |
| M – Booked Units | 2 |
| M – Unbooked Units | 50 |
| N – Start Date | 2024-05-02 |
| N – End Date | 2031-09-30 |
| N – Height | 43.06 |
| N – FSI | 7867.92 |
| N – Built-up Area | 9904.64 |
| N – Progress | 9.62% |
| N – Booked Units | 5 |
| N – Unbooked Units | 47 |
| O – Start Date | 2024-05-02 |
| O – End Date | 2031-09-30 |
| O – Height | 43.06 |
| O – FSI | 11455.49 |
| O – Built-up Area | 13660.5 |
| O – Progress | 3.85% |
| O – Booked Units | 2 |
| O – Unbooked Units | 50 |
| P – Start Date | 2024-05-02 |
| P – End Date | 2031-09-30 |
| P – Height | 43.06 |
| P – FSI | 7867.92 |
| P – Built-up Area | 9904.64 |
| P – Progress | 7.69% |
| P – Booked Units | 4 |
| P – Unbooked Units | 48 |
| Q – Start Date | 2024-05-02 |
| Q – End Date | 2031-09-30 |
| Q – Height | 43.06 |
| Q – FSI | 11455.49 |
| Q – Built-up Area | 13660.5 |
| Q – Progress | 0.0% |
| Q – Booked Units | 0 |
| Q – Unbooked Units | 52 |
| R – Start Date | 2024-05-02 |
| R – End Date | 2031-09-30 |
| R – Height | 43.06 |
| R – FSI | 7904.45 |
| R – Built-up Area | 9904.64 |
| R – Progress | 5.77% |
| R – Booked Units | 3 |
| R – Unbooked Units | 49 |
| S – Start Date | 2024-05-02 |
| S – End Date | 2031-09-30 |
| S – Height | 43.06 |
| S – FSI | 6998.75 |
| S – Built-up Area | 8552.14 |
| S – Progress | 0.0% |
| S – Booked Units | 0 |
| S – Unbooked Units | 26 |
| T – Start Date | 2024-05-02 |
| T – End Date | 2031-09-30 |
| T – Height | 43.06 |
| T – FSI | 7117.39 |
| T – Built-up Area | 8552.14 |
| T – Progress | 0.0% |
| T – Booked Units | 0 |
| T – Unbooked Units | 26 |
| U – Start Date | 2024-05-02 |
| U – End Date | 2031-09-30 |
| U – Height | 43.06 |
| U – FSI | 8124.66 |
| U – Built-up Area | 9608.01 |
| U – Progress | 4.17% |
| U – Booked Units | 1 |
| U – Unbooked Units | 23 |
| V – Start Date | 2024-05-02 |
| V – End Date | 2031-09-30 |
| V – Height | 43.06 |
| V – FSI | 8124.66 |
| V – Built-up Area | 9608.01 |
| V – Progress | 4.17% |
| V – Booked Units | 1 |
| V – Unbooked Units | 23 |
Inventory Units
| Flat – Total Units | 906 |
| Flat – Booked Units | 27 |
| Flat – Carpet Area | 161476.21 |
| Flat – Exclusive Area | 14704.6 |
| Flat – Open Terrace Area | 0.0 |
Quarterly Progress
| October 2025 | 13.27% |
| January 2026 | 14.94% |
| April 2026 | 23.63% |
Professionals
| Architect | APURVA ASHOKKUMAR DESAI |
| Licence No. | CA/2000/26438 |
| Engineer | HARDIKBHAI CHIMANBHAI SORATHIYA |
| Licence No. | TDO/EOR/1844 |