Overview
- 3-4
- 1320 - 1450 sqft
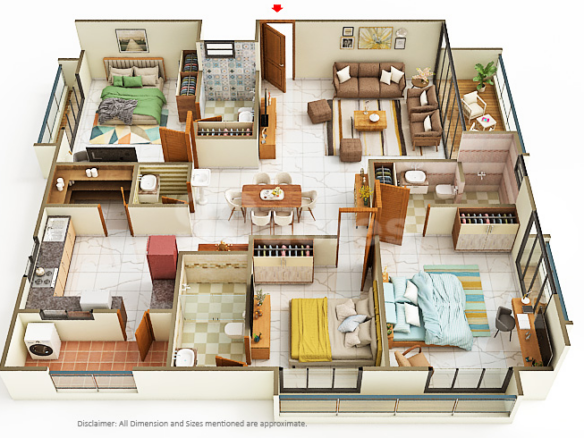
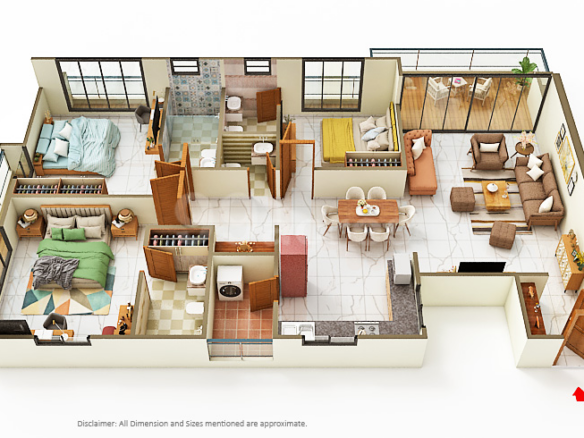
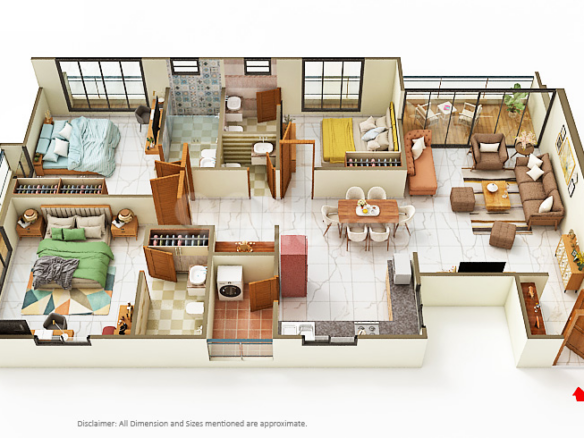
Floor Plans
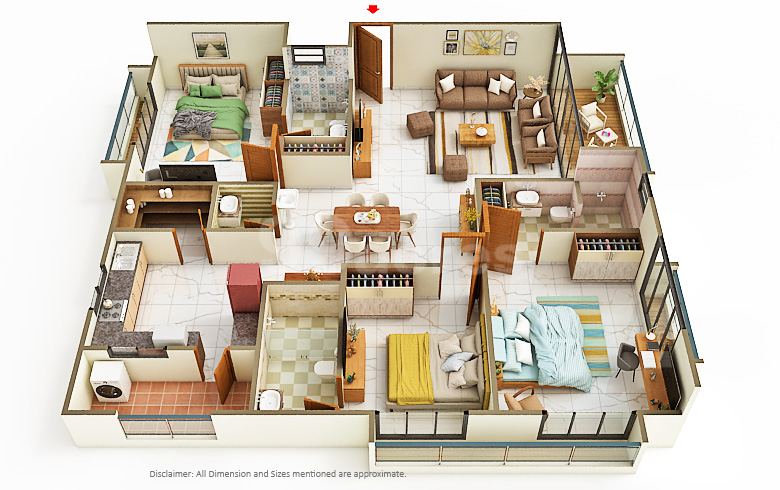
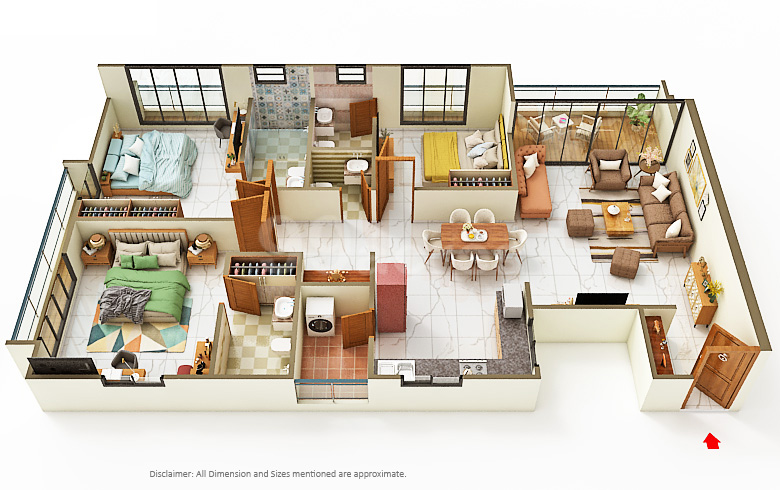
- Size: 1320.35 sqft(122.66 sqm)
- 3-4
- 3-4
- Price: ₹1.41 crore
Description:
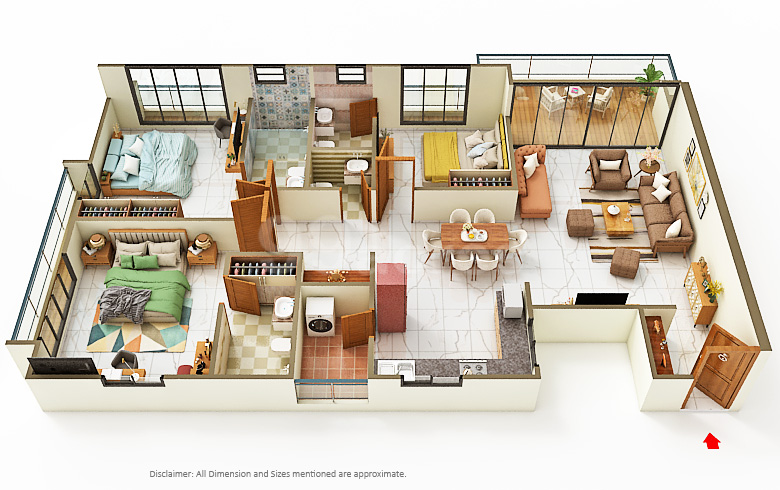
- Size: 1381.46 sqft(128.34 sqm)
- 3-4
- 3-4
- Price: ₹1.46 crore
Description:
- Size: 1449.9 sqft(134.7 sqm)
- 3-4
- 3-4
- Price: ₹1.5 crore
Description:
Address
Open on Google Maps-
City: Surat
-
State/county: Gujarat
-
Area: 2vip, Vesu, VIP
-
Country: India
Features
Similar Listings
Rajhans Kronis Vesu Surat | Price List, Brochure & Floor Plan – 4 & 5 BHK
Rajhans Kronis, VIP Road, beside FourPoint Shopping Center, opp. C B Patel Health Club, Vesu, Surat, Gujarat, India Details
Avadh Erlica Vesu, Surat | Price List, Floor Plan, Brochure & Reviews
Avadh Elrica, VIP Road, opp. Times corner, near Avadh Miliana, E3 Block, Magdalla, Surat, Gujarat, India Details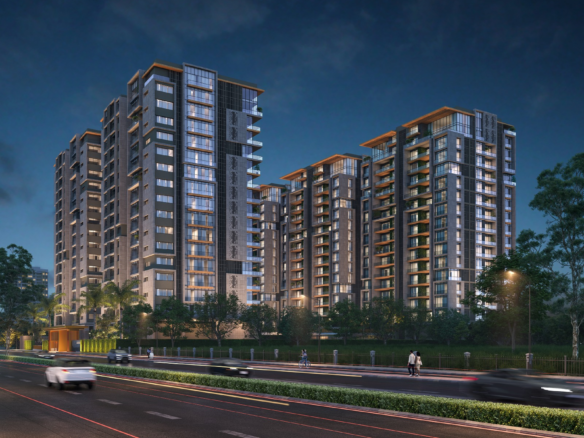
Paloma Pride, VESU – Luxury 4 & 5 BHK Flats
Avadh Paloma Pride, University Road, nr. GD goenka, Surat, Gujarat, India Details
Eco Parkside Althan Surat – Ready-to-Move 3BHK Flats | Starting ₹80 Lakhs (All Inclusive)
Eco Parkside, near SMC party plot, Bhimrad, Surat, Gujarat, India DetailsDescription
Swagat Cilantra Vesu Surat – 3 BHK Flats & 4 BHK Penthouses, Floor Plans, Amenities, Location & Review
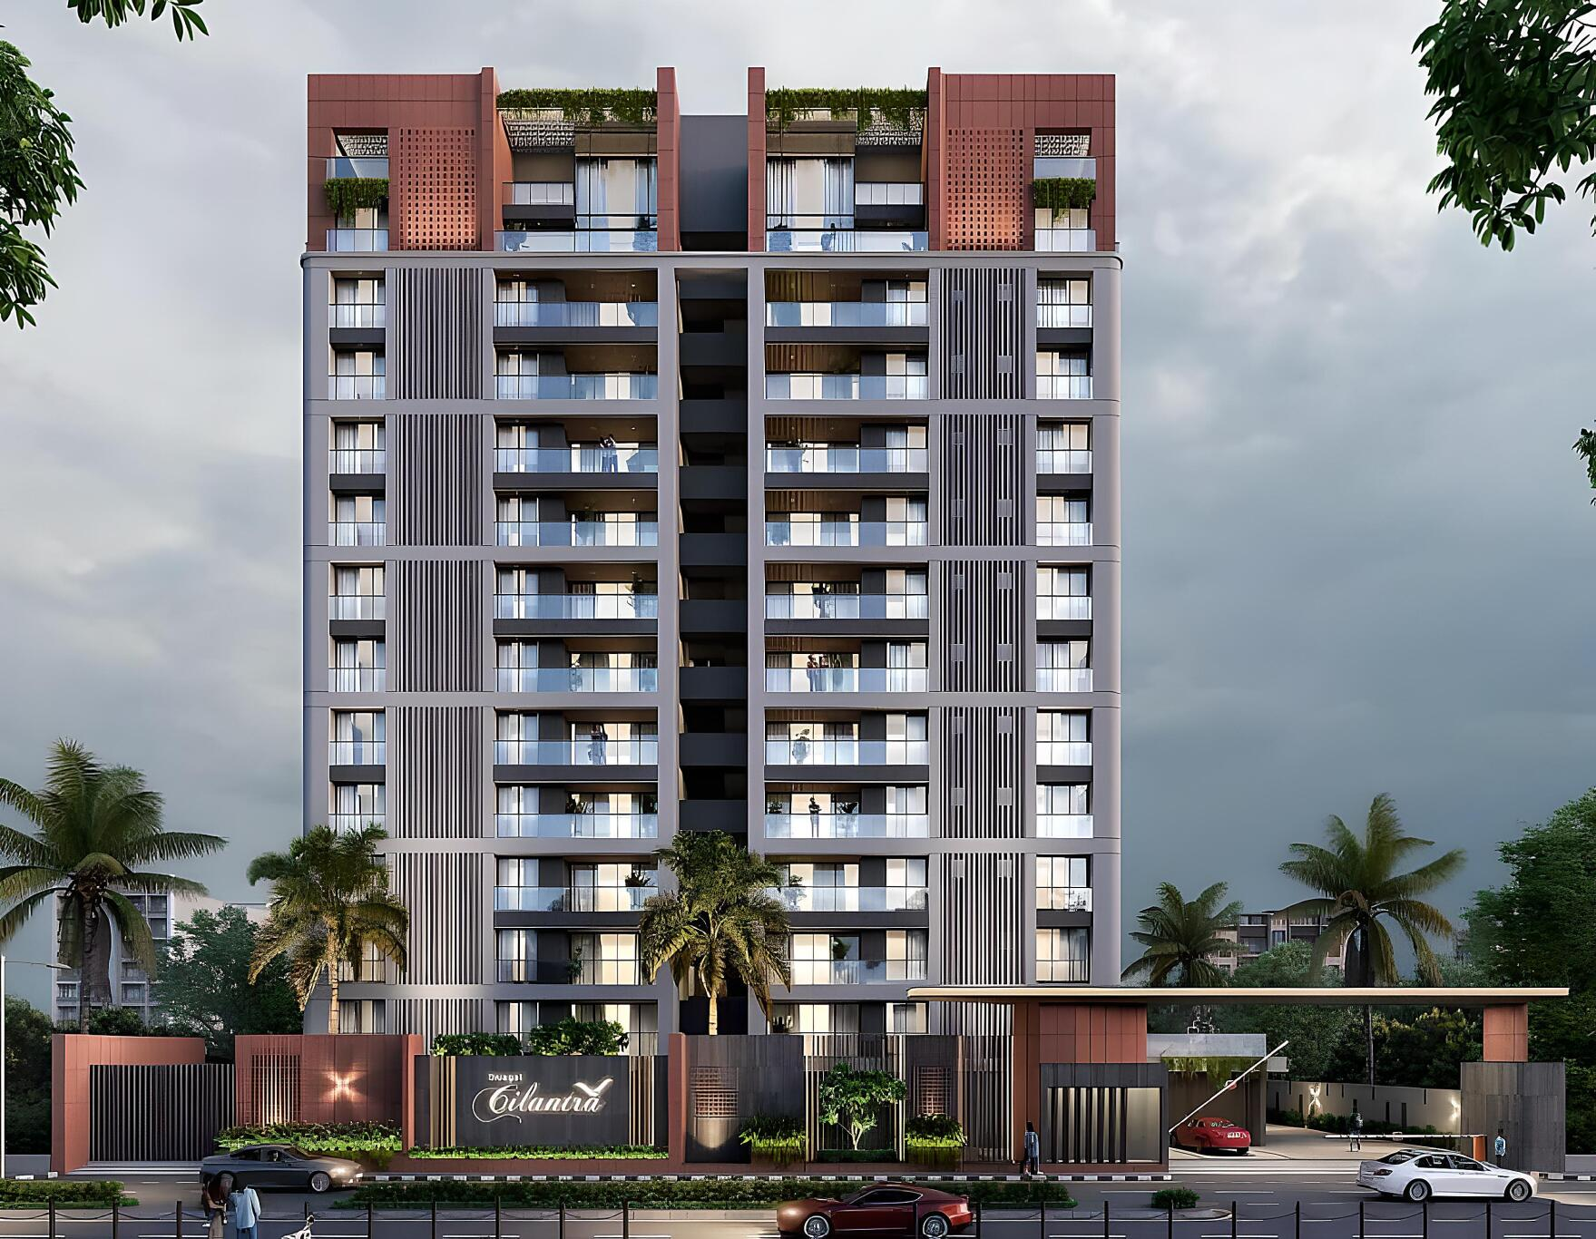
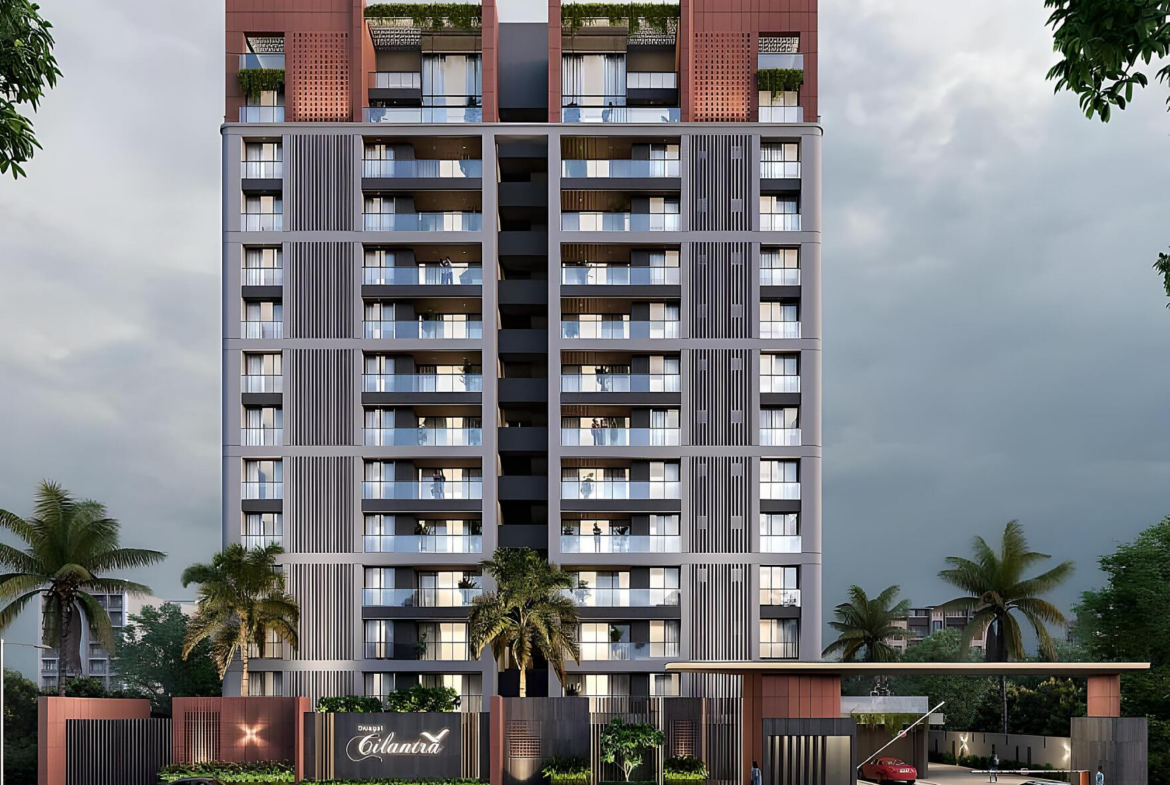
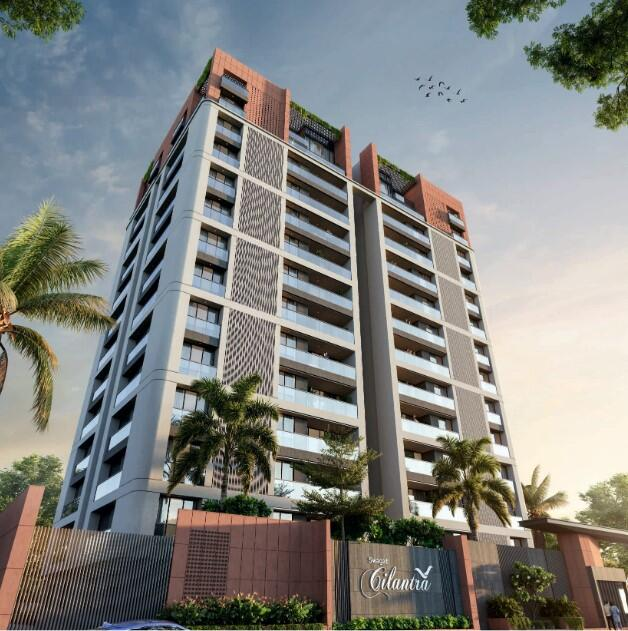
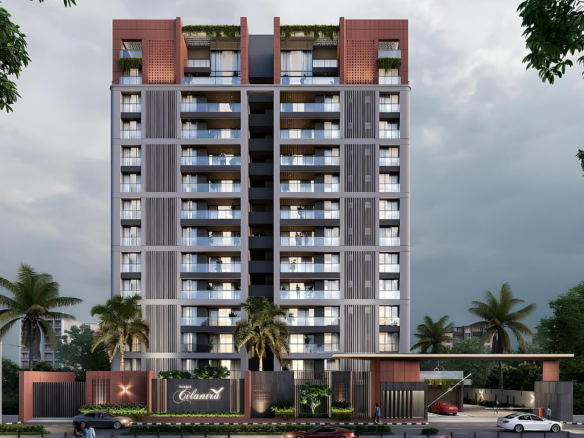
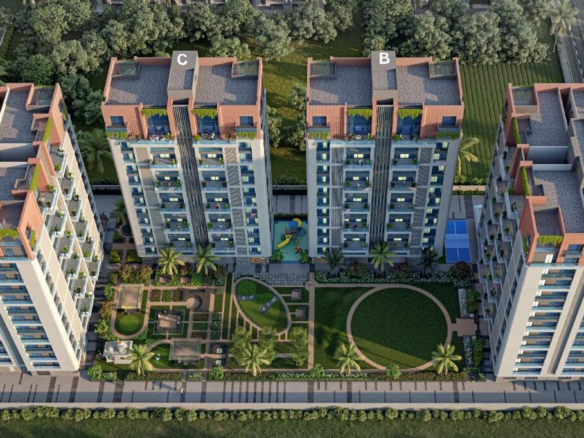
Swagat Cilantra is an upcoming residential project by Swagat Developers located on 2nd VIP Road, near Khatu Shyam Mandir, Vesu, Surat. The project is designed around spacious 3 BHK apartments and 4 BHK penthouses, with multiple apartment sizes and larger deck spaces.
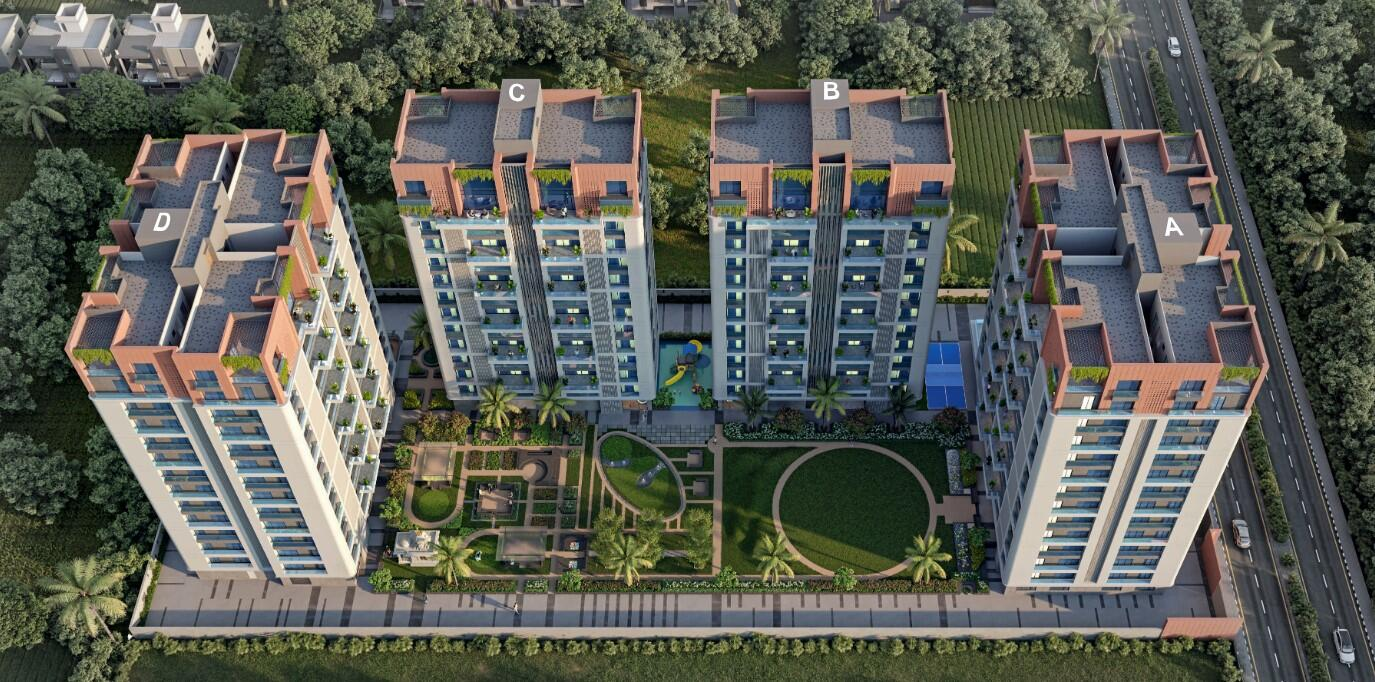
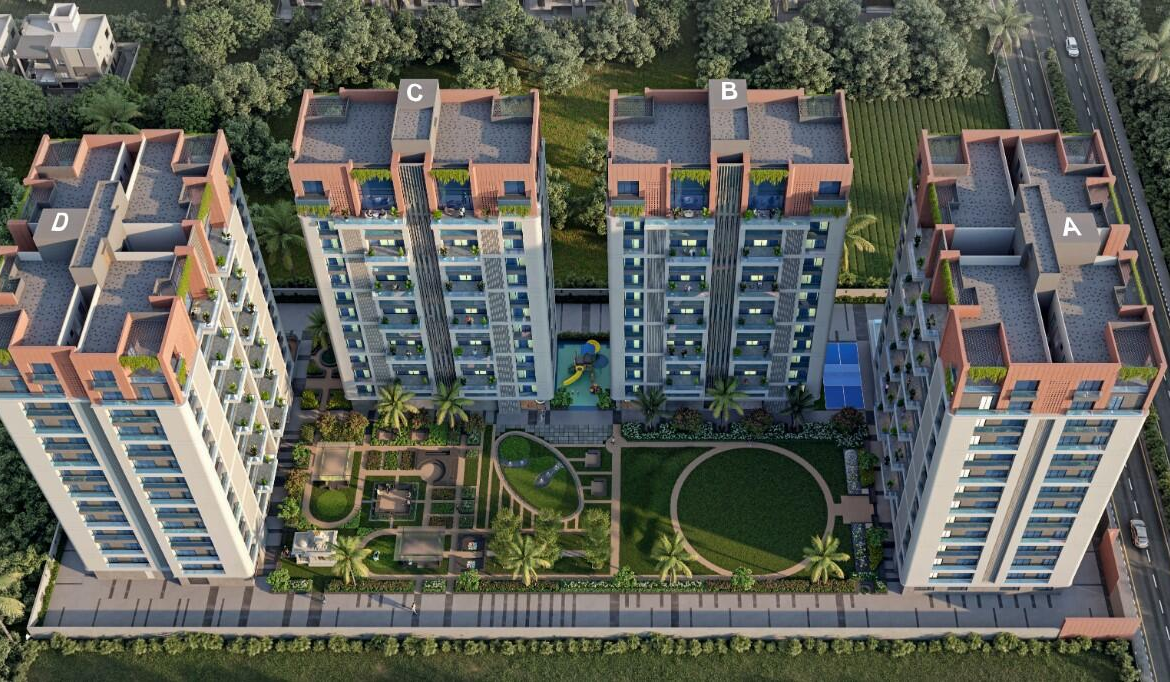
Unlike projects focused on compact configurations, Cilantra is positioned toward buyers looking for larger homes in Vesu, with the project offering different apartment layouts across four towers.
The developer currently lists Swagat Cilantra as under construction, with 144 residential units. Its official project page identifies the development as a 3 BHK apartment and 4 BHK penthouse project located on 2nd VIP Road.
The project also features amenities and lifestyle facilities including net cricket, pickleball, EV charging, rooftop solar and laundry facilities, while current property listings highlight a large central open space, banquet hall, sensor-operated doors and lifts, landscaped areas and double-height penthouses.
Swagat Cilantra – Project Highlights
| Property Detail | Information |
|---|---|
| Project Name | Swagat Cilantra |
| Developer | Swagat Developers |
| Location | 2nd VIP Road, Vesu, Surat |
| Landmark | Near Khatu Shyam Mandir |
| Property Type | Residential Apartments |
| Configurations | 3 BHK Apartments & 4 BHK Penthouses |
| Total Units | 144 |
| Buildings | 4 |
| Project Area | Approx. 1.36 Acres |
| Architect | Adda Architects |
| Status | Currently Under Construction |
| RERA No. | PR/GJ/SURAT/SURAT CITY/Surat Municipal Corporation/RAA15367/230625/311230 |
| Central Open Space | Approx. 40,000 sq.ft. advertised |
| Rooftop Solar | Yes |
| EV Charging | Yes |
| Pickleball | Yes |
| Net Cricket | Yes |
| Banquet Hall | Yes |
| Penthouses | 4 BHK |
| Price | Currently shown as Price on Request |
The developer confirms 144 flats and the 2nd VIP Road location. Current property listings show the project at approximately 1.36 acres and four buildings.
Location of Swagat Cilantra
Swagat Cilantra is located on 2nd VIP Road in Vesu, Surat, near Khatu Shyam Mandir.
The location places the project within one of Surat’s established premium residential areas, with connectivity toward major parts of western Surat.
For buyers searching for:
- 3 BHK flats in Vesu
- Large 3 BHK apartments in Surat
- 4 BHK penthouses in Vesu
- Luxury apartments near VIP Road
- Premium residential projects in Vesu
Cilantra can be considered as one of the newer projects in this segment.
Current listings place the project approximately 11.5 km from Surat Railway Station and within approximately 8 km of VR Mall, although actual travel times will vary depending on traffic and route.
Swagat Cilantra 3 BHK Apartment Options
Based on the configuration details provided for the project:
Tower A
Tower A is planned with 4 units per floor.
3 BHK
- 2,400 sq.ft.
- 2,500 sq.ft.
- Deck space
Penthouse
- 3,550 sq.ft.
- 3,650 sq.ft.
This tower can therefore appeal to buyers who want a large 3 BHK while also providing a penthouse option within the same development.
Tower B & C
Towers B and C are planned with a lower density of 2 units per floor.
3 BHK
- 2,650 sq.ft.
- 2,750 sq.ft.
- Deck space
4 BHK Penthouse
- 4,400 sq.ft.
The two-units-per-floor planning is an important point to highlight because buyers looking for greater floor-level privacy may specifically want to understand the floor plan and number of residences sharing the lift lobby.
The 4,400 sq.ft. penthouse is also the largest configuration among the sizes supplied for the project.
Tower D
Tower D is planned with 4 units per floor.
3 BHK
- 2,150 sq.ft.
- 2,300 sq.ft.
- 2,400 sq.ft.
- Deck space
Penthouse
- 3,200 sq.ft.
- 3,400 sq.ft.
This creates another range of larger 3 BHK options, potentially giving buyers more choice based on budget, floor and preferred layout.
Cilantra Apartment Size Comparison
The supplied tower-wise configuration can be presented as follows:
| Tower | Units/Floor | 3 BHK Sizes | Penthouse |
|---|---|---|---|
| A | 4 | 2,400 / 2,500 sq.ft. | 3,550 / 3,650 sq.ft. |
| B | 2 | 2,650 / 2,750 sq.ft. | 4,400 sq.ft. |
| C | 2 | 2,650 / 2,750 sq.ft. | 4,400 sq.ft. |
| D | 4 | 2,150 / 2,300 / 2,400 sq.ft. | 3,200 / 3,400 sq.ft. |
Important: Area terminology should be confirmed from the official floor plans and agreement documents. Current Housing.com data displays smaller RERA-area configurations, ranging from approximately 1,185 to 2,417 sq.ft., so buyers should not assume that the figures above represent carpet area.
Why Large 3 BHK Apartments Are the Main Attraction
Cilantra’s positioning is different from many projects where a 3 BHK may be designed around a relatively compact floor plan.
The configurations supplied for Cilantra extend into the 2,000+ sq.ft. range, with deck spaces.
For families, a larger apartment can provide more flexibility for:
- Larger living rooms
- Dining areas
- Bigger bedrooms
- Home office
- Additional storage
- Larger balconies/decks
- Family entertainment space
- Better separation between private and common areas
However, buyers should evaluate the actual carpet area and room dimensions, rather than relying only on the headline square-foot figure.
4 BHK Penthouses at Swagat Cilantra
The penthouses are one of the project’s most distinctive components.
Available configurations supplied for the project include:
Tower A
3,550 / 3,650 sq.ft.
Towers B & C
4,400 sq.ft.
Tower D
3,200 / 3,400 sq.ft.
The 4,400 sq.ft. option is particularly notable for buyers looking for a large-format residence in Vesu.
Current Housing.com information also describes Cilantra as offering double-height penthouses, which adds another architectural element to the premium-home positioning.
Central Open Space
One of the project’s highlighted features is a large central open space.
Current listings advertise approximately 40,000 sq.ft. of central open space.
For a residential project, the central open area can influence:
- Landscaping
- Internal views
- Children’s recreation
- Walking areas
- Community interaction
- Visual openness between buildings
Buyers should examine the actual master plan to understand how the open area is distributed and which towers have views toward it.
Amenities at Swagat Cilantra
The developer’s current Cilantra page specifically lists several amenities, including:
Sports
- Net Cricket
- Pickleball
Sustainability & Technology
- Rooftop Solar
- EV Charging
Convenience
- Laundry facilities
The project listing also highlights additional features such as:
- Banquet Hall
- Landscaped areas
- Garden
- Sensor-operated doors
- Sensor-operated lifts
- Double-height penthouses
Rooftop Solar
Swagat Cilantra is described as a 100 kW solar-compliant project in current property listings.
For buyers, it is useful to understand exactly how this system is intended to operate.
Before booking, ask:
- Is the solar system dedicated to common areas?
- What systems will it power?
- How much common-area electricity is expected to be generated?
- Who will maintain the solar system?
- Are the expected savings reflected in maintenance calculations?
These questions provide more useful information than simply listing “solar” as an amenity.
EV Charging
EV charging is another feature listed on the developer’s current Cilantra page.
With electric vehicles becoming increasingly common, buyers can ask the developer about:
- Number of charging points
- Dedicated charging spaces
- Charging capacity
- Electricity billing
- Future expansion
- Whether charging infrastructure is common or individually metered
For a new premium residential development, EV infrastructure can be particularly relevant to buyers planning to own an electric car.
Sports Facilities
Cilantra’s current developer page highlights net cricket and pickleball.
These facilities give residents options for short-duration recreational activities without needing to leave the residential campus.
For families, sports facilities can also add another layer of everyday recreation beyond traditional gym and swimming-pool amenities.
Banquet Hall
A majestic banquet hall is highlighted in current project information.
A banquet facility can be useful for:
- Family celebrations
- Birthday functions
- Community gatherings
- Small events
- Festivals
- Social meetings
Residents should confirm capacity, booking rules, maintenance charges and whether external guests are permitted.
Vesu Location Advantage
Vesu has developed into one of Surat’s major residential markets, particularly for buyers looking for premium apartments and larger homes.
Cilantra’s location on 2nd VIP Road gives it proximity to the broader Vesu and VIP Road residential belt.
The surrounding market includes:
- Premium residential projects
- Schools
- Hospitals
- Shopping destinations
- Restaurants
- Offices
- Daily convenience stores
Current listings identify Hill’s High School, Sunshine Global Hospital and Safal Square among nearby facilities.
Swagat Cilantra RERA Details
The project has a RERA registration listed as:
PR/GJ/SURAT/SURAT CITY/Surat Municipal Corporation/RAA15367/230625/311230
The RERA data currently available online identifies the promoter as SWAGATBUILDCON, project type as residential/group housing, and the project address as Swagat Cilantra, opposite Punya Bhoomi, near Second VIP Road, Surat.
The registered project end date shown in the RERA data is 31 December 2030.
This is important because some property portals currently display May 2027 as the possession start date.
Therefore, buyers should distinguish between a portal’s “possession starts” field and the legally relevant possession/commitment dates in the project’s official documentation.
Swagat Cilantra Possession
Current information is inconsistent between sources.
Housing.com currently displays May 2027 as the possession-start date.
The RERA data available for the project shows a registered project end date of 31 December 2030.
Because these dates are materially different, buyers should obtain the latest RERA record and official allotment/agreement documents before relying on a possession date.
For your SuratVRProperties article, I recommend writing:
“Possession timelines should be confirmed from the latest RERA records and official project documents.”
That is safer and more accurate than publishing May 2027 as a guaranteed date.
Swagat Developers – Builder Profile
Swagat Developers states that it has been involved in the construction business since 2008. Its current company information reports 5 million+ sq.ft. constructed, 5,000+ happy families and 15+ projects delivered.
The developer’s current project portfolio includes:
- Swagat Cilantra
- Swagat Callista
- Swagat Homes
- Swagat Cordelia
- Texking
along with previously completed projects including Swagat Clifton, Crystal Palace, Shikhar Heights, Coral Heights, Rudram Avenue, Rasik Villa, Rudra Enclave and Rudraksh Residency.
Swagat Cilantra Price
The current public project listing shows Price on Request.
A separate current Housing.com listing shows a 4 BHK, 3,400 sq.ft. penthouse at ₹2.07 crore, but that is an individual listing and should not be treated as the official project-wide price.
For a proper buyer comparison, request the complete cost sheet covering:
- Base price
- Floor-rise charges
- Parking
- Club/amenity charges
- Maintenance deposit
- GST
- Stamp duty
- Registration
- Other applicable charges
The final effective price should be compared using carpet area and total acquisition cost, not simply the advertised apartment price.
What Should You Check Before Booking Swagat Cilantra?
1. Verify the Carpet Area
Do not compare only 2,400 vs 2,650 vs 2,750 sq.ft.
Ask for the official carpet-area statement.
2. Study the Deck
Because the supplied configurations specifically mention decks, check:
- Deck size
- Usable dimensions
- View
- Privacy
- Orientation
3. Compare Towers
A 3 BHK in Tower A may have a different experience from a 3 BHK in Tower B/C or D.
Compare:
- Units per floor
- Lift lobby
- Entrance
- View
- Sunlight
- Ventilation
- Distance from amenities
4. Check Penthouse Double-Height Areas
If purchasing a penthouse, understand exactly which portion is double-height and which areas are counted in the stated area.
5. Verify Parking
Confirm the exact parking arrangement and whether additional charges apply.
6. Check Maintenance
Ask for estimated maintenance per month and what facilities are included.
7. Verify RERA Documents
Use the official RERA record and project documents rather than relying only on property portals.
Who Could Consider Swagat Cilantra?
Large-family buyers
The larger 3 BHK configurations can provide additional living flexibility.
Buyers upgrading from an older apartment
Buyers seeking a penthouse
The 4 BHK penthouses offer a different category of residence within the same development.
Vesu-focused buyers
People specifically looking for a new project on the VIP Road/Vesu side can evaluate Cilantra alongside other developments.
EV owners
The advertised EV charging facility can be relevant for buyers already using or planning to purchase an electric vehicle.
Swagat Cilantra FAQs
Is Swagat Cilantra located in Vesu?
What configurations are available?
The project offers 3 BHK apartments and 4 BHK penthouses.
How many units are there?
The developer currently lists 144 flats.
How many buildings are there?
Current property information lists 4 buildings with 144 units.
What are the 3 BHK sizes?
Based on the project information supplied for this article, the 3 BHK sizes include 2,150, 2,300, 2,400, 2,500, 2,650 and 2,750 sq.ft., depending on the tower and configuration.
What are the penthouse sizes?
The supplied configurations include 3,200, 3,400, 3,550, 3,650 and 4,400 sq.ft. depending on the tower.
Does Swagat Cilantra have penthouses?
Yes. The developer officially describes Cilantra as a project containing 3 BHK apartments and 4 BHK penthouses.
Does Cilantra have EV charging?
Yes. EV charging is listed among the amenities on the developer’s current project page.
Does Cilantra have solar power?
Yes. Rooftop solar is listed by the developer, while current property information describes the project as 100 kW solar compliant.
Does the project have pickleball?
Yes. Pickleball is listed among the amenities.
Is there a cricket facility?
Yes. The developer currently lists Net Cricket as an amenity.
Does Cilantra have a banquet hall?
Yes. A banquet hall is highlighted in current project information.
What is the project area?
Housing.com currently lists approximately 1.36 acres.
Is Swagat Cilantra RERA registered?
Yes. Current RERA data lists registration number PR/GJ/SURAT/SURAT CITY/Surat Municipal Corporation/RAA15367/230625/311230.
What is the possession date?
Online sources currently show different dates. Housing.com lists May 2027, while the available RERA record shows a registered project end date of 31 December 2030. Buyers should verify the latest official documents before relying on a possession date.
What is the price of Swagat Cilantra?
The current project listing shows Price on Request. Individual resale/marketing listings may show specific prices, but these should not be treated as the official price for every unit.
Is Swagat Cilantra currently under construction?
Yes. The developer’s current website lists Cilantra as Currently Under Construction.
Swagat Cilantra – Final Review
Swagat Cilantra is positioned around large 3 BHK apartments and 4 BHK penthouses in Vesu, rather than smaller-format residential configurations.
Its major differentiating points include the range of larger apartment layouts, penthouse options, deck spaces, central open area, rooftop solar, EV charging, pickleball, net cricket and other lifestyle facilities. The developer currently lists the project at 144 flats and under construction on 2nd VIP Road.
For buyers, the most important comparison should not simply be “How many square feet?”
Instead, compare:
Carpet Area + Layout + Deck + Tower Density + View + Amenities + Parking + Total Cost + Possession Terms.
This is particularly important because the square-foot figures appearing on different property sources are not identical. The official floor plans and RERA documentation should therefore be treated as the primary references for the final area calculation.
For someone searching for a large 3 BHK in Vesu, Cilantra offers multiple configurations to investigate. For buyers seeking a more expansive residence, the 4 BHK penthouses provide another category within the same development.
The project’s location on 2nd VIP Road, its larger-format residences and amenity package make it relevant to buyers researching premium residential projects in Vesu and the surrounding VIP Road corridor.
Project: Swagat Cilantra
Location: 2nd VIP Road, Vesu, Surat
Configuration: 3 BHK Apartments & 4 BHK Penthouses
Units: 144
Buildings: 4
Status: Under Construction
RERA: PR/GJ/SURAT/SURAT CITY/Surat Municipal Corporation/RAA15367/230625/311230
Developer: Swagat Developers
Architect: Adda Architects
For the latest pricing, availability, floor plans and site-visit information, buyers should verify the current details directly with the developer and review the applicable RERA/project documentation.