by
SNS Elevate Surat – Detailed Project Information
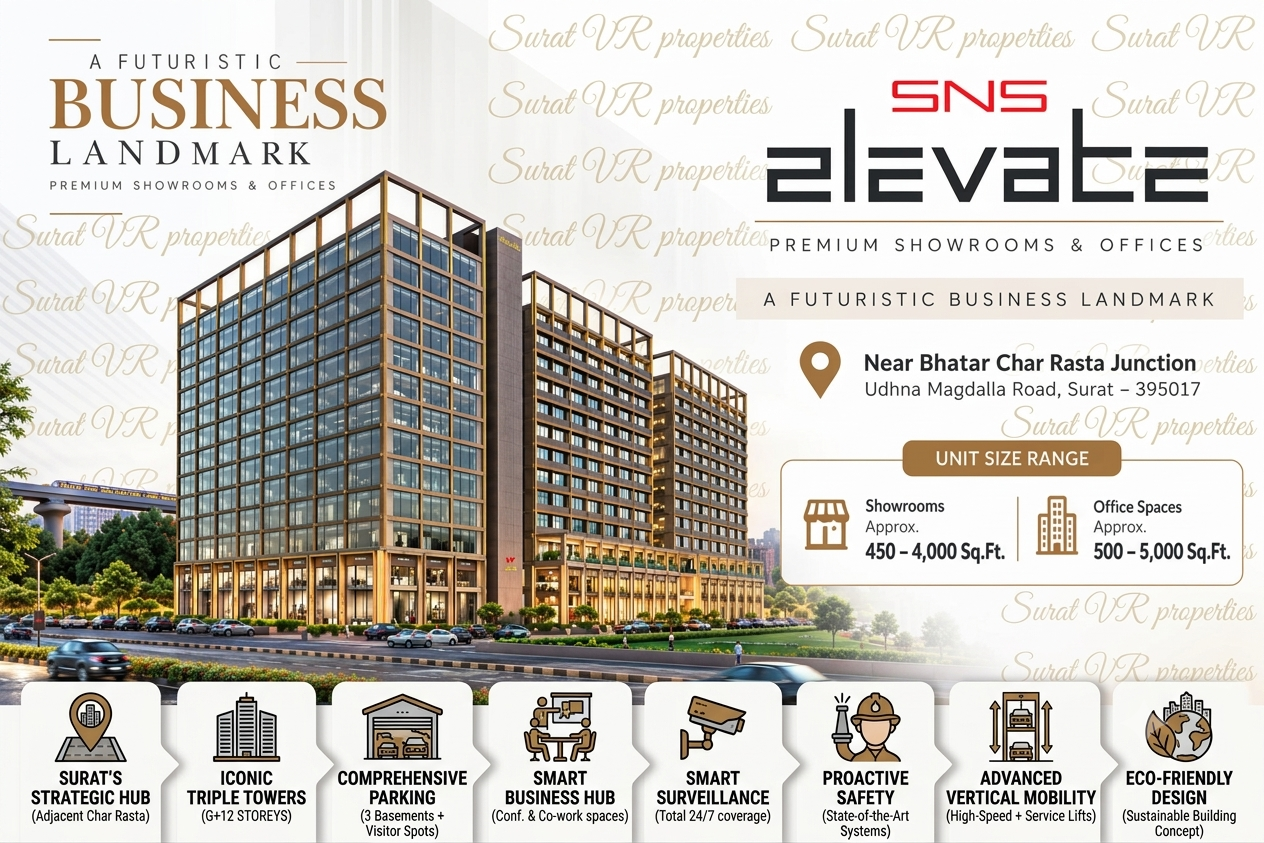
SNS Elevate is a multi-building commercial development planned near Bhatar Char Rasta Junction on Udhna Magdalla Road in Surat. The project is designed around a combination of retail spaces, corporate offices and shared business facilities.
The development consists of three commercial buildings – Building A, Building B and Building C – with each building planned across three basement levels, Ground Floor and 12 upper floors.
The project offers different commercial formats, ranging from compact offices of around 300 sq.ft. to larger showroom and office spaces extending to more than 2,000 sq.ft. This variety allows the development to accommodate both small professional businesses and larger corporate or retail requirements.
SNS Elevate Building Configuration
| Building | Main Property Types | Floor Planning | Key Features |
|---|---|---|---|
| Building A | Showrooms & Offices | 3 Basements + Ground + 12 Floors | Larger office/showroom formats |
| Building B | Retail & Offices | 3 Basements + Ground + 12 Floors | Compact to large offices, selected terrace offices |
| Building C | Retail, Offices & Business Centre | 3 Basements + Ground + 12 Floors | Business Centre, cafeteria, terrace offices |
The three buildings are planned as an integrated commercial campus with common landscaping, security, parking and building services.
Commercial Spaces at SNS Elevate
SNS Elevate offers multiple unit sizes across its three buildings.
The supplied plans show commercial spaces starting from approximately 301 sq.ft. for smaller offices, while larger offices and retail spaces extend considerably beyond 900 sq.ft.
The largest highlighted spaces include:
- Building B G26: 2,250 sq.ft. retail space
- Building C G25: 2,238 sq.ft. cafeteria space
- Building A typical upper-floor offices: approximately 1,059 sq.ft.
- Building B larger offices: approximately 907–917 sq.ft.
- Building C larger offices: approximately 920–929 sq.ft.
This mix gives buyers the option of selecting a property according to their business size rather than using a single standard office format.
Building A – Larger Office and Showroom Format
Building A is particularly notable for its comparatively larger commercial units.
The Ground Floor includes eight showroom units, with most units measuring approximately 1,059 sq.ft.
The First Floor provides units of approximately 1,019 sq.ft., while the typical Second to Twelfth Floor plan shows units of approximately 1,059 sq.ft.
This configuration may appeal to businesses that require a larger office floor plate, showroom environment or a more spacious corporate setup.
Potential occupiers could include corporate offices, professional firms, financial services, consultants, design businesses and other permitted commercial users.
Building B – Flexible Office Sizes
Building B provides a wider range of office sizes compared with Building A.
The typical upper-floor layout includes offices from approximately 301 sq.ft. to 907 sq.ft.
This makes Building B suitable for businesses with different workspace requirements.
Smaller Offices
Units around 301–315 sq.ft. can be considered for:
- Individual professionals
- Small consulting firms
- Chartered accountants
- Lawyers
- Financial advisors
- Small teams
- Start-up businesses
Mid-Size Offices
Larger Offices
Units measuring approximately 728–907 sq.ft. can provide more flexibility for businesses requiring:
- Reception
- Multiple workstations
- Private cabins
- Meeting rooms
- Management cabins
- Client waiting areas
Building B – Terrace Offices
One of the distinctive features shown in the supplied Building B plans is the presence of terraces adjoining selected Second Floor offices.
Terraces are shown adjoining Units 213 to 219.
This makes the Second Floor different from the typical Third to Twelfth Floor arrangement.
Buyers interested in terrace offices should separately verify:
- Terrace area
- Whether the terrace forms part of the sale
- Usage rights
- Exclusive-use rights
- Maintenance responsibility
- Access arrangements
- Any restrictions mentioned in the agreement
The presence of a terrace should therefore not automatically be interpreted as additional ownership area.
Building C – Offices and Business Centre
Building C combines commercial offices with the project’s dedicated Business Centre.
The Ground Floor includes retail units along with the planned 2,238 sq.ft. cafeteria space identified as G25.
The First and Second Floors incorporate Business Centre facilities, while additional offices are arranged around these shared facilities.
The Business Centre is planned with professional infrastructure including meeting rooms, conference facilities, training spaces, co-working areas and reception facilities.
Building C – Terrace Office Options
The Second Floor of Building C includes selected offices with terraces.
Terraces are shown adjoining Units 244 to 250.
The typical Third to Twelfth Floor plan does not show the same terrace arrangement.
Therefore, buyers specifically looking for a terrace-based office should compare the Second Floor inventory separately from the typical upper floors.
As with Building B, the exact terrace area and legal rights should be confirmed in the final property documentation.
SNS Elevate Business Centre
The Business Centre is one of the more distinctive planned facilities at SNS Elevate.
It is intended to provide shared professional infrastructure for businesses that may not want to maintain every corporate facility within their individual office.
The planned Business Centre facilities include:
- Reception
- Waiting lounge
- Concierge desk
- Management office
- Meeting rooms
- Boardrooms
- Conference rooms
- Training centre
- Multipurpose hall
- Meeting cabins
- Temporary offices
- Co-working facilities
- Rental desks
- Stationery facilities
- High-speed internet
- Wi-Fi
- Dedicated toilets
- Outdoor event space
Conference and Training Facilities
The supplied specifications mention:
Large Conference Room: approximately 30 seats
Small Boardroom: approximately 10 seats
C-shaped Conference Table: approximately 12 seats
Training Centre: approximately 50 seats, with possible additional capacity of 35 seats
These facilities could be useful for companies requiring occasional meetings, presentations, training programmes or corporate events.
The Business Centre is planned as a paid facility operated by a private professional operator. Buyers should confirm the applicable membership, usage and service charges before relying on these facilities.
Cafeteria at SNS Elevate
Building C’s Ground Floor includes a dedicated cafeteria space identified as G25, measuring approximately 2,238 sq.ft.
The cafeteria is intended to provide a food and dining facility within the commercial development.
The project also includes employee dining areas in selected common spaces.
A separate drivers’ dining facility is also included in the project planning.
The exact operating model, opening hours, menu, charges and operator should be confirmed once the facility becomes operational.
Parking Facilities
SNS Elevate is planned with three basement levels dedicated to parking, along with visitor parking at ground level.
The parking infrastructure is supported by:
- Entry and exit ramps
- Internal driveways
- Vehicle-movement signage
- Visitor parking
- Loading and unloading areas
- Basement ventilation
- Carbon-monoxide monitoring
- Fresh-air ventilation
Parking allocation is an important consideration when purchasing a commercial property.
Buyers should confirm the number of parking spaces associated with their selected unit, the type of allocation, parking charges and the relevant terms in the agreement.
Elevator Facilities
Each building is planned with:
- 3 executive elevators
- 1 service elevator
This results in:
9 executive elevators + 3 service elevators = 12 elevators across the project.
The service elevators are intended to support goods movement and service requirements, with specifications also referring to emergency stretcher provisions.
The three executive elevators in each building are planned with a synchronisation system.
Air-Conditioning Facilities
SNS Elevate has different air-conditioning specifications depending on the building and property type.
Building A
Building A is specified with a VRF air-conditioning system with fresh-air intake for showrooms and offices.
Buildings B and C
For Buildings B and C:
- Showrooms are planned with VRF systems.
- Offices are planned with split high-wall air-conditioning systems.
- Fresh-air intake is specified.
Ground-floor entrance lobbies across all three buildings are also planned to be air-conditioned.
The exact equipment, capacity, installation responsibility and operating costs should be confirmed for the selected unit.
Building Monitoring System
SNS Elevate includes a planned Building Monitoring System (BMS).
The system is intended to help monitor selected building services and common infrastructure.
The specified monitoring scope includes:
- CCTV
- Common-area lighting
- Elevators
- Water pumps
- Fire systems
- Access control
- Sensors
- Timer-based lighting
A dedicated BMS-related space is also shown in the project planning.
Fire and Safety Infrastructure
The project specifications include multiple fire-safety systems designed for a large commercial development.
These include:
- Automatic sprinklers
- Fire hydrants
- Hose reels
- Wet risers
- Fire pumps
- Diesel pump
- Sprinkler pump
- Smoke detectors
- Alarm call points
- Public-address system
- Fire staircases
- Refuge areas
- Basement fire-protection systems
The final operational fire-safety arrangements should be verified against the applicable approvals and certificates at the relevant stage of the project.
Electrical and Power Backup
Dedicated electrical meter rooms are planned for the buildings.
The project specifications state that full power backup is provided for common areas.
However, the supplied information does not establish that individual office units receive unlimited or full backup.
Businesses with high electrical requirements should therefore verify:
- Sanctioned load
- Unit-level backup
- Backup capacity
- HVAC load
- Common-area electricity
- Electricity deposit
- Metering
- Additional power charges
These factors can significantly affect the operating cost of a commercial property.
Green-Building Features
SNS Elevate incorporates several green-building provisions.
The supplied material references IGBC project registration number IGBCNBT240657 and describes certification as envisioned.
Registration should not be treated as confirmation of a final awarded green-building rating.
The planned features include:
Energy Efficiency
- Energy-efficient lighting
- Energy-efficient HVAC systems
- Solar provision for common areas
- Efficient building envelope
Water Efficiency
- Water-efficient fixtures
- Rainwater harvesting
- Sewage treatment plant
Indoor Environment
- Fresh-air ventilation
- Low-VOC materials
- Daylight-oriented planning
Sustainable Materials
- Environment-friendly materials
- Preference for local materials
- Recycled-material considerations
EV Infrastructure
Provision for electric-car and two-wheeler charging is included in the stated green-building features.
Security and Access Control
The development includes security arrangements designed around controlled access to the commercial campus.
Planned facilities include:
- 24-hour security
- CCTV surveillance
- Entry and exit boom barriers
- Security cabin
- Access-control monitoring
- Building Monitoring System
These features are particularly relevant for a commercial development with multiple offices, retail spaces and daily visitor movement.
Landscaping and Common Areas
SNS Elevate is planned with landscaped areas connecting the three buildings.
The project incorporates:
- Landscaped arcades
- Walkways
- Open spaces
- Paved areas
- Informal interaction spaces
- Employee dining areas
- Marketing/event areas
The common areas are intended to provide a more organised commercial-campus environment rather than treating each building as an isolated structure.
Who Should Consider SNS Elevate?
SNS Elevate can be evaluated by different categories of commercial buyers, subject to the permitted use of each unit.
For Professionals
Smaller offices may be considered by:
- Chartered accountants
- Lawyers
- Architects
- Consultants
- Financial professionals
- Insurance professionals
- Designers
For Growing Businesses
Mid-size offices can accommodate:
- Small technology companies
- Trading businesses
- Agencies
- Service companies
- Start-ups
- Back-office teams
For Corporate Occupiers
Larger offices may be evaluated by businesses requiring:
- Multiple departments
- Meeting rooms
- Management cabins
- Reception areas
- Larger employee teams
For Retail Businesses
Ground-floor commercial spaces can be evaluated by brands and businesses requiring customer-facing premises, subject to permitted use, frontage and unit configuration.
SNS Elevate for Investors
Commercial property investors should evaluate SNS Elevate based on the specific unit rather than the project alone.
Important factors include:
- Purchase price
- Carpet area
- Effective cost per sq.ft.
- Floor
- Visibility
- Frontage
- Parking
- Maintenance cost
- Expected rental demand
- Potential tenant profile
- Vacancy risk
- Possession timeline
- Registration and government charges
A larger unit is not automatically a better investment. Smaller offices can sometimes appeal to a wider pool of professional tenants, while larger units may target established businesses.
Expected rental returns should be calculated using actual comparable rents rather than projected figures supplied during marketing.
Things to Check Before Booking SNS Elevate
Before paying a booking amount, buyers should obtain and review the complete documentation.
Property Documents
- RERA details
- Approved plans
- Unit plan
- Carpet area statement
- Agreement area
- Terrace details
- Parking allocation
- Title-related documents
- Applicable approvals
Financial Details
- Base property price
- Floor-rise charges
- Parking charges
- Maintenance deposit
- Corpus or other applicable deposits
- GST
- Stamp duty
- Registration
- Electricity and meter charges
- Other applicable government or development charges
Commercial Operations
- Permitted use
- Signage rights
- Working-hour restrictions
- Common-area rules
- Business Centre charges
- Cafeteria arrangements
- Maintenance responsibilities
Handover
- Possession date
- Construction status
- Fit-out conditions
- Interior-work permissions
- Handover procedure
- Defect-liability provisions
The final agreement and current RERA records should take precedence over marketing material.
SNS Elevate Surat – Frequently Asked Questions
1. Where is SNS Elevate located?
SNS Elevate is located at F.P. No. 107, near Bhatar Char Rasta Junction, Udhna Magdalla Road, Surat – 395017.
2. Who is the developer of SNS Elevate?
The project developer is SNS Asset Developers Private Limited, operating under the SNS Developers brand.
3. What type of project is SNS Elevate?
SNS Elevate is a commercial development planned with showrooms, offices and shared business facilities.
4. How many buildings are planned at SNS Elevate?
The project consists of three buildings: Building A, Building B and Building C.
5. What is the floor configuration of SNS Elevate?
The project is planned with three basement levels + Ground Floor + 12 upper floors.
6. What types of commercial properties are available?
The development includes showrooms, retail spaces and corporate offices, with different unit sizes across the three buildings.
7. What is the approximate office size at SNS Elevate?
The supplied plans show office formats from approximately 301 sq.ft. to around 920 sq.ft., depending on the building and floor.
8. What is the largest commercial unit mentioned in the plans?
Building B’s G26 is shown as a retail space of approximately 2,250 sq.ft.
9. Does SNS Elevate have terrace offices?
Yes. Selected Second Floor offices in Buildings B and C are shown with terraces.
In Building B, terraces are shown adjoining Units 213 to 219. In Building C, terraces are shown adjoining Units 244 to 250.
Terrace area and legal usage rights should be confirmed separately.
10. Does SNS Elevate have a Business Centre?
Yes. A dedicated Business Centre is planned within Building C, primarily across the First and Second Floors.
11. What facilities are planned in the Business Centre?
The planned facilities include reception, waiting lounge, meeting rooms, boardrooms, conference rooms, training facilities, co-working areas, temporary offices, rental desks, Wi-Fi and other professional services.
12. Is the Business Centre free for property owners?
The supplied information describes the Business Centre as a paid facility operated by a private professional operator. Applicable usage and membership charges should be confirmed with the operator.
13. Is there a cafeteria at SNS Elevate?
Yes. Building C’s Ground Floor includes a planned 2,238 sq.ft. cafeteria space identified as G25.
14. How many elevators are planned?
Each building is planned with three executive elevators and one service elevator.
Therefore, the project has 12 planned elevators in total.
15. Does SNS Elevate have basement parking?
Yes. The project includes three basement levels for parking, along with ground-level visitor parking.
16. Is visitor parking available?
Ground-level visitor parking is included in the stated project planning. The exact visitor-parking arrangement should be confirmed with the project management.
17. What air-conditioning system is planned?
Building A specifies VRF with fresh-air intake for offices and showrooms.
Buildings B and C specify VRF for showrooms and split high-wall AC systems for offices, with fresh-air provisions.
18. Does SNS Elevate provide power backup?
The specifications state that full power backup is provided for common areas. Individual-unit backup should be confirmed separately based on the selected property and electrical requirements.
19. Does SNS Elevate have fire-safety provisions?
Yes. The project specifications include sprinklers, hydrants, wet risers, fire pumps, smoke detectors, alarm systems, fire staircases, refuge areas and other fire-protection infrastructure.
20. Is SNS Elevate a green building?
The project is presented with a green-building approach and includes an IGBC project registration reference, IGBCNBT240657. Certification is envisioned, but registration should not be interpreted as confirmation of a final awarded rating.
21. Does SNS Elevate have EV charging provisions?
EV charging provisions for electric cars and two-wheelers are included in the stated green-building features.
22. What security facilities are planned?
The project includes 24-hour security, CCTV monitoring, boom barriers, security cabins and access-control/BMS provisions.
23. Does SNS Elevate have a Building Monitoring System?
Yes. A Building Monitoring System is planned to monitor selected systems such as CCTV, common-area lighting, elevators, pumps, fire systems and access controls.
24. What is the RERA number of SNS Elevate?
The stated RERA registration number is:
PR/GJ/SURAT/SURAT CITY/Surat Municipal Corporation/CAA14692/160125/311229
25. Who can buy an office at SNS Elevate?
Depending on the permitted use of the selected unit, the project can be considered by professionals, consultants, corporate businesses, technology companies, trading firms, service businesses and other eligible commercial occupiers.
26. Is SNS Elevate suitable for investment?
It can be evaluated as a commercial investment, but investment suitability depends on the specific unit’s purchase price, floor, location within the project, parking, leasing demand, maintenance expenses and expected rental value.
27. What should I check before buying an office at SNS Elevate?
Before booking, verify the current price, carpet area, agreement area, parking, terrace rights, sanctioned electrical load, maintenance charges, taxes, possession terms, permitted use and all applicable documentation.
28. What should I check before buying a showroom?
For a showroom, buyers should pay particular attention to frontage, visibility, customer access, floor location, signage rights, parking, permitted commercial use and the total acquisition cost.
29. What is the expected possession date of SNS Elevate?
The supplied RERA data compilation reports a project end date of 31 December 2029. Buyers should verify the latest official RERA filing and the contractual possession date before making a purchase decision.
30. What is the price of offices at SNS Elevate?
The price depends on the building, floor, unit size, location within the building, frontage and other commercial terms. Buyers should obtain the latest official price list and complete cost sheet rather than relying on an outdated quoted rate.
31. Is the terrace included in the office area?
Not necessarily. A terrace shown next to an office should not automatically be treated as part of the office’s carpet area or ownership area. The buyer should verify the certified area statement and agreement to understand the exact terrace rights.
32. Does SNS Elevate have employee dining facilities?
Yes. Employee open dining areas are shown in the planning, including Building B’s First Floor and Building C’s Third Floor.
33. Does SNS Elevate have facilities for drivers?
A dedicated drivers’ dining area is included in the stated basement/common-facility planning.
34. Is internet connectivity available?
Telecom risers and optical-fibre provisions are planned for the commercial units. The Business Centre separately includes high-speed internet and Wi-Fi facilities.
35. Is SNS Elevate suitable for a small business?
The smaller office formats of approximately 301–315 sq.ft. can be considered by small professional businesses and individual practitioners, subject to the permitted use and layout requirements.
36. Is SNS Elevate suitable for a corporate office?
Yes. Larger office formats, multiple floors and the planned Business Centre facilities can be evaluated by businesses requiring larger workspaces and shared meeting or conference infrastructure.
37. Is SNS Elevate suitable for retail businesses?
Selected Ground Floor units are planned as commercial/retail spaces, including larger retail space G26 in Building B. Retail suitability should be evaluated based on frontage, visibility, permitted use and customer access.
38. How many commercial units are there in SNS Elevate?
A published compilation of RERA data describes 702 commercial units, comprising 652 offices and 50 shops. Buyers should verify the latest unit count against current Gujarat RERA records and approved plans.
39. What is the registration date of SNS Elevate?
The supplied RERA data compilation reports the registration date as 16 January 2025.
40. Where can I check the latest SNS Elevate RERA information?
The project’s current RERA information, approvals, filings and status should be checked through the official Gujarat RERA records before making a purchase decision.
Final Takeaway
SNS Elevate is planned as a large commercial development near Bhatar Char Rasta Junction, combining showrooms, offices, terrace office options, a Business Centre, cafeteria facilities, three basement parking levels and extensive common building infrastructure.
Its biggest differentiators are the three-building commercial campus, multiple office sizes, dedicated Business Centre, selected terrace offices, 12 planned elevators and three-level basement parking.
For an owner-occupier, the most important factors are the unit’s layout, floor, permitted use, parking, access and total acquisition cost. For an investor, the key considerations are purchase price, effective cost per sq.ft., expected rental demand, tenant profile, maintenance expenses and vacancy risk.
As with any under-development commercial property, buyers should verify the latest RERA filing, approved plans, construction status, current inventory, certified area statement, price sheet, parking allocation and contractual possession terms before booking.