by
Pramukh Central Park Pal Surat – 3, 3.5, 4 & 4.5 BHK Luxury Apartments, Price, Floor Plans, Amenities & RERA
Finding a luxury home is not just about choosing the right number of bedrooms. It is about finding a residence that offers comfortable living spaces, privacy, thoughtful layouts, modern amenities and a convenient location for your family.
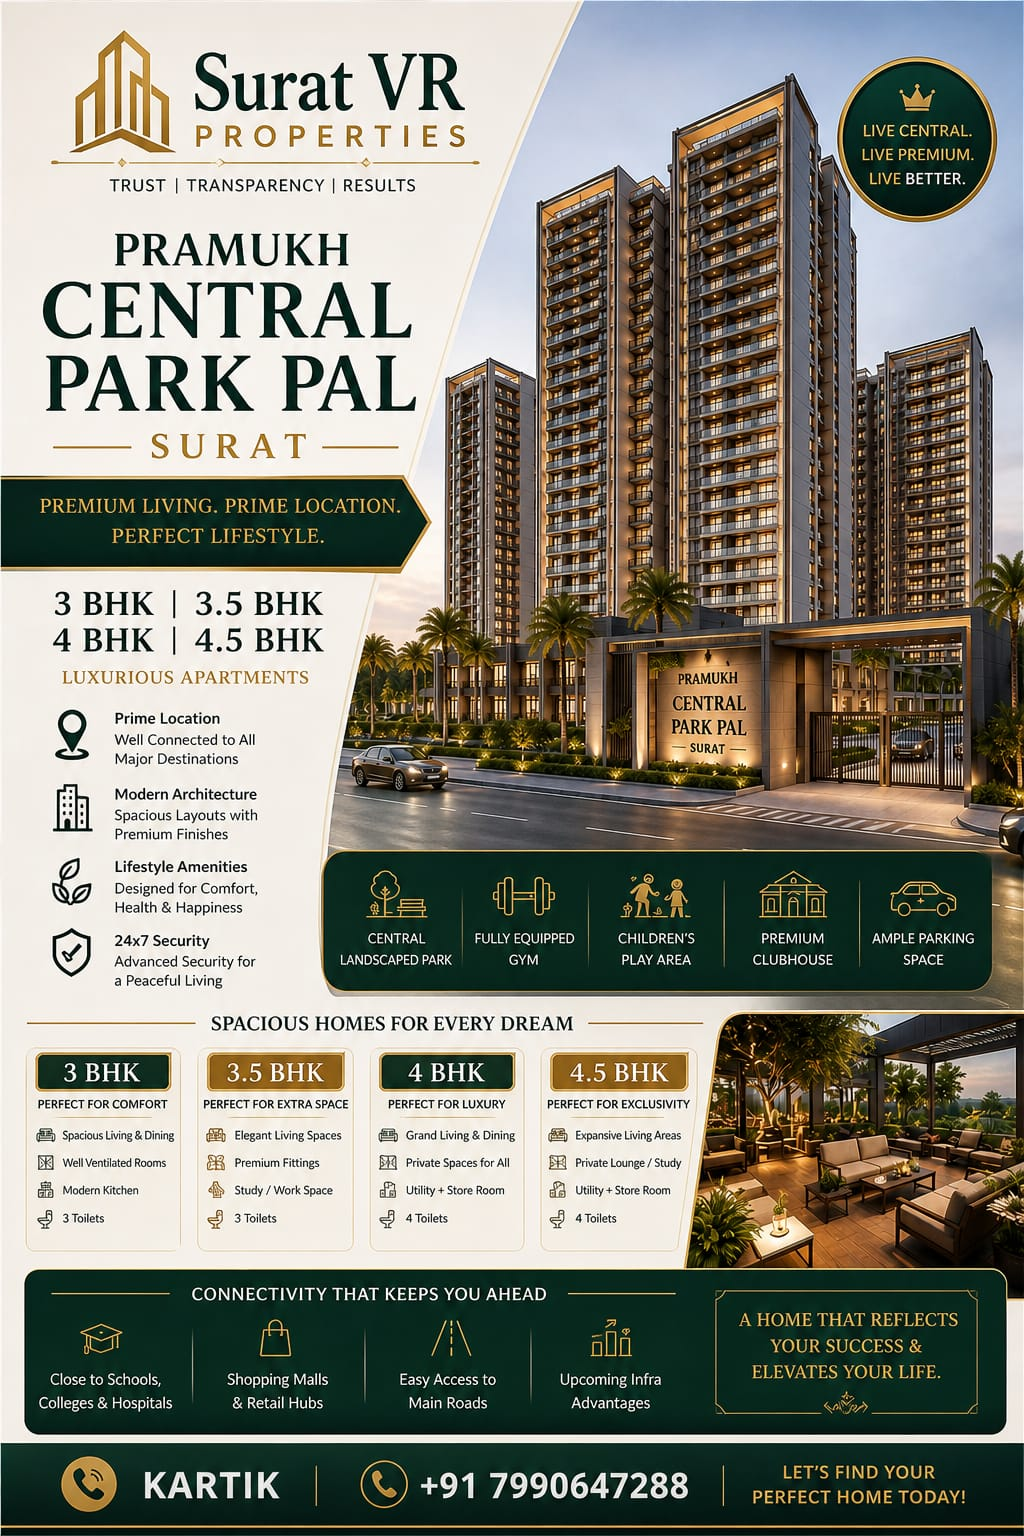
Pramukh Central Park is a premium residential development by Pramukh Group, located at Galaxy Circle in Pal, Surat. The project offers spacious residential configurations, including 3, 3.5, 4 and 4.5 BHK apartments, designed for families looking for larger homes in West Surat.
The project combines large-format apartment layouts with lifestyle amenities and landscaped open spaces. Its location opposite SMC Party Plot at Galaxy Circle makes it an option worth exploring for buyers looking for premium residential properties in the Pal area.
One of the notable features of Central Park is its range of configurations. Buyers can compare conventional 3 BHK apartments, additional lifestyle-room layouts, spacious 4 BHK homes and larger 4.5 BHK residences.
Pramukh Central Park Project Overview
| Project Detail | Information |
|---|---|
| Project Name | Pramukh Central Park |
| Developer / Brand | Pramukh Group |
| Developer Entity | Stellar Sky Projects LLP |
| Location | Galaxy Circle, Pal, Surat |
| Project Address | TP-14, FP-44, Opposite SMC Party Plot, Pal |
| Configurations | 3, 3.5, 4 & 4.5 BHK |
| Additional Residences | Duplex penthouses |
| Total Residences | 176 |
| Residential Blocks | 4 |
| Project Land Area | Approximately 1.81 acres |
| Open Space | Approximately 37%, as reported in project listings |
| Architect | Adda Architects |
| RERA Number | PR/GJ/SURAT/SURAT CITY/Surat Municipal Corporation/RAA13272/080424/311233 |
| Project Status | Under construction |
The project information identifies four residential blocks and a total of 176 residences, including standard apartments and duplex penthouses.
Buyers should confirm the selected apartment’s registered carpet area, current availability and latest construction schedule before booking.
Location: Galaxy Circle, Pal, Surat
Location is one of the important factors when purchasing a residential property. Pramukh Central Park is situated at:
TP-14, FP-44, Opposite SMC Party Plot, Galaxy Circle, Pal, Surat, Gujarat.
Pal is an established residential area in West Surat, with access to schools, healthcare facilities, shopping destinations and everyday conveniences.
Nearby landmarks and connectivity
- Galaxy Circle – project location reference.
- SMC Party Plot – opposite the project.
- L. P. Savani International School – nearby educational institution.
- Shree Jalaram International School – nearby school.
- Imperial Square Mall – shopping and lifestyle destination.
- Pal Lake Garden – recreational destination.
- Pal Bus Stop – local public transport reference.
Travel times and distances depend on the exact destination and route. Buyers should check the actual route during a site visit rather than relying only on map estimates.
3 BHK Apartments – Comfortable Homes for Families
The 3 BHK configuration is suitable for families looking for three bedrooms, a living and dining area, kitchen and additional utility spaces.
The standard 3 BHK layouts are identified in the 01 and 02 unit series of Blocks B and C.
Layout highlights
- Three bedrooms.
- Spacious living and dining arrangement.
- Separate kitchen.
- Store and wash areas in the illustrated layout.
- Attached bedroom toilets.
- Additional common toilet.
- Private deck.
The illustrated living and dining area measures approximately 18 ft. × 20 ft., while the deck is approximately 4 ft. × 8 ft. 6 in.
The kitchen measures approximately 12 ft. 9 in. × 10 ft. 6 in. The layout also identifies a separate store and wash area.
These features make the apartment worth considering for families who want clearly separated living, cooking and utility spaces.
Buyers should review the complete floor plan to understand bedroom dimensions, furniture placement and circulation space before choosing a unit.
3.5 BHK Apartments – Additional Lifestyle Space
This extra space can be useful as:
- A home office.
- A study room for children.
- A reading or hobby room.
- A private family activity space.
- An additional storage or multipurpose room, depending on the layout.
The 3.5 BHK configuration is identified in the 03 unit series of Blocks B and C.
Layout highlights
- Separate living room.
- Dedicated lifestyle room.
- Three bedrooms.
- Kitchen and dining arrangement.
- Private deck.
- Wash area and store.
- Multiple bathrooms.
The illustrated lifestyle room measures approximately 11 ft. 9 in. × 9 ft., providing a separate area that can be used according to the family’s requirements.
The living room measures approximately 18 ft. × 13 ft., while the deck measures approximately 4 ft. × 13 ft.
For buyers who need a dedicated work-from-home or study space but do not necessarily require a fourth full bedroom, this configuration is worth comparing with the standard 3 BHK.
4 BHK Apartments – Spacious Luxury Residences
The 4 BHK configuration is designed for families who need additional bedroom space and larger shared living areas.
The project includes 4 BHK apartments in Blocks A and D, with different layouts in the two blocks.
Important layout features
- Private entrance foyer.
- Large living room.
- Separate dining space.
- Four bedrooms.
- Multiple attached bathrooms.
- Kitchen and wash area.
- Store space.
- Large private deck.
The illustrated 4 BHK plans include a living room of approximately 21 ft. 6 in. × 15 ft. and a dining area of approximately 15 ft. × 15 ft.
The main deck is approximately 6 ft. × 26 ft. 6 in., offering additional outdoor space connected to the apartment.
Block A and Block D comparison
Both blocks offer 4 BHK layouts, but their kitchen, bedroom and bathroom dimensions differ.
Buyers should compare the actual floor plans rather than assuming the two blocks have identical apartments.
Important comparison points include:
- Kitchen dimensions.
- Bedroom sizes.
- Bathroom arrangements.
- Entrance and foyer layout.
- Deck orientation.
- Floor and view.
- Unit position within the building.
This can help buyers select the layout that best suits their family’s daily requirements.
4.5 BHK Apartments – Larger Living Spaces
The 4.5 BHK configuration offers four bedrooms along with an additional lifestyle room.
It is suitable for families looking for larger living areas and a separate space for work, study or other personal activities.
The illustrated 4.5 BHK apartments are identified in the 01 unit series of Blocks A and D.
Layout highlights
- Four bedrooms.
- Additional lifestyle room.
- Spacious living area.
- Separate dining area.
- Kitchen and utility space.
- Store area.
- Private deck.
- Multiple bathrooms.
The illustrated living room measures approximately 21 ft. 6 in. × 15 ft., and the dining area measures approximately 15 ft. × 15 ft.
The lifestyle room provides additional flexibility for families who require a separate multipurpose area.
The main deck is approximately 6 ft. × 27 ft. 6 in., according to the published layout dimensions.
Duplex Penthouses at Pramukh Central Park
In addition to standard apartments, project information and online listings identify larger duplex penthouse residences.
The supplied project layout information identifies:
- 4 BHK duplex penthouses in Blocks B and C.
- 4.5 BHK duplex penthouses in Blocks B and C.
- Larger 5 BHK and 5.5 BHK duplex penthouses with servant rooms in Blocks A and D.
Duplex residences have two internal levels, with living spaces and bedrooms distributed between the floors.
Some layouts also include open terraces, providing additional outdoor space.
For buyers looking for a larger luxury residence, the penthouses may be worth comparing with standard 4 and 4.5 BHK apartments.
The exact penthouse area, availability, price, terrace rights and specifications should be confirmed from the latest unit-specific documents.
Pramukh Central Park Amenities
Recreation and community amenities
- Banquet Hall.
- Stage.
- Party Lawn.
- Children’s Play Area.
- Indoor Games.
- Net Cricket.
- Skating Ring.
- Jogging Track.
- Gym.
- Security Cabin.
These amenities provide spaces for fitness, children’s activities and community gatherings.
Buyers should visit the project to check the current development stage and confirm which facilities will be delivered, their location and the applicable operating arrangements.
Project Design and Construction Specifications
The project material identifies specifications covering structural construction, flooring, doors, windows, plumbing and elevators.
Structure and external finish
- RCC frame structure.
- Masonry partition walls.
- Roller-plaster external finish.
- M.S. railings as specified.
Flooring
- Vitrified tiles in living spaces, bedrooms and kitchen.
- Ceramic tiles in toilets.
- Specified tile finishes in balconies and wash areas.
Kitchen
- Granite countertop.
- Stainless-steel sink.
- Ceramic tile dado as specified in the project material.
Doors and windows
- Flush doors with laminate finishes.
- Granite frames as specified.
- Anodised aluminium and glass sliding-window systems.
Plumbing and bathroom fittings
- CPVC water-supply pipes.
- PVC drainage lines.
- Cera or equivalent-quality bathroom fixtures.
Elevators
The project specifications mention TKE, Johnson or equivalent premium elevator systems.
Final product brands, models and specifications should be checked in the agreement and latest construction specification sheet.
Pramukh Central Park Price and Apartment Budget
Property prices can change according to the selected configuration, carpet area, block, floor, unit position, deck, view, payment schedule and availability.
The same portal listed indicative category prices of:
| Configuration | Published indicative online price |
|---|---|
| 3 BHK | ₹1.26–₹1.44 crore |
| 4 BHK | ₹2.02–₹2.24 crore |
| 4 BHK duplex | ₹2.05–₹2.24 crore |
| 5 BHK penthouse | ₹3.30–₹3.57 crore |
These are third-party portal figures, not confirmed current builder quotations. They do not establish the current price of every 3.5 or 4.5 BHK unit.
For the latest price, ask for a written unit-specific quotation covering:
- Basic apartment price.
- Floor-rise charges, if applicable.
- Parking and other applicable charges.
- Maintenance and corpus deposits.
- Taxes and statutory charges.
- Payment schedule.
- Total agreement value.
Do not compare apartments only on the advertised price per sq. ft. Always confirm whether the quoted area is carpet area or another measurement.
Pramukh Central Park is listed under Gujarat RERA registration:
PR/GJ/SURAT/SURAT CITY/Surat Municipal Corporation/RAA13272/080424/311233
Buyers can verify the project’s registration, declared completion date, approvals and other available details through the official Gujarat RERA portal:
https://gujrera.gujarat.gov.in/
Online property portals currently show different possession estimates. One listing reports April 2030, while other portals show December 2029. These dates should not be treated as confirmed contractual possession dates.
Important: Check the latest registered project completion date and the possession commitment in the agreement for sale before booking.
Why Consider Pramukh Central Park in Pal?
Some of the main points buyers may wish to evaluate are:
- Multiple apartment configurations from 3 to 4.5 BHK.
- Larger layouts for families requiring additional space.
- Dedicated lifestyle rooms in selected configurations.
- Duplex penthouse options.
- Four residential blocks with 176 planned residences.
- Lifestyle amenities, including gym, jogging track and banquet facilities.
- Galaxy Circle location in Pal.
- Access to schools, shopping and daily conveniences in West Surat.
The right configuration will depend on your family’s space requirements, budget and preferred apartment layout.
Frequently Asked Questions About Pramukh Central Park Pal Surat
1. Where is Pramukh Central Park located?
Pramukh Central Park is located at TP-14, FP-44, opposite SMC Party Plot, Galaxy Circle, Pal, Surat, Gujarat.
2. Who is the developer of Pramukh Central Park?
The project is marketed under Pramukh Group. The developer entity identified in project information is Stellar Sky Projects LLP.
3. Which BHK configurations are available?
4. Does Pramukh Central Park offer 3.5 BHK flats?
Yes. The project includes a 3.5 BHK configuration with an additional lifestyle room.
5. What is the difference between 3 BHK and 3.5 BHK?
A 3 BHK has three bedrooms, while the 3.5 BHK layout includes an additional lifestyle room that can be used as a study, office or multipurpose space.
6. Does the project offer 4.5 BHK apartments?
Yes. The official project information identifies 4.5 BHK apartments in addition to 4 BHK residences.
7. Are duplex penthouses available?
Project information and online listings identify duplex penthouse configurations. Confirm the latest availability and exact layout directly before booking.
8. What is the RERA number of Pramukh Central Park?
The registration number is PR/GJ/SURAT/SURAT CITY/Surat Municipal Corporation/RAA13272/080424/311233.
9. How many residential units are there?
The project is reported to have 176 residences across four residential blocks.
10. What is the total project area?
The project is reported on property portals as approximately 1.81 acres.
11. What amenities are available?
The official project page lists a banquet hall, stage, jogging track, party lawn, children’s play area, indoor games, net cricket, gym, skating ring and security cabin.
12. What is the starting price of Pramukh Central Park?
A third-party portal published an indicative starting price of approximately ₹1.26 crore. Current prices depend on unit availability, configuration and additional charges. Obtain a current quotation before making a decision.
13. What is the possession date?
Online portals show different estimated possession dates. Buyers should verify the current registered RERA completion schedule and contractual possession date rather than relying on older advertisements.
14. Is Pramukh Central Park suitable for large families?
The 4 and 4.5 BHK apartments and larger duplex penthouses may suit families requiring multiple bedrooms, larger living spaces and additional lifestyle areas.
15. How can I get the floor plan and brochure?
You can enquire through SuratVRProperties to request available floor plans, project details and current unit information.
16. Can I compare different blocks before purchasing?
Yes. Buyers should compare the A, B, C and D block layouts, apartment orientation, floor, deck, carpet area and unit-specific price before selecting a residence.
Book a Site Visit for Pramukh Central Park, Pal, Surat
Before finalising your home, compare the available floor plans, carpet areas, block positions, apartment specifications and total purchase cost.
SuratVRProperties can help you explore Pramukh Central Park, understand available configurations and coordinate a site visit.
Explore premium residential properties in Pal and other prime locations of Surat through SuratVRProperties.com.