Avadh Livonia Surat | Price, Floor Plans & Review
Search

Avadh Livonia Surat | Price, Floor Plans & Review

  • ₹2.9 crore
  • ₹3.3 crore

Overview

  • 3 & 4 BHK
  • Bedrooms
  • 3-4
  • Bathrooms
  • 4400 - 5024 Sq. Ft.
  • Super Build up Area

Video

Floor Plans

  • City: Surat
  • State/county: Gujarat
  • Area: Vesu
  • Country: India

Similar Listings

Description

Avadh Livonia Vesu Surat – 4 BHK Luxury Apartments on Vesu Canal Road

https://images.openai.com/static-rsc-4/60GCUWXFQdOoLnhEm3CaBOCLrgUvn07BF8o989Q9v1HkaiQuyTY16U2sXrXZTGFP6eerF3_aAmea3XJGxviMFjidrSj9zvYpFHZolA5Iq-EXvc2ZCfp2hE5Nx6rvHDSunXZ-qgPOb_hK7XvM2DapEP_p8OQ01wPApPGQ6TVxXnhr_V5PbNFErz6Lvug5J5Xp?purpose=fullsize
https://images.openai.com/static-rsc-4/JLynaYuXWrEk40KQPv_mHasivh8liDypWL22QfMtwSuQDHyeQj5P7fthH9xY1Qd_NaVDCL4G2cCNoqPGqHgbgNuXF4NqtgtJOD7cBir0rlVsyoqg2PQka3DRAVWow7VPQYe-Wt3vBjJrP8PtUFWTgjSzVkAqtnhb-sPdm6tBUTl4KhClq6HdV8mF8EKhpUeo?purpose=fullsize
7

Avadh Livonia is a premium residential development by Avadh Group, located on Vesu Canal Road, Vesu, Surat – 395007. The project is designed around large-format luxury residences, with 4 BHK apartments and premium 5 BHK/penthouse-style configurations reported across the project. The official developer page lists the project as ongoing, with the address as Vesu Canal Road and RERA number PR/GJ/SURAT CITY/Surat Municipal Corporation/RAA13774/010724/310329.

For buyers looking for a genuinely large home in Vesu rather than a conventional 3 BHK, Livonia stands out because the published layouts include approximately 4,400–5,024 sq.ft. super-area options, while listed 4 BHK carpet areas are around 2,420 sq.ft. and above, depending on the configuration.


Avadh Livonia – Important Details at a Glance

Property Detail Information
Project Name Avadh Livonia
Developer Avadh Group
Location Vesu, Surat
Address Vesu Canal Road, Vesu, Surat, Gujarat – 395007
Configuration 4 BHK + premium larger configurations
4 BHK Super Area Approx. 4,400–5,024 sq.ft.
4 BHK Carpet Area Approx. 2,420 sq.ft.+, depending on unit
Project Area Around 2.73 acres in current project records
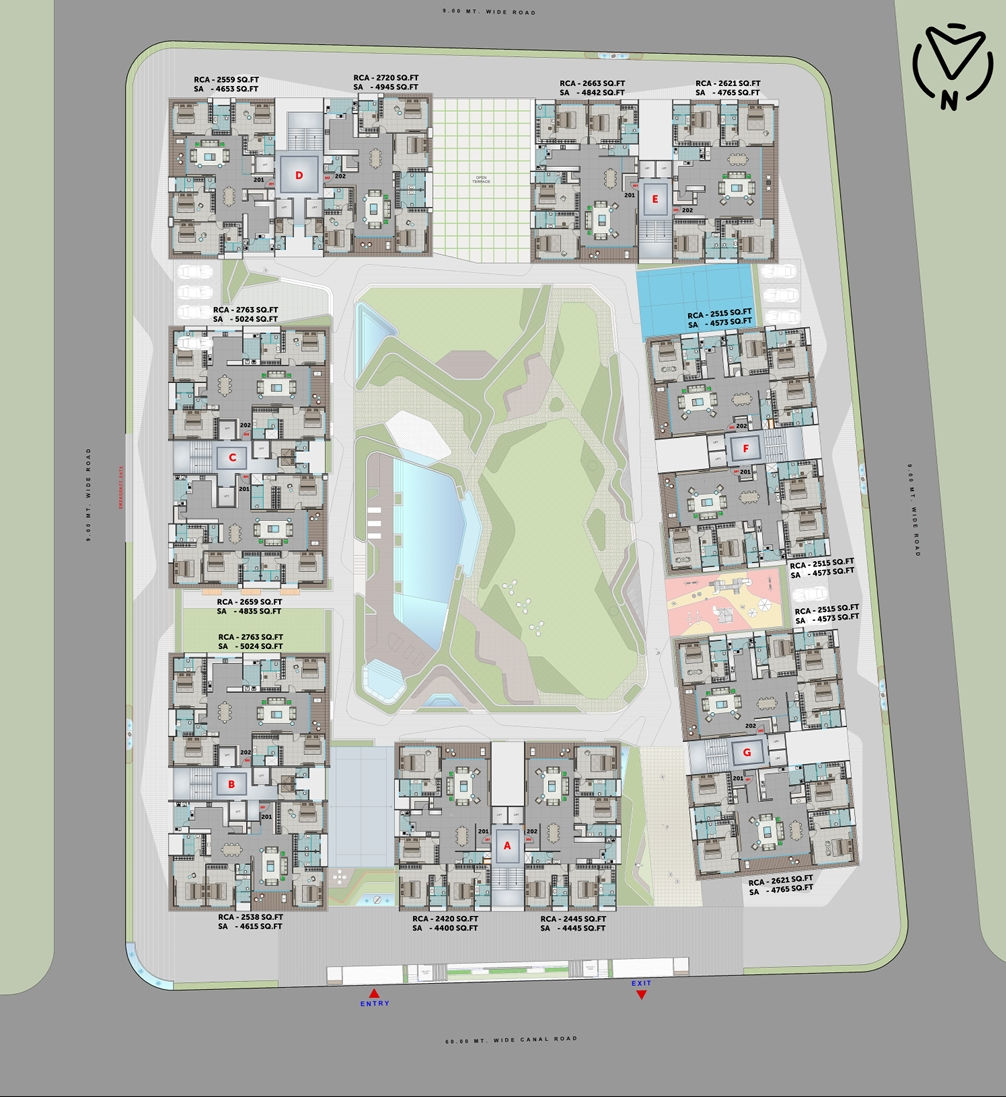
Buildings/Towers 7
Total Units 168
RERA No. RAA13774/010724/310329
Project Status Ongoing / Under Construction
Expected Possession Around March 2029 in current project listings
Current Listed Price ₹2.90 Cr onwards
Indicative Listed Range Approximately ₹2.90–₹3.31 Cr for currently listed 4/5 BHK inventory
Sample 4 BHK 4 BHK, 4 baths, 4 balconies in some layouts
Parking Covered parking available; exact allocation depends on unit
Lifestyle Amenities Pool, gym, landscaped garden, kids’ areas, sports and community facilities

Current project records from Magicbricks list 168 units, 7 towers and 3.947 sq.m./roughly 2.73 acres, while the official Avadh page confirms the Vesu Canal Road address and RERA registration.

Note: Area terminology differs between property portals. Some listings describe the apartment by super/built-up area while others provide carpet area. Buyers should always verify the RERA carpet area of the exact unit before comparing prices.


4 BHK Sizes at Avadh Livonia

One of the biggest reasons to consider Avadh Livonia is the size of its apartments.

The project is not positioned around compact luxury apartments. Instead, its 4 BHK homes are designed for buyers who want large bedrooms, spacious living areas, multiple balconies and additional utility spaces.

Current project information lists 4 BHK configurations ranging from approximately 4,400 sq.ft. to 5,024 sq.ft. super area. Magicbricks currently lists several configurations including 4 BHK homes of 4,400, 4,445, 4,573, 4,615, 4,653, 4,765, 4,842, 4,945 and 5,024 sq.ft.

Selected 4 BHK size comparison

Configuration Approx. Super Area Reported Carpet Area
4 BHK 4,400 sq.ft. ~2,420 sq.ft.
4 BHK 4,445 sq.ft. ~2,445 sq.ft.
4 BHK 4,615 sq.ft. ~2,538 sq.ft.
4 BHK 4,653 sq.ft. ~2,763 sq.ft.*
4 BHK 5,024 sq.ft. ~2,763 sq.ft.*

*Carpet figures vary by individual listing/configuration, so the exact RERA-approved unit plan should be checked before quoting a particular number.

Current listings show 4 BHK units around ₹2.90 crore for 4,400 sq.ft., ₹2.93 crore for 4,445 sq.ft., ₹3.04 crore for 4,615 sq.ft. and ₹3.31 crore for 5,024 sq.ft.


What Does a 4,400–5,024 Sq.Ft. Home Actually Mean?

For a luxury buyer, the headline size is only the beginning.

A home of this scale can provide considerably more flexibility than a standard 3 BHK or smaller 4 BHK.

Depending on the specific floor plan, buyers can potentially have space for:

  • Large formal living room
  • Family lounge
  • Dining area
  • Four bedrooms
  • Multiple bathrooms
  • Dressing areas
  • Large kitchen
  • Utility/drying area
  • Pooja room
  • Store room
  • Multiple balconies
  • Private family spaces
  • Multiple parking spaces

A currently advertised 4 BHK example has 4 bedrooms, 4 bathrooms and 4 balconies, with a reported carpet area of 2,420 sq.ft. and 4,400 sq.ft. covered/super area.

This is important because a large luxury apartment should not simply have “four bedrooms.” It should give each part of the home enough breathing space.


Vesu Canal Road Location

Address:

Avadh Livonia, Vesu Canal Road, Vesu, Surat, Gujarat – 395007

The official developer identifies the project specifically at Vesu Canal Road, Vesu, Surat.

Vesu is already one of Surat’s most prominent premium residential areas, and the Canal Road side gives residents access to the wider Vesu, VIP Road, Dumas Road and South Surat ecosystem.

Current listings identify nearby educational and healthcare facilities including:

  • White Lotus International School
  • T M Patel International School
  • G.D. Goenka International School
  • Bhagwan Mahavir College of Engineering & Technology
  • Sunshine Global Hospital

Magicbricks currently places White Lotus International School around 0.9 km and T M Patel International School around 1.3 km from the project, while Bhagwan Mahavir College of Engineering Technology is listed around 2.4 km away.

This makes the location particularly suitable for families who want premium housing while remaining close to schools, hospitals and daily conveniences.


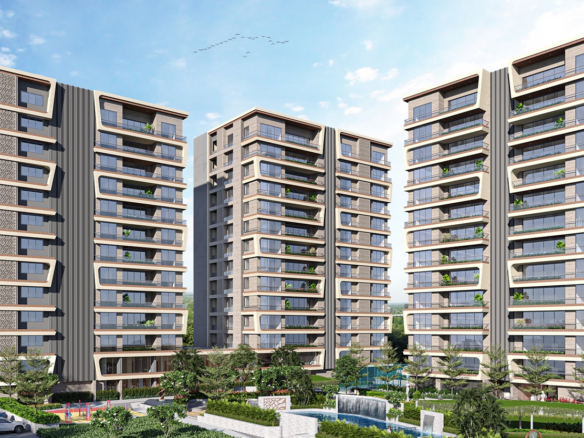
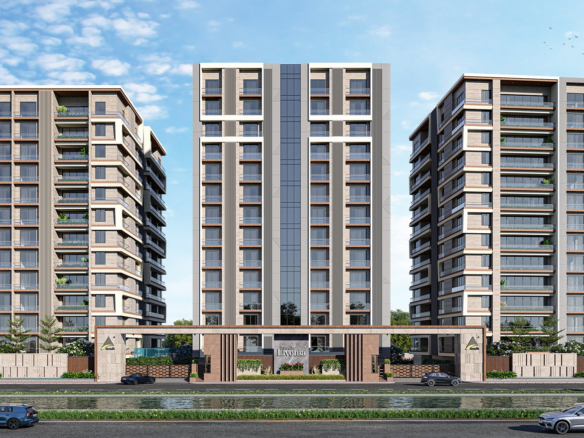
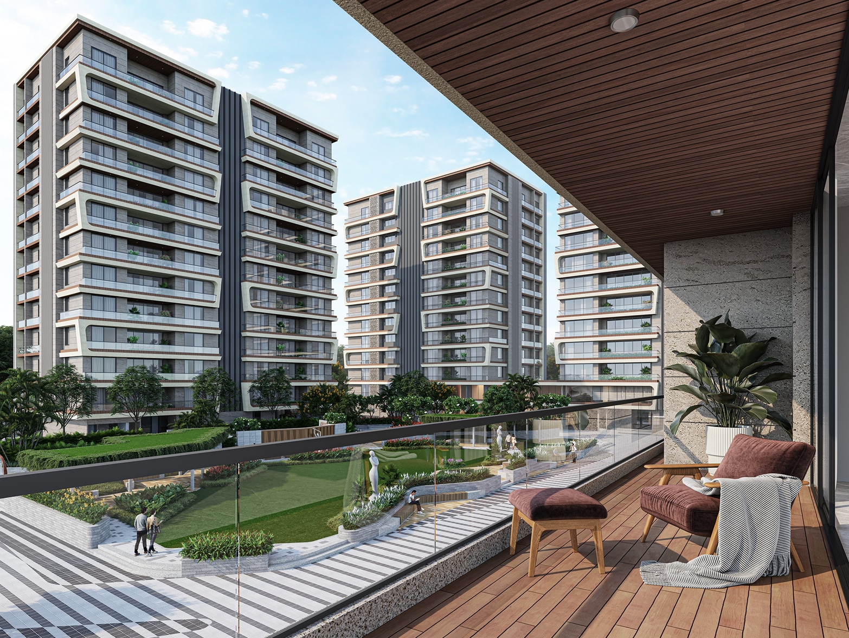
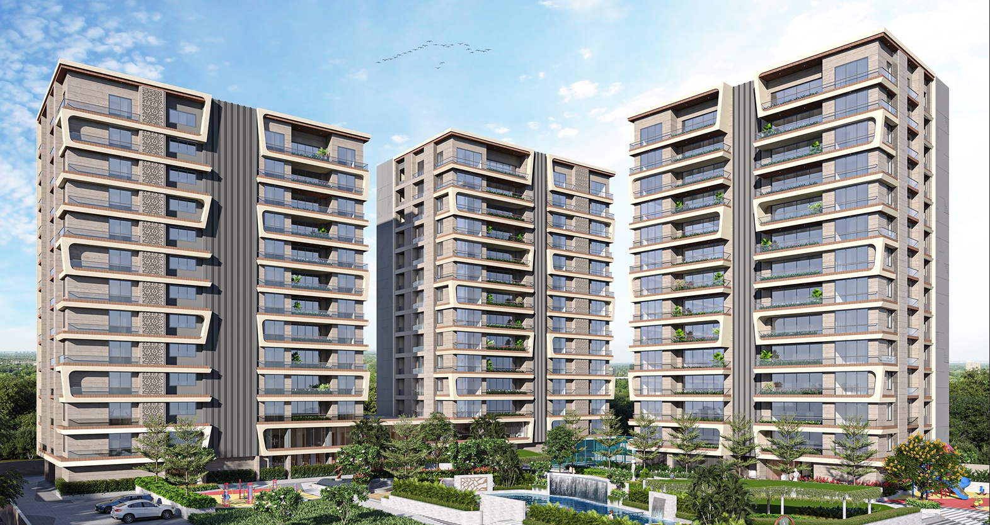
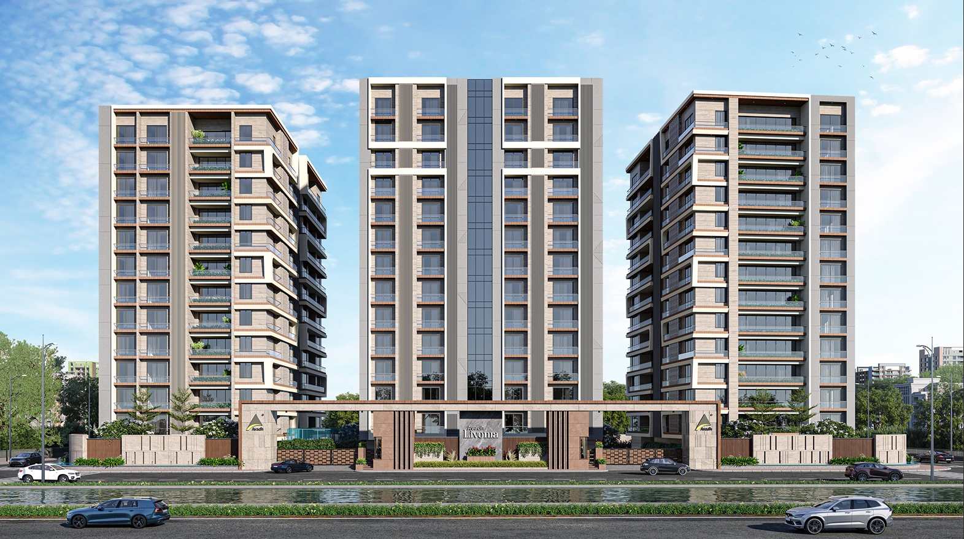
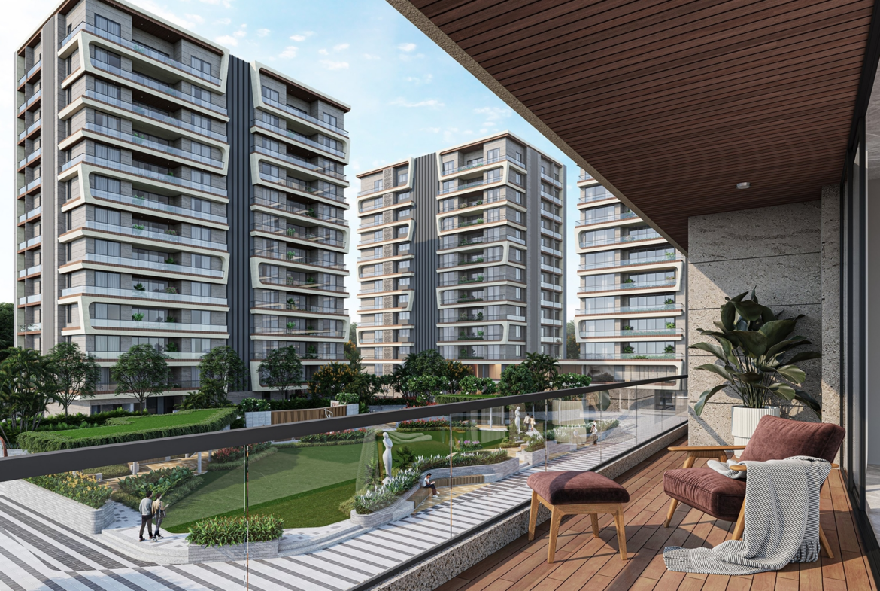
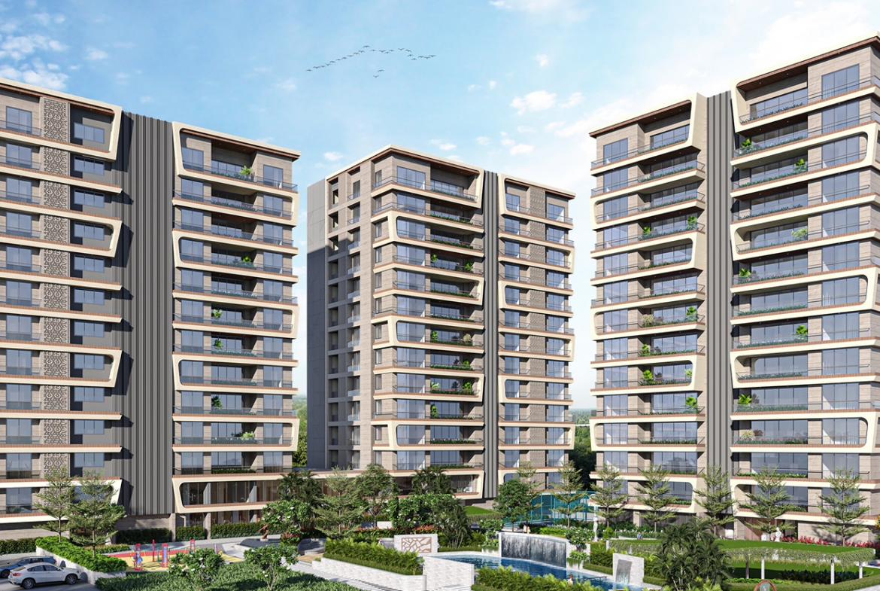
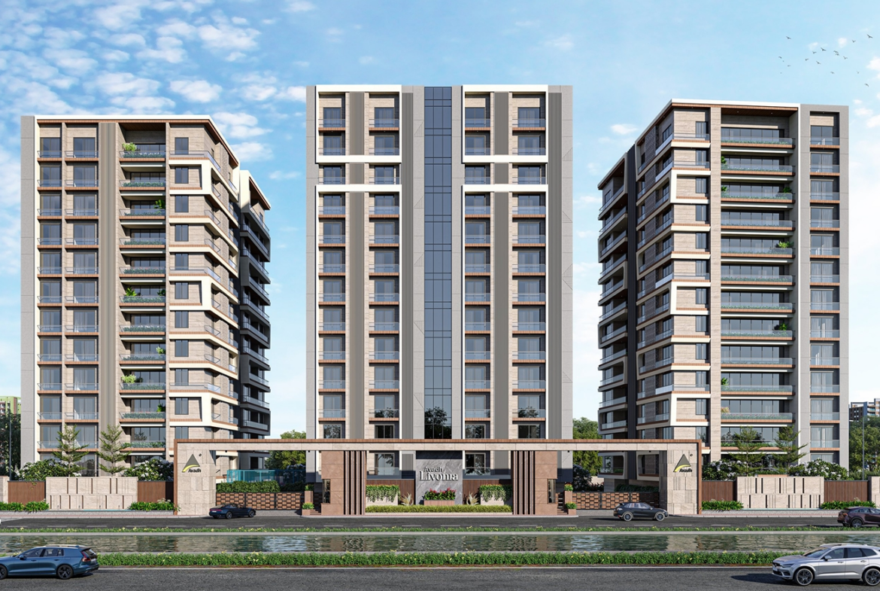
Exterior Design & Overall Look

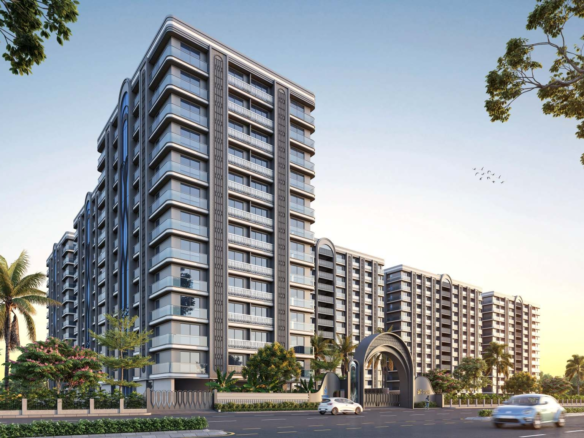
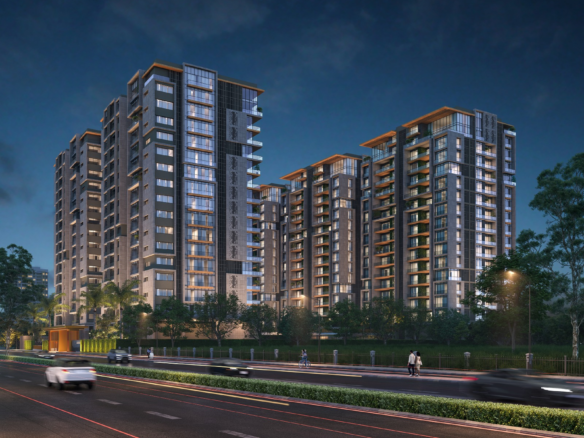
The project is designed to give the impression of a large-scale premium residential development, rather than a conventional apartment society.

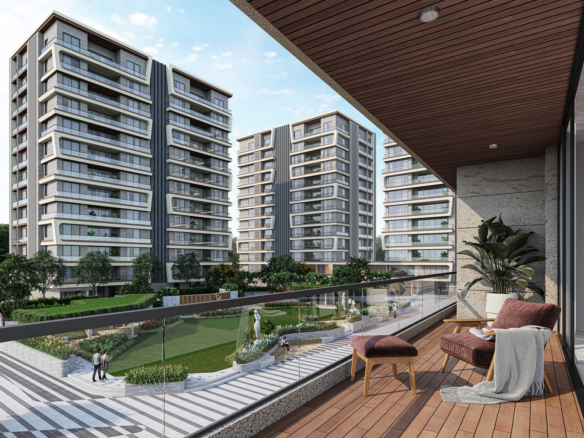
The exterior elevation uses a modern high-rise residential language with:

  • Large vertical façade elements
  • Contemporary balconies
  • Glass/metal railing treatments
  • Light-toned exterior surfaces
  • Strong vertical tower lines
  • Large window openings
  • Premium entrance treatment
  • Landscaped surroundings

For a luxury project of this scale, the exterior appearance matters because the building becomes part of the overall ownership experience.

The entrance and common areas are intended to create a more upscale arrival experience, while landscaping around the buildings helps soften the large tower structures.

The developer’s official page provides an image gallery showing the project’s exterior and interior visual presentation.


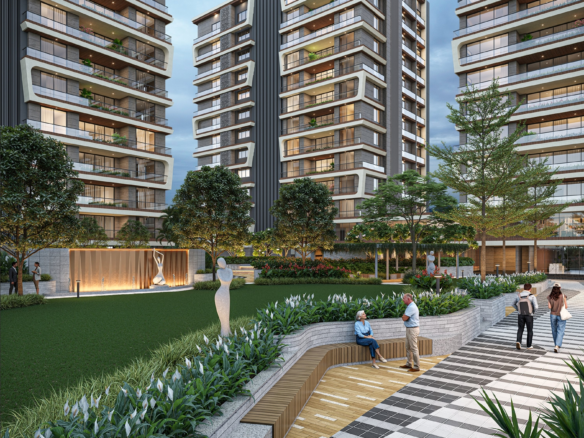
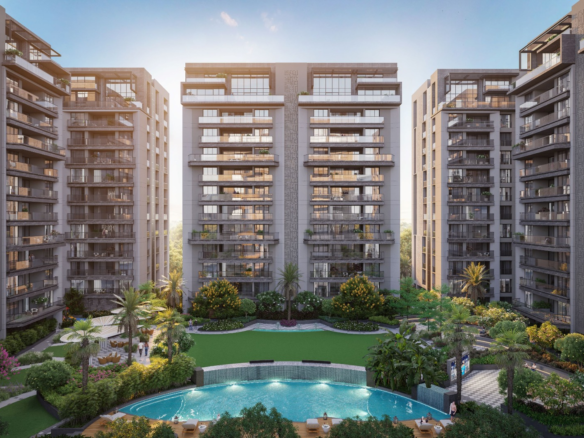
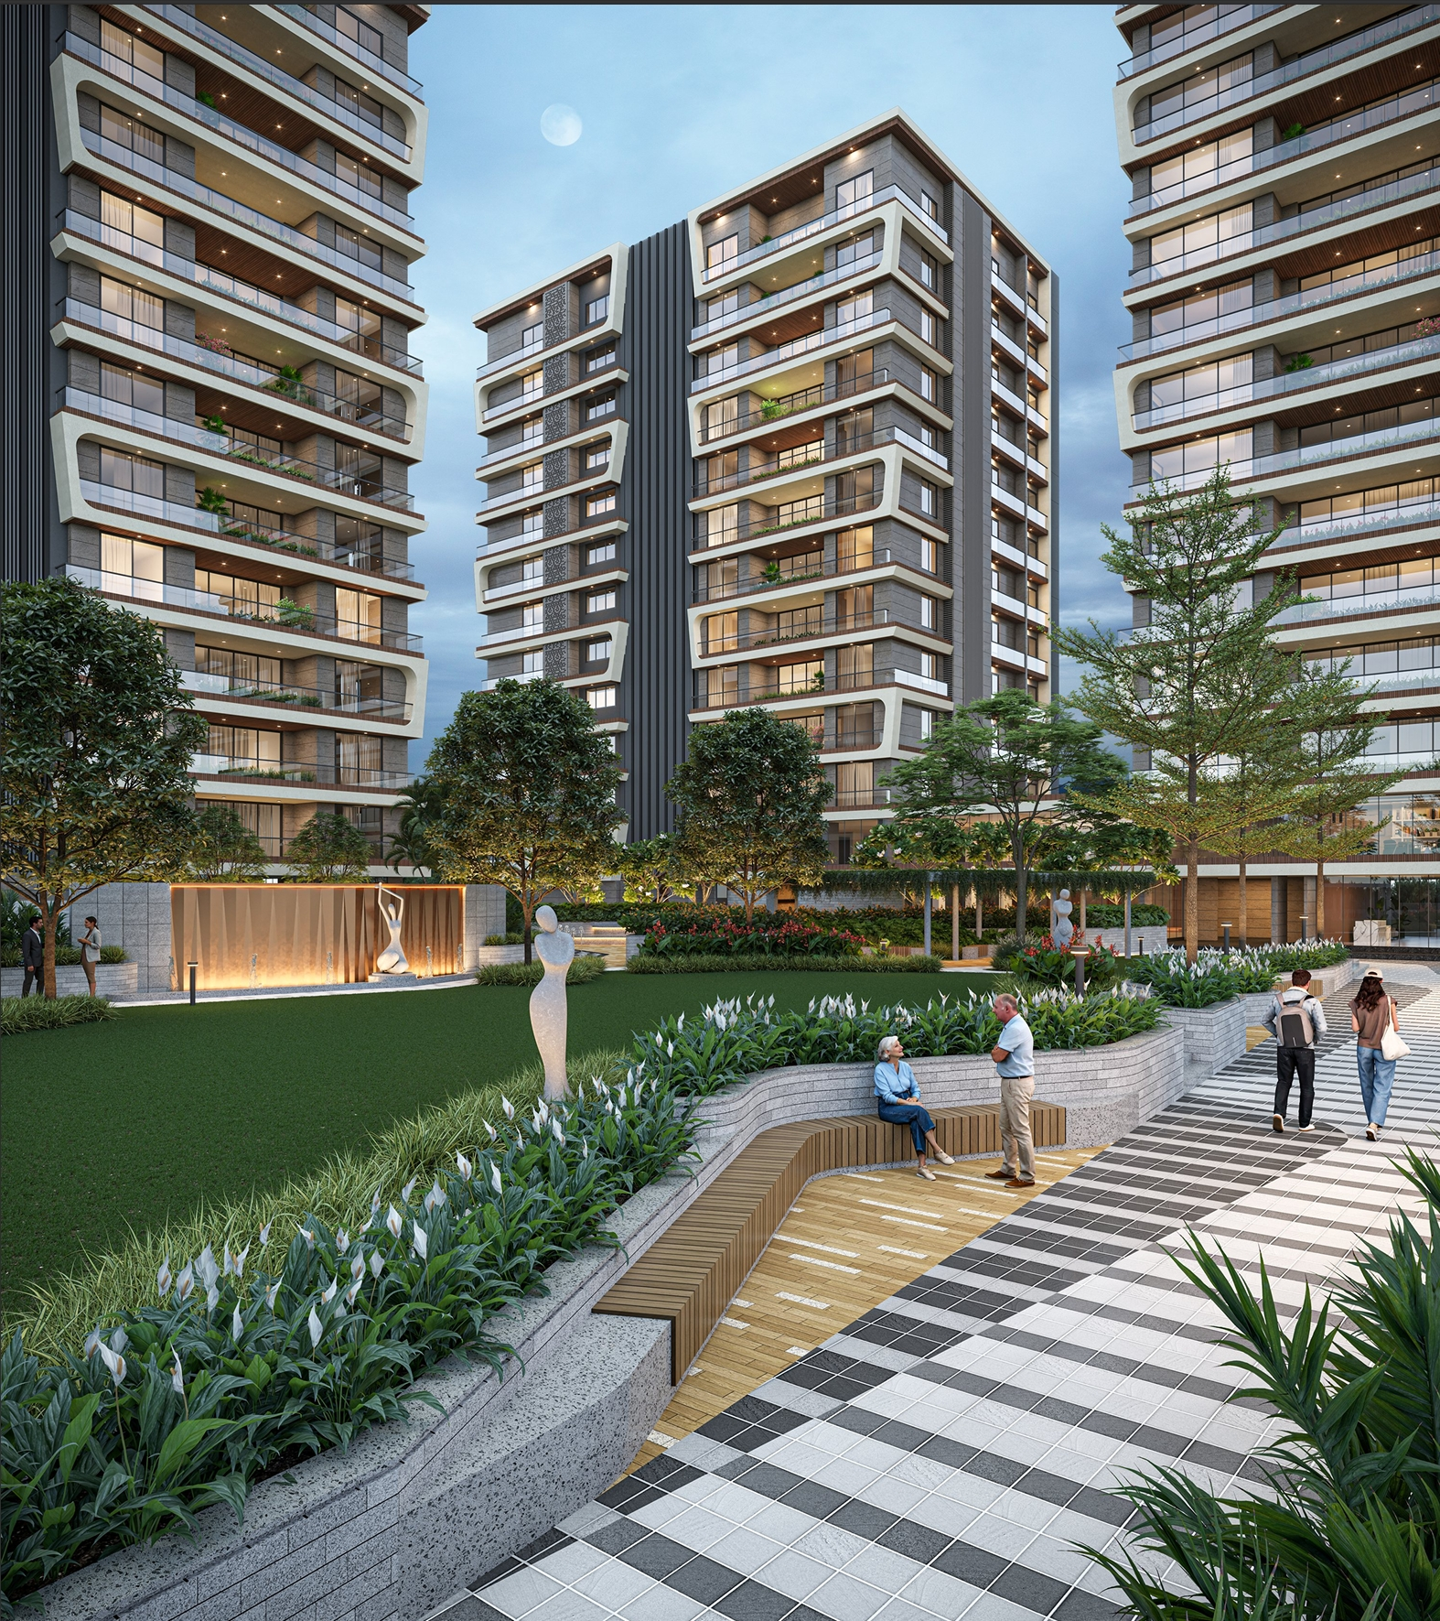
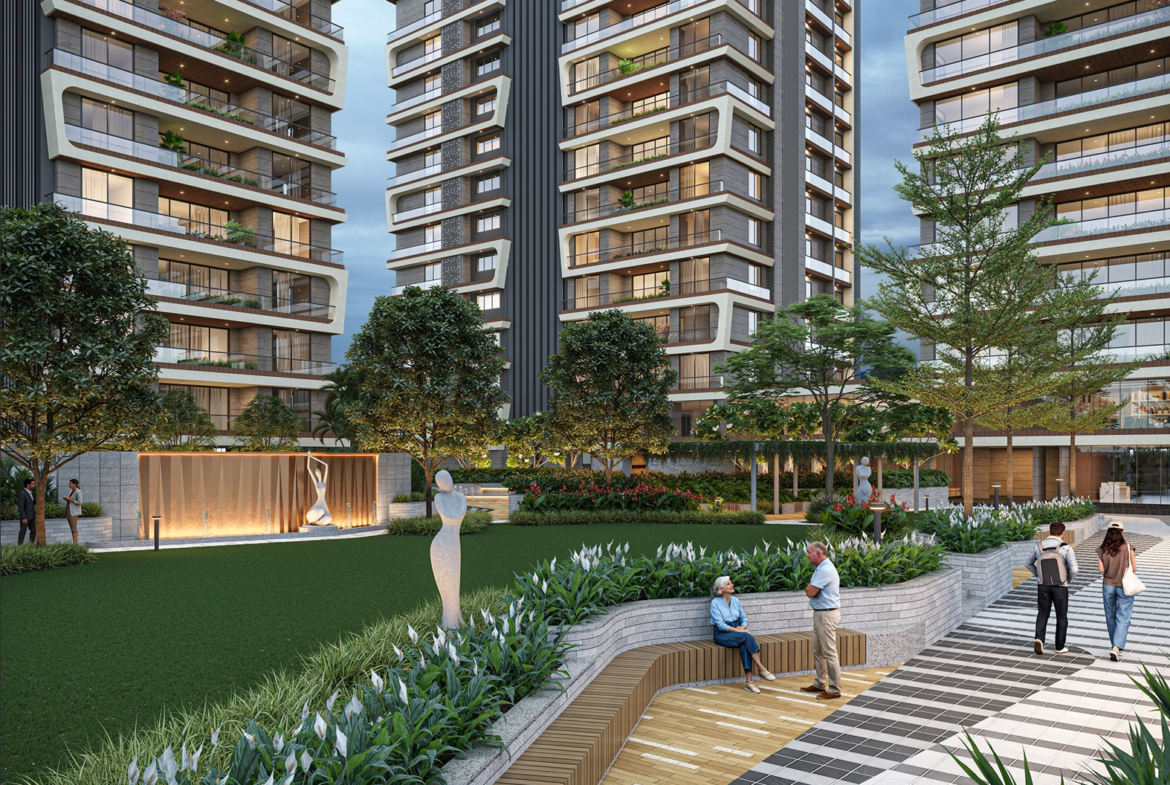
Garden & Landscaping

The landscaping is an important part of the project’s luxury positioning.

Current project information lists a curated garden, children’s play area and other lifestyle spaces.

A well-designed garden area can provide:

  • Walking space
  • Green surroundings
  • Children’s activity areas
  • Seating zones
  • Visual separation between towers
  • Outdoor relaxation
  • Better common-area aesthetics

For buyers purchasing a ₹3 crore-plus apartment, the surrounding landscape is important because the quality of the common spaces affects the overall experience—not just the interior of the apartment.


Amenities at Avadh Livonia

Avadh Livonia offers a broad range of lifestyle and recreational amenities.

Current project information lists:

Swimming & Recreation

  • Swimming pool
  • Kids splash pool
  • Kids play area
  • Curated garden

Fitness

  • Gymnasium
  • Badminton court
  • Cricket net practice

Indoor & Social

  • Indoor games room
  • Multipurpose courts
  • Banquet hall
  • Event space
  • Amphitheatre
  • Cafeteria/food court

These amenities are reported in current project listings.

For a large family, this means residents can have recreational options without always leaving the complex.


Interior Design & Flooring

The interior specifications are an especially important consideration for a project marketed toward luxury buyers.

Current property listings for Avadh Livonia mention marble, mosaic and vitrified flooring in property details.

Marble Flooring

For the luxury positioning of Livonia, Italian marble is an important finish to ask about, especially in the main living and dining spaces.

Italian marble can give a residence:

  • Premium appearance
  • Natural stone variation
  • High-end finish
  • A more luxurious visual effect
  • Better presentation in large living areas

However, buyers should not assume that every area of every apartment is finished in Italian marble merely because a property listing mentions marble.

Before booking, ask the developer for the exact specification sheet confirming:

  • Whether Italian marble is provided
  • Which rooms receive marble
  • Marble grade/type
  • Slab size
  • Thickness
  • Finish
  • Whether bedrooms use marble or vitrified tiles
  • Bathroom flooring material
  • Balcony flooring material

This distinction is extremely important when evaluating a ₹3 crore-plus property.


What Kind of Tiles Should Buyers Expect?

For a luxury 4 BHK, flooring quality can significantly affect the home’s appearance.

A well-specified apartment may use different flooring materials for different areas.

Possible specification structure

Area Material to Verify
Living Room Italian marble / premium marble
Dining Italian marble / premium marble
Bedrooms Marble or premium vitrified tiles
Kitchen Premium vitrified/stone flooring
Bathrooms Anti-skid tiles
Balcony Exterior-grade anti-skid tiles
Utility Durable anti-skid flooring
Common Lobby Premium stone/marble finish

Important: This table is a buyer’s specification checklist, not a claim that every material listed is guaranteed by Avadh Livonia.

For your property listing, I recommend writing “premium marble/Italian marble finish – subject to developer specifications” unless you have the official specification sheet confirming Italian marble throughout.


Kitchen & Utility Spaces

In a luxury 4 BHK of this size, the kitchen should be evaluated carefully.

Look for:

  • Large kitchen platform
  • Storage
  • Ventilation
  • Utility/drying area
  • Sink quality
  • Plumbing
  • Electrical points
  • Provision for dishwasher
  • Refrigerator space
  • Chimney provision
  • Oven/microwave provision

The large apartment sizes allow buyers to create a more functional kitchen rather than compromising on storage.

For families, the utility area is equally important because a luxury home should separate everyday service functions from the formal living area.


Bathrooms

A 4 BHK apartment at this level typically benefits from multiple bathrooms.

Current listings show 4 bathrooms for the 4 BHK configurations.

Before purchasing, inspect:

  • Bathroom size
  • Ventilation
  • Sanitaryware brand
  • CP fittings
  • Shower area
  • Hot-water provisions
  • Tile quality
  • Anti-skid flooring
  • Waterproofing
  • Exhaust ventilation

Luxury is not just about the number of bathrooms. The quality of fittings and execution matters equally.


Balconies & Ventilation

Some current 4 BHK listings show four balconies, which can be a major advantage for large apartments.

Balconies can provide:

  • Natural ventilation
  • Outdoor seating
  • Garden/city views
  • More daylight
  • Private outdoor space

However, balcony count can vary by floor plan, so buyers should verify the exact unit.


Parking

Parking is particularly important when buying a large 4 BHK.

Current listings show different parking arrangements depending on the apartment. One listing reports 1 covered parking, while another advertises 1 covered + 1 open parking.

Therefore, don’t simply advertise “2 parking” for every unit.

Instead, confirm:

Exact number of parking spaces allotted to the specific unit.

For a luxury 4 BHK, two-car parking can be a major practical advantage for families with multiple vehicles.


Management & Maintenance

When purchasing a luxury apartment, management quality is just as important as the building itself.

Because Livonia is an ongoing project, the long-term society management structure and actual maintenance experience should be evaluated as the project progresses.

Before purchasing, ask:

Maintenance

  • Estimated monthly maintenance
  • Maintenance per sq.ft.
  • Corpus/sinking fund
  • Clubhouse charges
  • Common electricity charges
  • Security expenses
  • Landscaping expenses

Management

  • Who manages the project initially?
  • When will the society association take over?
  • How will maintenance be calculated?
  • What facilities are included?
  • How many security guards are deployed?
  • How is visitor access controlled?
  • What is the parking management system?

For a 4,400–5,024 sq.ft. apartment, even a modest per-square-foot maintenance rate can result in a substantial monthly amount.


Security & Common Infrastructure

Current project listings mention:

  • Security
  • CCTV surveillance
  • Lifts
  • Power backup
  • Visitor parking

These facilities are especially important in a large premium project.

For buyers, it is worth checking whether power backup covers:

  • Apartment essentials
  • Lifts
  • Common areas
  • Security systems
  • Water pumps

Also inspect the number and capacity of lifts serving each tower.


Price of Avadh Livonia 4 BHK

Current market listings place Avadh Livonia approximately in the ₹2.90 crore–₹3.31 crore range for currently advertised 4/5 BHK inventory.

Examples currently published include:

4 BHK Size Approx. Listed Price
4,400 sq.ft. ₹2.90 Cr
4,445 sq.ft. ₹2.93 Cr
4,615 sq.ft. ₹3.04 Cr
4,653 sq.ft. ₹3.07 Cr
5,024 sq.ft. ₹3.31 Cr

These are current advertised examples, not guaranteed transaction prices.

Prices can vary depending on:

  • Floor
  • View
  • Tower
  • Configuration
  • Parking
  • Payment plan
  • Developer inventory
  • Resale/new booking
  • Negotiation
  • Additional charges

RERA & Possession

Avadh Livonia is registered under:

RERA ID: PR/GJ/SURAT CITY/Surat Municipal Corporation/RAA13774/010724/310329

The official Avadh project page identifies the development as ongoing.

Current project listings report possession around March 2029.

However, individual property listings can display different possession dates. Therefore, buyers should check the latest RERA record and the agreement for the specific purchase rather than relying only on a portal listing.


Who Should Buy Avadh Livonia?

Ideal for:

Large Families:
The 4 BHK layouts provide significantly more room than standard apartments.

Luxury Buyers:
The project is positioned in the premium segment with large apartments and extensive amenities.

Vesu End Users:
People wanting to live in a premium South Surat location.

Business Owners & Professionals:
Buyers who want a high-end residence with space for guests, family and home-office use.

Upgrade Buyers:
Families moving from a 3 BHK to a substantially larger residence.


Who May Not Need Livonia?

Livonia may not be the right choice if your priority is:

  • Budget under ₹2 crore
  • Smaller 2/3 BHK apartment
  • Low-maintenance home
  • High rental yield as the primary goal
  • Compact investment property

For such buyers, other Vesu, Althan or Pal projects may offer better price efficiency.


Avadh Livonia – Pros & Cons

Advantages Things to Consider
Large 4 BHK residences Premium ₹3 Cr+ budget
Vesu Canal Road location Under construction
4,400–5,024 sq.ft. super-area options Higher maintenance potential
Large carpet areas Exact specifications should be verified
Multiple balconies in some layouts Parking differs by unit
Swimming pool Possession timeline should be checked
Gym and sports facilities Price varies by floor/configuration
Curated landscaping Large apartment may not suit every family
RERA registered Compare total cost, not base price only
168-unit premium development Italian marble specification should be confirmed

Investment Perspective

Avadh Livonia is primarily attractive as a premium end-user property, rather than simply a low-budget investment.

Its location in Vesu, large apartment sizes and premium positioning could appeal to a relatively specific segment of buyers.

For investment purposes, however, buyers should calculate:

Purchase Cost

Property price + registration + taxes/charges + interiors + other acquisition expenses

Rental Potential

Compare expected rent against total capital invested.

Resale

Consider how many buyers can realistically afford a ₹3 crore+ apartment.

Supply

Study competing premium 4 BHK and 5 BHK projects in Vesu.

The larger the ticket size, the more important resale liquidity becomes.


Final Verdict

Avadh Livonia is a premium large-format residential project in Vesu designed for buyers who want substantially more space than a conventional luxury apartment.

Its biggest attraction is the size of the residences. Current project information lists 4 BHK homes around 4,400–5,024 sq.ft. super area, with published 4 BHK carpet areas starting around 2,420 sq.ft. depending on the configuration.

The project is located at Vesu Canal Road, Vesu, Surat – 395007, is RERA registered under RAA13774/010724/310329, and current project listings show 7 towers and 168 units.

Current advertised 4 BHK prices are approximately ₹2.90 crore onwards, with examples reaching around ₹3.31 crore for larger configurations.

For someone looking for a ₹3 crore-class luxury 4 BHK in Vesu, Livonia deserves to be shortlisted.

The key is to compare the exact apartment on five things:

Carpet Area + Floor + View + Parking + Total Cost

And before making any commitment, obtain the official specification sheet and verify the exact Italian marble/flooring specification, sanitaryware, fittings, parking allocation, possession date and RERA details for the selected unit.


FAQs – Avadh Livonia Vesu Surat

1. Where is Avadh Livonia located?

Avadh Livonia is located on Vesu Canal Road, Vesu, Surat, Gujarat – 395007.

2. Who is the developer of Avadh Livonia?

The project is developed by Avadh Group.

3. What configurations are available?

Current project information lists 4 BHK apartments and larger premium configurations including 5 BHK/penthouse-style homes, depending on the project source and unit type.

4. What is the size of the 4 BHK?

Published project information lists approximately 4,400–5,024 sq.ft. super area for the 4 BHK range.

5. What is the 4 BHK carpet area?

A currently listed 4 BHK configuration has approximately 2,420 sq.ft. carpet area, while other configurations have larger carpet areas.

6. What is the price of a 4 BHK in Avadh Livonia?

Current advertised prices start around ₹2.90 crore, with larger configurations listed around ₹3 crore and above.

7. What is the RERA number?

The RERA registration is PR/GJ/SURAT CITY/Surat Municipal Corporation/RAA13774/010724/310329.

8. When is possession expected?

Current project sources indicate possession around March 2029, although the exact date should be verified against the latest RERA/project documentation.

9. Does Avadh Livonia have a swimming pool?

Yes. Current project listings mention a swimming pool and kids splash pool.

10. What sports amenities are available?

Reported facilities include badminton, cricket net practice and multipurpose courts.

11. Does the project have a gym?

Yes, a gymnasium is listed among the project amenities.

12. Does Avadh Livonia have gardens?

Yes. A curated garden/landscaped garden is listed among the amenities.

13. Is Italian marble provided?

Current property listings mention marble, mosaic and vitrified flooring, but the exact Italian marble specification should be confirmed from the developer’s official specification sheet for the selected unit.

14. How many balconies does the 4 BHK have?

Some current 4 BHK listings show four balconies, but balcony configuration can vary according to the floor plan.

15. Is parking available?

Yes, parking is available, but the exact number and type varies by unit. Some listings show covered parking and others show additional open parking.

16. Is Avadh Livonia suitable for a large family?

Yes. The large 4 BHK layouts, multiple bathrooms, balconies and substantial living space make it particularly suitable for larger families.

17. Is Avadh Livonia a luxury project?

It is positioned in the premium/luxury residential segment, with large-format apartments and extensive lifestyle amenities.

18. What should I check before booking?

Check the RERA carpet area, exact floor plan, flooring specification, Italian marble details, parking, lift ratio, maintenance estimate, possession date, total purchase cost and legal documentation before booking.

Walk Score