

Rajhans Golf Link Vesu Surat – 6 & 7 BHK Super Premium Homes
- ₹6 crore
- ₹8 crore


Rajhans Golf Link Vesu Surat – 6 & 7 BHK Super Premium Homes
- ₹6 crore
- ₹8 crore
Overview
- 6-7 BHK
- 7
- 7 Tower
- 6
- 8000 19000
Video

Floor Plans
Description:
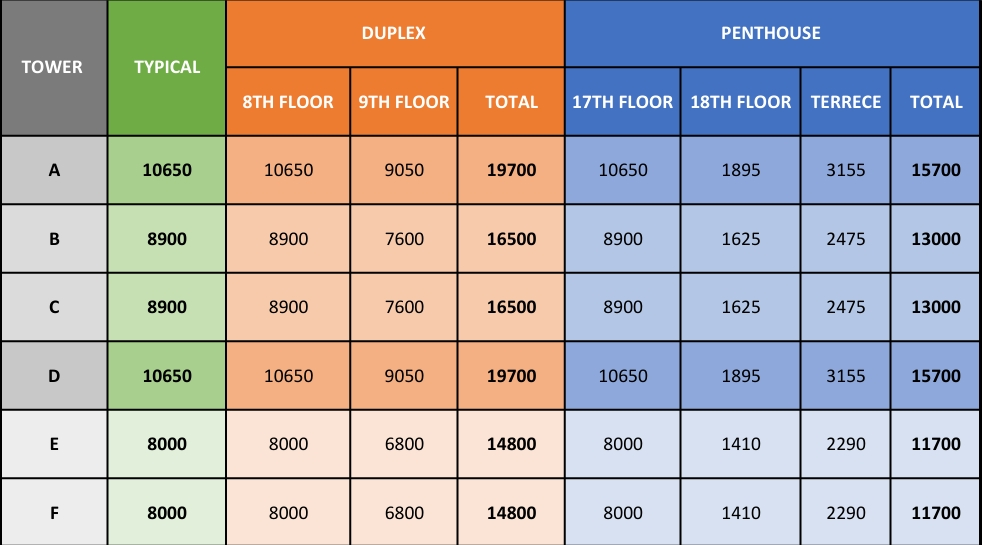
Description:
Address
Open on Google Maps-
Address: Near GD Goenka International School, Vesu, Surat, Gujarat
-
City: Surat
-
Zip/Postal Code: 395007
-
Area: Althan, Vesu, VIP
Similar Listings
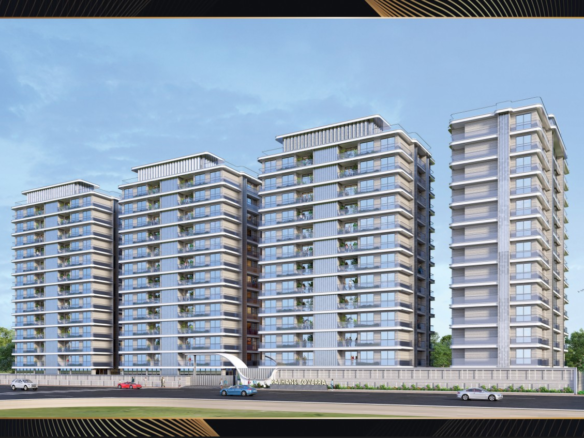
Rajhans Zoverra Surat | 4 BHK Luxury Flats Vesu
Rajhans Zoverra, Vesu Canal Road, near C.B. Patel Road, opposite Rajhans Zorista, Abhva, Gujarat, India Details- Price on Request

- ₹60 lakh
- ₹92 lakh/92 lakh

Milestone Swarna Vesu Surat – 2 & 3 BHK Apartments
Rajhans Zorista, Vesu Canal Road, behind Rajhans Corazo, Vesu, Abhva, Surat, Gujarat 395007, India Details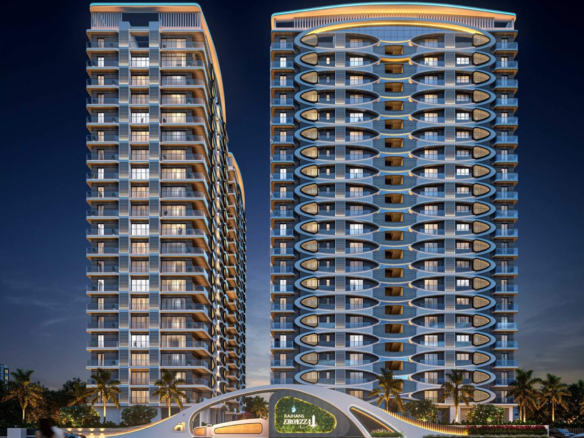
Rajhans Eronzza Surat | Luxury 4 BHK Flats Citylight
Rajhans Eronzza, New City Light Road, New City Light, Althan, Surat, Gujarat, India DetailsDescription
RERA Information
RERA Registration Number
PR/GJ/SURAT/SURAT CITY/SUDA/RAA11989/210623
RERA Website
https://gujrera.gujarat.gov.in/
About Rajhans Golf Link Vesu Surat
Rajhans Golf Link is an ultra-luxury residential project located in Vesu, Surat, offering 6 & 7 BHK super premium homes designed for elite living. Developed by Rajhans Realty, the project represents a new level of luxury lifestyle with modern architecture, spacious layouts and world-class amenities.
One of the most unique highlights of Rajhans Golf Link is Surat’s first mini golf course, providing residents with an exclusive recreational experience rarely found in residential developments. The project blends elegance, comfort and prestige, making it an ideal choice for individuals seeking a truly luxurious living environment.
Strategically located in Vesu near GD Goenka School, Rajhans Golf Link offers excellent connectivity to major roads, schools, hospitals and commercial hubs, ensuring convenience along with a peaceful residential atmosphere.
Project Highlights of Rajhans Golf Link
• Ultra luxury 6 & 7 BHK residences
• Located in Vesu, Surat
• Surat’s first mini golf course in a residential project
• Spacious homes with premium architecture
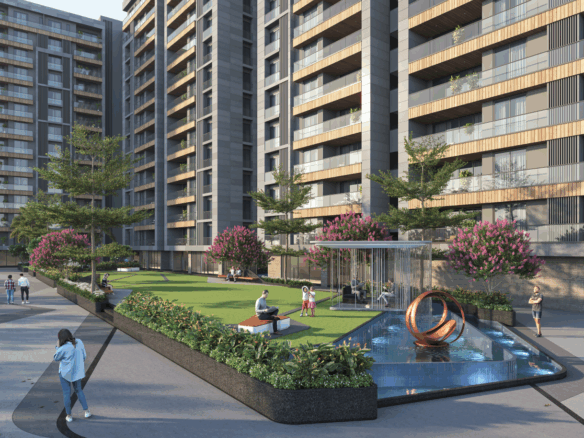
• Landscaped spaces and recreational zones
• Secure gated residential community
Ultra Luxury Duplex Penthouse with Private Terrace for Sale in Rajhans Golf Link, Vesu Surat – 13000 Sq Ft Sky Mansion | 6 BHK with Pool, Lift & Home Theatre
📍 Rajhans Golf Link, VIP Road / Second VIP Road, Vesu, Surat – 395007 | 13,000 Sq Ft Built-up | 8,500 Sq Ft Carpet | Duplex + Private Terrace | From ₹7.15 Crore*
RERA No: PR/GJ/SURAT/SURATCITY/SUDA/RAA11989/210623 | Ultra Luxury | Vastu Compliant | Possession: Dec 2027 | RERA Registered | By Rajhans Realty (Desai-Jain Group)
Rajhans Golf Link Surat — Surat’s Most Extraordinary Sky Mansion Has an Address
The address is Rajhans Golf Link. The locality is Vesu. The road is VIP Road. And the property is a 13,000 sq ft ultra luxury duplex penthouse — Surat’s finest, most spacious, and most comprehensively appointed Sky Mansion, now available for private sale.
Rajhans Golf Link is not a standard residential project. It is a 6.19-acre ultra luxury township on Vesu’s VIP Road, developed by Rajhans Realty — the Desai-Jain Group — a developer that has won the CREDAI National Award 2012 and the CNBC Awaaz Real Estate Award 2013 for Best Fully Completed Luxury Residential Project from Surat City. Within this landmark project, the duplex penthouse occupies the crown — the topmost two floors of a 17-storey glass tower, with a private rooftop pool, a dedicated in-home lift, a full home theatre, and an unobstructed 360-degree view of Surat.
If you are searching for Rajhans Golf Link penthouse, Rajhans Golf Link duplex flat, Rajhans Golf Link 5 BHK, Rajhans Golf Link price, Rajhans Golf Link VIP Road Surat, or simply the best property in Rajhans Golf Link — this is the only listing that answers every question.
Rajhans Golflink
Rajhans Golflink redefines the very meaning of ultra-luxury residential living in Surat. Nestled along the prestigious VIP Road, Vesu — the city’s most coveted address — this exclusive enclave of 6 & 7 BHK super-premium homes is engineered for those who accept nothing but the finest. With residences sprawling from 8,000 to 19,700 sq. ft., Rajhans Golflink is not merely a home; it is a private estate in the sky.
As a landmark first, Golflink introduces Surat’s inaugural full-scale mini-golf course within a residential community — a signature amenity that defines exclusivity and privilege. Every inch of this development has been conceptualised by internationally renowned architects and interior designers, delivering a living experience that rivals the finest addresses of Mumbai, Dubai, and Singapore. Over 70+ curated lifestyle experiences await within the campus.
Project Highlights at a Glance
Key Features
Maximum Open Space
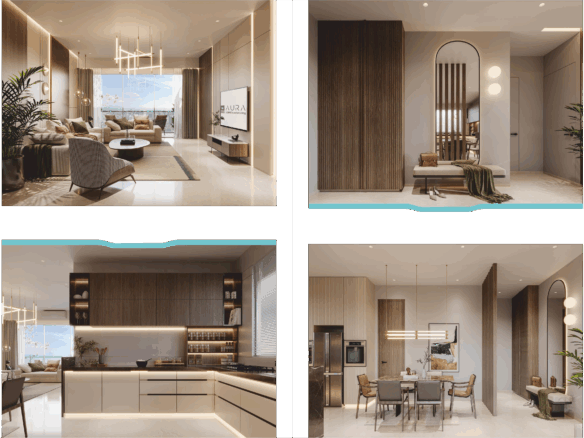
Flooring — Apartment Interior
| Master Bedroom & Jr. Master | Italian marble / Versace / Armani Porcelain slab (800×1600mm) |
| All Other Bedrooms (4 nos.) | Premium engineered wood flooring (herringbone pattern option available) |
| Living Room & Formal Dining | Italian marble (Statuario / Calacatta Oro) — imported, book-matched |
| Family Lounge / Family Dining | Large-format vitrified tile (1200×2400mm), premium brand |
| Entrance Foyer | Italian marble with inlay border design & backlit onyx panel feature wall |
| Kitchen (Main & Dry) | Anti-skid vitrified tile (600×600mm), premium brand |
| All Decks & Terraces | Designer rustic outdoor tiles with teak wood accents; SS & glass safety railing |
| Servant Rooms & Utility | Standard vitrified tile |
| Staircase (Duplex/Penthouse) | Marble treads with stainless steel / glass balusters |
Ceiling
| Living, Dining & Foyer | Double-height false ceiling (12 Ft. clear) — decorative gypsum with cove & LED strip lighting |
| Bedrooms | Gypsum false ceiling with recessed lighting (10 Ft. clear height) |
| Kitchen | Gypsum false ceiling with waterproof POP finish, LED under-cabinet lights |
| Bathrooms | Waterproof GFC / PVC ceiling with recessed moisture-resistant LED fixtures |
| Servant Rooms | Smooth POP finish ceiling |
| Lift Lobbies (all floors) | Designer metal / aluminium panel ceiling with LED linear lighting |
| Grand Lobby (Ground Floor) | Triple-height decorative ceiling with chandelier & bespoke feature lighting |
| Living Room & Formal Dining | Centralised ducted AC (Daikin / Carrier / Voltas — inverter grade) |
| Master Bedroom & Jr. Master | Centralised ducted AC with separate thermostat zone control |
| Family Lounge & Family Dining | Centralised ducted AC |
| All Other Bedrooms | Split AC provision (power point + drain point + sleeve) |
| Entrance Foyer | Split AC provision |
| Study Room | Split AC provision |
| Home Theatre Room | Centralised ducted AC (dedicated zone) |
| Servant Quarters | Provision for wall-mounted AC unit |
| Lift Lobbies | Fully AC with cassette units (all floors) |
| Grand Lobby | Centralised chilled water VRV system (commercial grade) |
Kitchen
| Kitchen Platform | Granite countertop — Black Galaxy / Forest Green (20mm thick), full-height back-splash |
| Kitchen Sink | Franke / Carysil double bowl SS sink with pull-out spray tap |
| Dado (Wet Wall) | Full-height vitrified tile dado up to false ceiling level |
| Modular Kitchen | Fully modular kitchen with imported shutters, Blum / Hettich hardware (show-flat finishes) |
| Appliances Provision | Chimney, hob, dishwasher, OTG & microwave provision with dedicated electrical points |
| Gas Line | Piped PNG gas on platform with ISI-marked regulator |
| Water Purifier | Provision for RO water purifier with dedicated outlet |
| Dry Kitchen / Pantry | Separate dry pantry with storage provisions and breakfast counter |
| Refrigerator Space | Dedicated niche with provision for plumbing & electrical for French-door refrigerator |
Bathrooms & Toilets
| Master Bathroom | Italian marble / imported porcelain tile — full-height; freestanding bathtub (Duravit / Roca), rain shower, body jets, handheld shower |
| Jr. Master Bathroom | Large-format vitrified tile; rain shower with enclosure, bathtub provision |
| Other Bathrooms | Premium vitrified tile; overhead shower with partition; branded fittings |
| Sanitary Ware | Jaquar / Grohe / Kohler or equivalent imported brand throughout |
| CP Fittings | Jaquar Artize / Grohe Essence / Kohler — exposed chrome series |
| Geyser Provision | Solar water heater provision + electric geyser backup (all bathrooms) |
| Exhaust | Dedicated continuous exhaust ducting with motorised damper |
| Mirror | Framed backlit LED vanity mirror with anti-fog (master bath) |
| Servant Bathroom | Standard vitrified tile; standard CP fittings; overhead shower |
Doors & Windows
| Main Entrance Door | 8 Ft. height solid core engineered wood door with digital smart lock (fingerprint + app) & video doorbell |
| Internal Bedroom Doors | Solid core engineered wood, 8 Ft. height, imported veneer finish with concealed hinges |
| Bathroom Doors | WPC / waterproof flush door with SS ironmongery |
| Windows | UPVC / powder-coated aluminium — 3-track sliding with mosquito mesh; double-glazed acoustic glass |
| French Doors (Deck) | Aluminium framed full-height sliding folding door with tempered glass |
| Servant Entry | MS powder-coated door with separate intercom |
Electrical & Home Automation
| Switches & Sockets | Legrand Arteor / Schneider Unica — modular series with brushed metal covers |
| Wiring | Finolex / Havells fire-retardant FRLS copper wiring throughout |
| Home Automation | Full home automation system — lighting, AC, curtains, security (Lutron / Crestron / equivalent) for master bedrooms & living areas |
| Intercom | Video intercom with 7-inch touchscreen monitor at main door (lobby connected) |
| Internet | Optical fibre provision to each apartment (min. 1 Gbps capacity) |
| TV Points | TV point in all bedrooms, living room, family lounge & master bathroom |
| DG Power Backup | 100% power backup for all apartments via silent DG sets + UPS for lighting |
| Solar Panels | Rooftop solar PV — common areas & lift lobbies powered by solar (SUDA compliant) |
| EV Charging | EV charging points in every designated parking slot |
Walls & Paint
| Internal Wall Finish | Smooth POP punning / plaster of Paris finish on all internal walls |
| Internal Paint | JK Wall Putty base + Dulux Velvet Touch / Asian Paints Royale luxury emulsion paint |
| Exterior Facade Plaster | Double-coat roller-finished plaster |
| Exterior Paint | Dulux / Asian Paints Weathershield Power — 10-year weather protection |
| Feature Wall (Living) | Stone cladding / timber panel / imported wallpaper — one feature wall per living room |
| Skirting | Matching marble / vitrified tile skirting (100mm height) throughout |
Safety & Security
| Structural Design | Earthquake-resistant RCC frame structure (Zone III compliant) with isolated footings |
| CCTV Surveillance | 360° IP CCTV cameras — all entry/exit points, lift lobbies, corridors, parking, periphery (NVR with 30-day storage) |
| Fire Fighting System | Fully automatic sprinkler system + fire hydrant network + fire extinguishers on each floor (NBC compliant) |
| Fire Alarm | Intelligent addressable fire alarm system with voice evacuation |
| Access Control | RFID-based access control at all entry gates & lift lobbies; biometric for clubhouse areas |
| Security Staff | 24×7 security with boom barrier, guard cabin, boom gates & intercom at all entry points |
| Panic Button | Emergency panic button in each apartment connected to building security room |
Building & Common Area Specifications
Lifts / Elevators
| Passenger Lifts per Tower | 3 fully automatic high-speed elevators — Schindler / KONE / Mitsubishi (2 m/s) |
| Service / Goods Lift | 1 large service elevator per tower with stainless steel interior |
| Stretcher Lift | 1 stretcher-capable lift per tower (2.1m deep) |
| Glass Elevator | 1 panoramic glass elevator in grand lobby (ground to amenity podium) |
| Lift Interior | Stainless steel panels, granite / marble flooring, air-conditioned car, digital display |
| Power Backup for Lifts | 100% DG backup; auto-rescue device (ARD) for all elevators |
| Entrance Gate Height | Double-height sculptural entrance gate — 24 Ft. (7.3 m) with integrated LED backlit branding |
| Gate Material | Powder-coated MS fabrication with decorative stone cladding pillars |
| Water Feature at Entrance | Grand arrival water cascade / fountain with landscape lighting |
| Drop-off Porch | Porte-cochère (covered porch) per tower — 30 Ft. wide, granite-paved |
| Grand Lobby Height | Triple-height (30+ Ft.) air-conditioned lobby with marble flooring |
| Lobby Wall Finish | Imported stone cladding / book-matched marble panels with ambient niche lighting |
| Lobby Furniture | Premium designer waiting sofas, concierge desk, digital display board |
| Lobby Floor Finish | Imported marble with inlay pattern and bronze / brass trim details |
| All-Floor Lobby | Air-conditioned corridor at every floor — vitrified tile flooring, gypsum ceiling, LED lighting |
Parking
| 6 BHK — Car Parking | 4 dedicated slots (including mechanical stacker) |
| 7 BHK / Penthouse — Car Parking | 6 dedicated slots (including mechanical stacker) |
| 2-Wheeler Parking | Dedicated 2-wheeler zone with sufficient count for all residents |
| Visitor Parking | Separate visitor parking bays at entry level |
| Paving | Interlocking paver blocks / stone paving in circulation areas |
| EV Charging | AC slow-charging point at each parking slot; fast-charge (DC) point in common area |
| Parking Floor Finish | Vacuum-dewatered PCC hardener floor; painted lane markings |
| Water Supply | 24×7 municipal water supply + underground storage reservoir & overhead tank with auto pump |
| Hot Water | Centralised solar water heating with electric booster backup for entire project |
| Water Treatment | Water softener & water treatment plant for potable water |
| Sewage Treatment | On-site STP — treated water reused for landscape irrigation |
| Rainwater Harvesting | Rainwater harvesting pits as per SUDA norms |
| Plumbing Brand | CPVC / UPVC plumbing — Astral Pipes / Supreme / Finolex |
Legal Documents
| Surat International Airport | ~12 km / ~15 min |
| Surat Railway Station | ~14 km / ~25 min |
| VR Mall & RR Mall | ~3 km / ~7 min |
| GD Goenka International School | ~1.2 km / ~3 min |
| VIBGYOR High School | ~2 km / ~5 min |
| Nobel Multi-Speciality Hospital | ~2.5 km / ~6 min |
| South Gujarat University | ~2 km / ~5 min |
| Canal Road & Udhna-Magdalla Road | Directly accessible |
| Dumas Beach & Road | ~8 km / ~12 min |
+91 93745 33440
What is Rajhans Golf Link? — Complete Project Overview
Rajhans Golf Link is an under-construction ultra luxury residential project by Rajhans Realty (Rajhans Desai-Jain Group) located on VIP Road, Vesu, Surat. It is one of the most ambitious and prestigious residential developments ever launched in Gujarat.
Rajhans Golf Link Project Highlights:
- Developer — Rajhans Realty (Desai-Jain Group) — Est. 1990
- Location — VIP Road, Vesu, Surat – 395007
- RERA Number — PR/GJ/SURAT/SURATCITY/SUDA/RAA11989/210623
- Launch Date — June 2023
- Possession Date — December 2027
- Total Area — 6.19 Acres
- Open Space — 73% of Total Campus
- Total Towers — 6 Towers
- Total Floors — 17 Residential Floors per Tower
- Flats Per Floor — 2 Flats Per Floor — Maximum Privacy
- Total Units — 192 Ultra Luxury Homes
- Configurations — 5 BHK, 6 BHK, 7 BHK, 8 BHK
- Size Range — 4,036 Sq Ft to 13,000+ Sq Ft
- Slab-to-Slab Height — 11 Feet
- Facade — Full Spectacular Glass with Texture Finish
- Total Amenities — 32 Curated Facilities
- Signature Feature — Surat’s First and Only Residential Golf Course
- Car Parking — 4 per 5 BHK · 5 per 6 BHK · EV Charging Included
- Home Theatre — Yes — In-unit and Community Both
Rajhans Golf Link RERA registration number: PR/GJ/SURAT/SURATCITY/SUDA/RAA11989/210623. Verifiable on the official Gujarat RERA portal at any time.
Rajhans Golf Link Penthouse — Property Specifications at a Glance
Property Name — Rajhans Golf Link Sky Mansion — Duplex Penthouse Developer — Rajhans Realty (Rajhans Desai-Jain Group) Project — Rajhans Golf Link, Vesu, Surat Property Type — Ultra Luxury Duplex Penthouse Configuration — 5 BHK + Home Theatre + Pooja Room + Servant Quarter Location — Rajhans Golf Link, VIP Road, Vesu, Surat 395007 Super Built-up Area — 13,000 Sq Ft Carpet Area — ~8,500 Sq Ft Floors — Duplex — Two Private Floors (Top Two Levels of Tower) Private Terrace — Yes — Wraparound Panoramic Terrace Private Swimming Pool — Yes — Rooftop / Terrace Level (Exclusive to Penthouse) Private Lift — Yes — Dedicated In-Home Passenger Lift (Penthouse Exclusive) Home Theatre — Yes — Dedicated Full-Sized Private Home Theatre Room Bedrooms — 5 Master Suites (All Attached Baths) Bathrooms — 6 (5 Attached + 1 Guest) Balconies — 4 Panoramic Balconies Pooja Room — Dedicated — Full Room — North-East Vastu Direction Servant / Staff Quarter — Included with Separate Entrance Car Parking — 4 Dedicated Covered Car Parks + EV Charging Point Slab-to-Slab Height — 11 Ft (Double Height Living Option) Glass Facade — Full Spectacular Glass Facade with Texture Finish Total Floors in Tower — 17 Residential Floors Units Per Floor — 2 Flats Per Floor Total Units in Rajhans Golf Link — 192 Ultra Luxury Homes Project Area — 6.19 Acres · 73% Open Space RERA Registered — Yes — PR/GJ/SURAT/SURATCITY/SUDA/RAA11989/210623 Possession — December 2027 Starting Price — From ₹7.15 Cr (approx ₹5,500/sq ft) Home Loan — ICICI Bank · HDFC · SBI · Axis Bank
Key Features of Rajhans Golf Link Duplex Penthouse — Why This is Surat’s Finest Home
Rajhans Golf Link — Surat’s First Residential Golf Course Address
Rajhans Golf Link introduces Surat’s first and only residential mini golf course — an amenity that redefines what luxury living means in this city. No other residential project in Surat, at any price point, offers golf as a daily community amenity. For buyers from Ahmedabad, Mumbai, or Delhi accustomed to golf lifestyle properties, Rajhans Golf Link is the first and only answer in Surat. When you live in Rajhans Golf Link, your address says something about you that no other Surat address can.
13,000 Sq Ft — Rajhans Golf Link’s Crown Jewel
At 13,000 sq ft built-up spread across two complete private floors, this duplex penthouse is the largest and most exclusive unit in all of Rajhans Golf Link — and the largest 5 BHK penthouse available on VIP Road Vesu. For context, the average 3 BHK in Vesu is 2,300 sq ft. This Sky Mansion is nearly 6 times that size. In Rajhans Golf Link’s own portfolio, this penthouse occupies an entirely different tier from the 5 BHK, 6 BHK, and 7 BHK standard floors below.
Private Rooftop Swimming Pool — Exclusive to This Penthouse in Rajhans Golf Link
Rajhans Golf Link provides a community swimming pool for all 192 residents. This penthouse provides something additional, something exclusive, something no other unit in Rajhans Golf Link has: a private rooftop swimming pool on your personal terrace — 170+ feet above Surat, visible only to the sky, accessible only to your family. Not shared with any other resident of Rajhans Golf Link. Not subject to community timings. Entirely yours.
Dedicated In-Home Private Lift — A First in Rajhans Golf Link
Rajhans Golf Link provides 2 high-speed glass automatic passenger lifts per tower for all residents. This penthouse has an additional dedicated in-home private lift connecting both duplex floors — installed inside the penthouse itself, for the exclusive use of this household. This is a feature found in ultra luxury residences in Mumbai’s Worli and Delhi’s Lutyens bungalows — and now available within Rajhans Golf Link, Vesu.
Full-Sized Private Home Theatre — In Addition to Rajhans Golf Link Community Theatre
Rajhans Golf Link includes a Theatre Home and community cinema as part of its 32 amenities. This penthouse goes further with a full-sized, dedicated, acoustically treated private home theatre room built into the floor plate of the duplex — for the exclusive use of your family. When you own this penthouse in Rajhans Golf Link, you have access to both the community cinema and your private cinema.
Wraparound Private Terrace — 360° Panorama Above Rajhans Golf Link
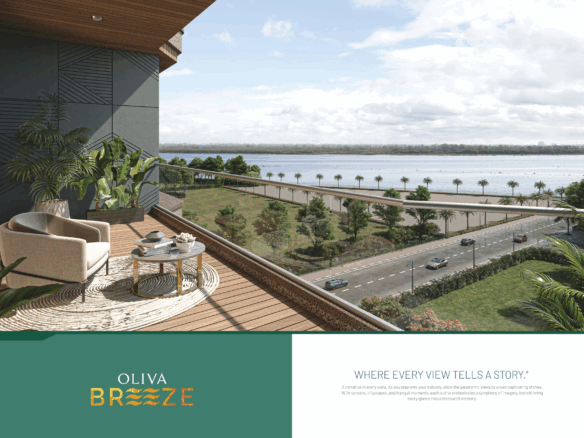
From the top of Rajhans Golf Link’s towers, the view of Vesu — its tree canopy, the VIP Road corridor, the campus’s 73% open green expanse, and Surat’s expanding cityscape — is extraordinary. This penthouse owns that view entirely. The wraparound private terrace accommodates a private pool, outdoor dining, landscaped garden, morning yoga space, and evening entertainment — all within your exclusive domain above Rajhans Golf Link’s skyline.
11-Foot Ceilings + Spectacular Glass Facade — Rajhans Golf Link’s Architectural Statement
Every floor in Rajhans Golf Link features 11-foot slab-to-slab ceilings — a specification that creates genuine grandeur in every room. Combined with the project’s full spectacular glass facade with texture finish exterior, Rajhans Golf Link is a visual landmark on the Vesu skyline. At 13,000 sq ft with 11-foot ceilings, this penthouse delivers double-height living room potential and a sense of space that no standard apartment — in Rajhans Golf Link or anywhere else in Surat — can replicate.
Rajhans Realty — Nationally Awarded Developer | CREDAI + CNBC Awaaz Winner
Rajhans Golf Link is developed by Rajhans Realty, the Rajhans Desai-Jain Group — a developer that has been transforming Gujarat’s skyline since 1990. Rajhans Realty has won the CREDAI National Award 2012 for Best Residential Apartment Lifestyle and the CNBC Awaaz Real Estate Award 2013 for Best Fully Completed Luxury Residential Project from Surat City. The same group behind Rajhans Maxton, Rajhans Synfonia, Rajhans Trionzza, Rajhans Kronis, and Rajhans Altezza now delivers Rajhans Golf Link — their most ambitious project to date.
Dedicated Pooja Room — Vastu Certified — Inside Rajhans Golf Link’s Finest Unit
A full, dedicated Pooja Room in the North-East (Ishan Kona) direction — built into the floor plan of this Rajhans Golf Link duplex penthouse. Marble-touch flooring, ventilation window, dedicated electrical provision. Most luxury penthouse listings in Surat — including several in Rajhans Golf Link’s own comparable market — do not explicitly certify a dedicated Pooja Room. This listing does. Full Vastu certification available on request.
4 Dedicated Car Parks + EV Charging — Rajhans Golf Link Penthouse Specification
Rajhans Golf Link allocates 4 car parking spaces per 5 BHK unit — a specification confirmed in the project’s own infrastructure data. Additionally, each flat in Rajhans Golf Link includes a single EV charging point as standard — confirming the project’s future-ready infrastructure. For a family with multiple premium vehicles, this parking allocation is unmatched in Vesu’s luxury residential market.
Inside the Rajhans Golf Link Sky Mansion — Floor by Floor
Lower Penthouse Floor — Living, Entertaining & Grandeur
This floor is designed for magnificent living and entertaining — the public face of your Sky Mansion in Rajhans Golf Link.
- Grand Double-Height Entrance Foyer — Dedicated private lift landing for this penthouse · 11-foot minimum ceiling · Imported marble flooring · Bespoke chandelier space · Separate from main building lift lobby
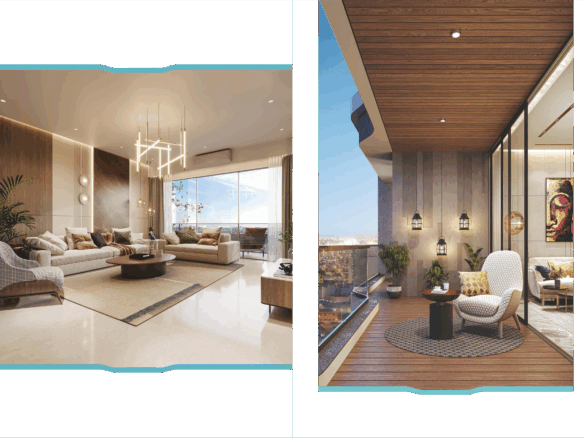
- Palatial Living Room — Floor-to-ceiling glass walls · Access to panoramic balcony · Space for full 10-seater sofa · Feature wall provision · Connects to Rajhans Golf Link’s 73% open campus views
- Formal Dining Room — Separate room · Seats 12 comfortably · Adjacent to kitchen
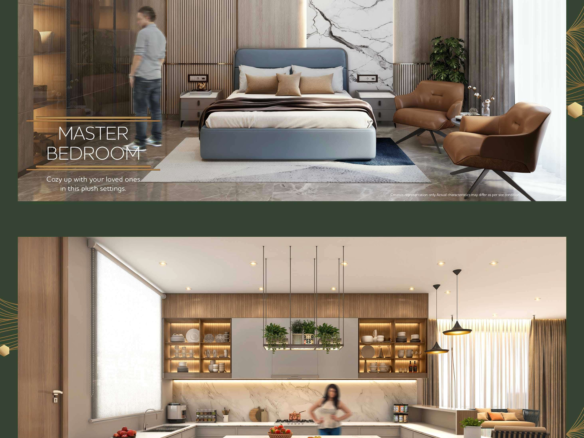
- Gourmet Modular Kitchen — South-East Vastu placement · PNG piped gas · Italian stone countertops · Walk-in pantry · Full island format · Utility kitchen provision
- Dedicated Home Theatre Room — Acoustically treated · Tiered seating for 10+ · Full AV infrastructure · Blackout design · Adjacent to Bar / Chill-Out nook
- Dedicated Pooja Room — North-East Ishan Kona · Marble-touch finish · Ventilation window · Electrical provision
- Bedroom 4 — Ground-level en-suite · Ideal for in-laws or senior family members
- Bedroom 5 / Guest Suite — En-suite · Private and well-ventilated
- Servant / Staff Quarter — Separate entrance · Attached bathroom · Kitchen provision
Upper Penthouse Floor — Private Sanctuary, Wellness & Terrace Living
This floor belongs entirely to your family’s private life — rest, wellness, and open-sky living above Rajhans Golf Link.
- Master Suite — South-West Vastu direction · Walk-in wardrobe · Attached luxury bathroom with Jacuzzi bath + rain shower · Private balcony with Surat city sunrise views
- Master Bathroom — Italian marble · Dual vanity · Standalone soaking tub · Walk-in rain shower · Floor heating provision
- Bedroom 2 — Full en-suite · Private balcony · King bed + wardrobe + reading nook
- Bedroom 3 — Full en-suite · Panoramic view window · Ideal as children’s master suite
- Family Lounge / Library — Open-plan family sitting · Access to terrace · Book shelving provision
- Home Office / Study — North-facing · Quiet · Full connectivity provisions
- Private Wraparound Terrace — Accessible from upper floor · Private swimming pool · Outdoor dining deck · Landscaped garden corner · Open yoga / meditation space · 360° panorama of Vesu and Surat city
Rajhans Golf Link — Complete List of 32 Amenities
Rajhans Golf Link provides 32 curated world-class amenities across a 6.19-acre campus for just 192 families — meaning a genuinely uncrowded, resort-quality lifestyle every day. No other project on VIP Road Vesu matches this amenity density per resident ratio.
- Private Rooftop Swimming Pool (Exclusive to This Penthouse)
- Community Olympic Swimming Pool
- Toddler / Kids Pool
- Jacuzzi
- Spa
- Steam Room / Steam Bath
- Salon
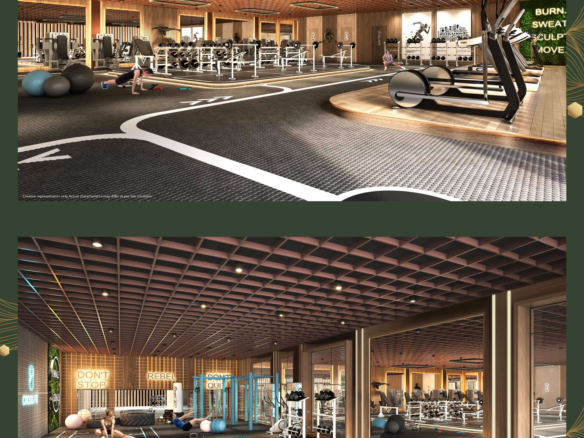
- State-of-the-Art Gymnasium
- Aerobics Centre
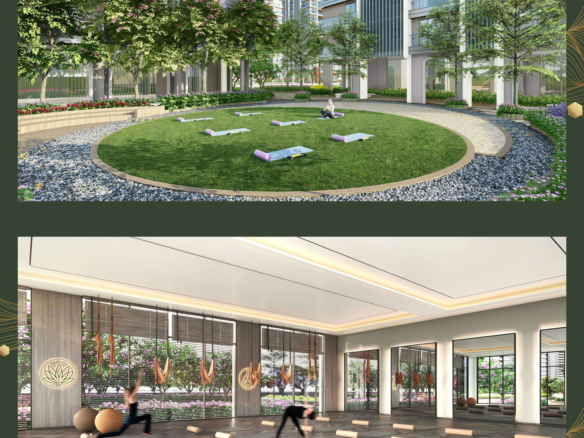
- Yoga / Meditation Area
- Golf Course — Surat’s First Residential Mini Golf (Rajhans Golf Link Exclusive)
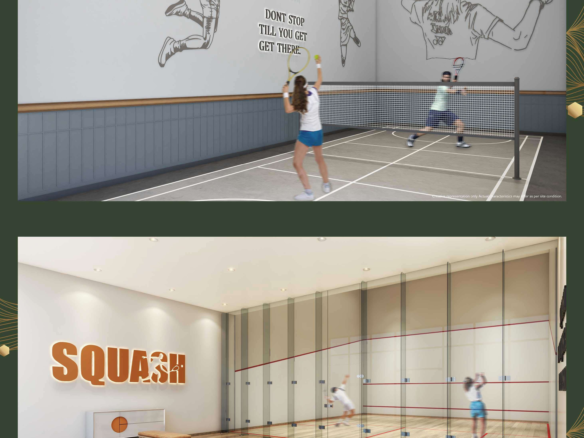
- Squash Court
- Cricket Pitch
- Skating Rink
- Indoor Games — Billiards, Table Tennis, Pool Table, Carrom, Chess, Card Room
- Home Theatre / Community Theatre (Theatre Home)
- Bar / Chill-Out Lounge
- Cafeteria / Dining Lounge
- Library
- Banquet Hall
- Amphitheatre
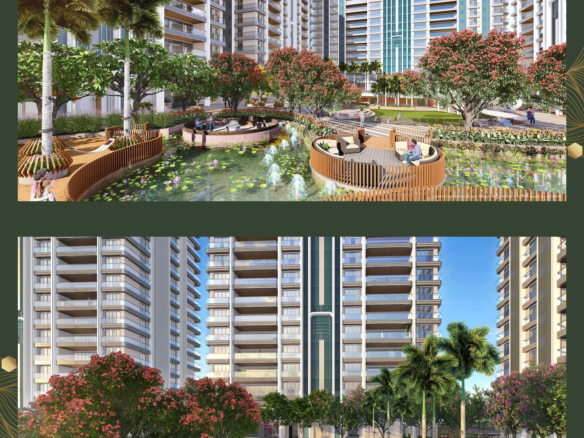
- Natural Pond
- Flower Garden
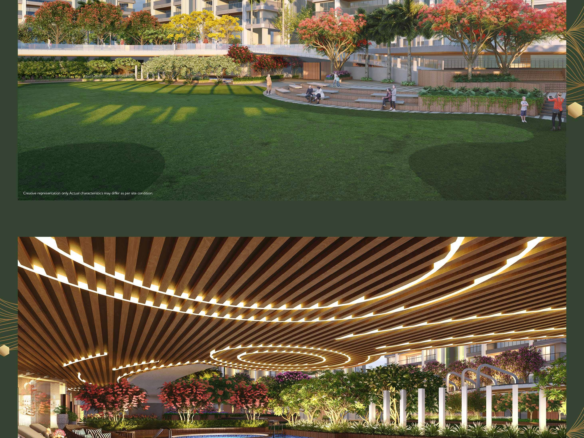
- Landscaped Gardens
- Jogging Track
- Children’s Play Area
- Senior Citizen Sit-out
- Medical Centre / First Aid Room
- Grocery Shop
- 24×7 CCTV Surveillance
- 24×7 Security Personnel + Security Cabin + Fire Fighting Systems
- Boom Barrier + Designer Pole Lighting + Separate Entry / Exit Ramps
- 2 High-Speed Glass Automatic Passenger Lifts per Tower — Toshiba / Thyssen
- 1 Service Lift per Tower
- Full Power Backup — Lifts, Water Pump, Parking, Common Passage
- Underground + Overhead Water Tank + Borewell with Treated Water
- Single EV Charging Point per Flat
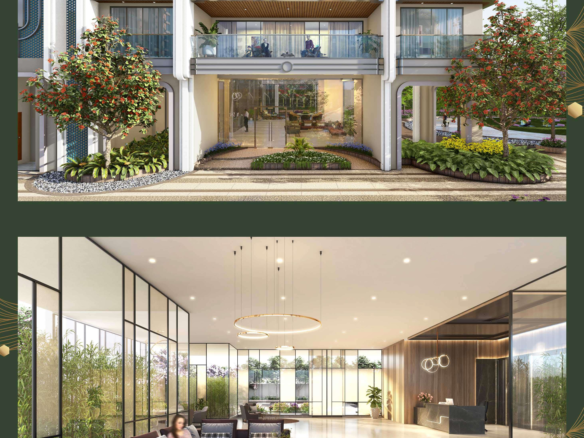
- Intercom + Waiting Lounge + Grand Entrance Lobby
Amenities at Rajhans Golf Link
Residents can enjoy a wide range of premium lifestyle amenities designed for comfort, entertainment and wellness.
• Indoor & Outdoor Kids Play Area
• Basketball Court
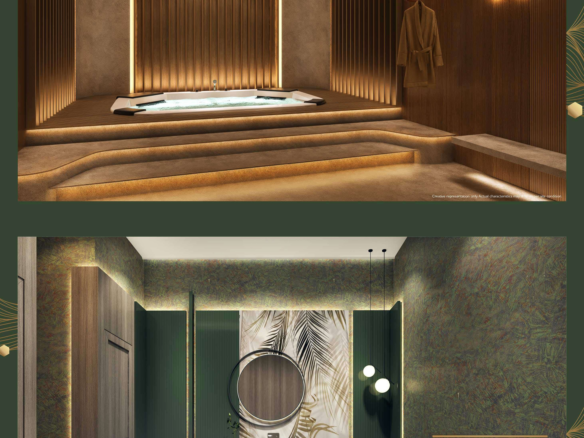
• Spa, Massage, Jacuzzi and Steam
• Senior Citizen Area
• Yoga, Aerobics & Aerial Fitness Studio
• Dance Room
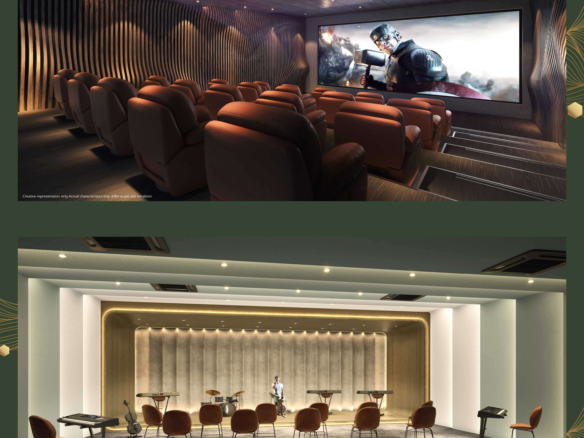
• Music Room
• Discotheque
• Gymnasium & Cross-fit Zone
• Zumba Studio
• Indoor Game Zone
• Indoor Badminton Court
• Virtual Games Zone
• Golf Simulator
• Go Karting for Kids
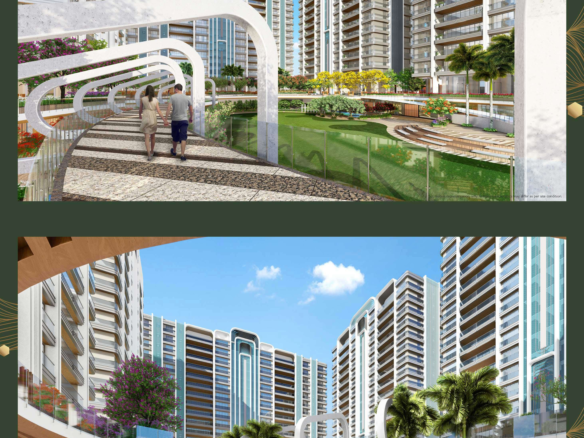
• Sky Walk Bridge
• Recliner Cinema
• Mini Golf Course
• Karaoke Room
• Box Cricket
• Banquet Hall
• Amphitheater
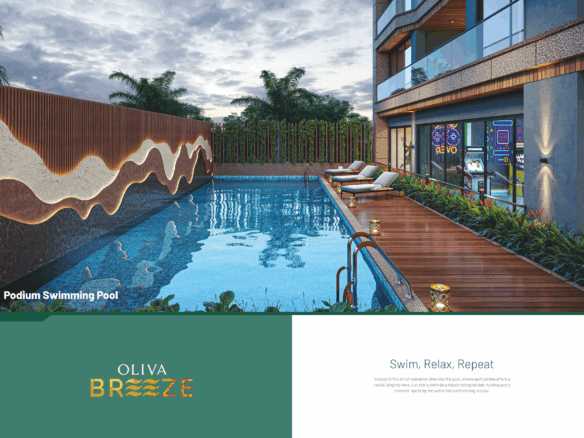
• Swimming Pool
• Fitness Center
Location Advantage of Rajhans Golf Link
Rajhans Golf Link is located in Vesu, one of the most premium residential locations in Surat. The project is situated near GD Goenka International School, providing easy access to top educational institutions, healthcare centres, shopping malls and major business areas.
The excellent infrastructure and growing demand for luxury housing in Vesu make Rajhans Golf Link an attractive option for both homebuyers and investors.Rajhans Golf Link 6 BHK carpet area 4400
Rajhans Golf Link Vesu Surat – Frequently Asked Questions (FAQs)
1. What is Rajhans Golf Link?
Rajhans Golf Link is an ultra-luxury residential project located on VIP Road, Vesu, Surat. Developed by Rajhans Realty, the project offers spacious 5, 6, 7 and 8 BHK residences along with premium lifestyle amenities.
2. Where is Rajhans Golf Link located?
Rajhans Golf Link is situated on VIP Road in Vesu, one of Surat’s most prestigious residential locations.
3. Who is the developer of Rajhans Golf Link?
The project is developed by Rajhans Realty, a renowned real estate developer established in 1990.
4. What configurations are available in Rajhans Golf Link?
The project offers luxurious 5 BHK, 6 BHK, 7 BHK and 8 BHK residences along with exclusive duplex penthouses.
5. What is the possession date of Rajhans Golf Link?
The expected possession date is December 2027.
6. Is Rajhans Golf Link RERA approved?
Yes. The project is registered under Gujarat RERA with registration number PR/GJ/SURAT/SURATCITY/SUDA/RAA11989/210623.
7. How many towers are there in Rajhans Golf Link?
The project consists of 6 premium residential towers.
8. How many apartments are there in the project?
Rajhans Golf Link has only 192 ultra-luxury residences, ensuring a low-density living experience.
9. How much open space is available in Rajhans Golf Link?
Approximately 73% of the 6.19-acre campus is dedicated to open and landscaped spaces.
10. How many flats are there on each floor?
Each floor has only 2 apartments, offering maximum privacy and exclusivity.
11. What makes Rajhans Golf Link unique in Surat?
Rajhans Golf Link features Surat’s first residential mini golf course along with world-class lifestyle amenities.
12. Does Rajhans Golf Link have a golf course?
Yes, the project includes a dedicated mini golf course and golf simulator facility for residents.
13. Are there swimming pool facilities?
Yes, residents have access to a swimming pool, toddler pool and jacuzzi facilities.
14. Does the project offer a clubhouse?
Yes, the project includes premium clubhouse facilities with indoor games, fitness zones and entertainment spaces.
15. Is there a gymnasium in Rajhans Golf Link?
Yes, residents can enjoy a modern gymnasium, cross-fit zone, yoga studio and aerobics center.
16. Does Rajhans Golf Link have sports facilities?
Yes. Amenities include basketball court, badminton court, squash court, cricket pitch, skating rink and indoor gaming zones.
17. Are there wellness facilities available?
Yes. The project offers spa, massage rooms, steam bath, salon, yoga area and meditation spaces.
18. Is EV charging available?
Yes, every apartment is provided with an EV charging point.
19. How many parking spaces are provided?
Parking allocation varies by unit configuration, with multiple dedicated covered parking spaces available.
20. Does Rajhans Golf Link have power backup?
Yes, the project offers power backup for common areas, lifts and essential services.
21. Are there lifts in every tower?
Yes, each tower is equipped with high-speed passenger lifts and a separate service lift.
22. Is security available 24/7?
Yes, the project features 24×7 security, CCTV surveillance, boom barriers and controlled access points.
23. Does Rajhans Golf Link have a banquet hall?
Yes, residents can utilize a banquet hall and amphitheater for social gatherings and events.
24. Is there a home theatre facility?
Yes, the project includes a recliner cinema and community theatre for residents.
25. Are there children’s amenities in the project?
Yes, there are indoor and outdoor children’s play areas, virtual gaming zones and go-karting facilities.
26. Is Rajhans Golf Link suitable for NRI investment?
Yes, due to its luxury positioning, premium location and limited inventory, it is considered attractive for NRI investors.
27. What educational institutions are located nearby?
The project is located near reputed schools including GD Goenka International School and other educational institutions.
28. Why is Vesu considered a premium location in Surat?
Vesu offers excellent connectivity, premium infrastructure, luxury developments, educational institutions, hospitals, shopping destinations and business hubs.
29. Does Rajhans Golf Link offer luxury penthouses?
Yes, the project features exclusive duplex penthouses with private terraces, premium layouts and luxury specifications.
30. How can I book a site visit for Rajhans Golf Link?
Interested buyers can schedule a site visit through authorized channel partners, real estate consultants or the developer’s sales team.
31. What is the starting price of Rajhans Golf Link?
Prices vary based on configuration, floor level and unit size. Buyers should contact the sales team for the latest pricing and offers.
32. Is Rajhans Golf Link a good investment in Surat?
Many investors consider Rajhans Golf Link attractive due to its luxury positioning, prime Vesu location, limited inventory, extensive amenities and potential long-term appreciation.
33. Does Rajhans Golf Link have landscaped gardens?
Yes, the project includes landscaped gardens, flower gardens, natural green spaces and walking areas.
34. Are there retail convenience facilities within the project?
Yes, residents have access to convenience facilities including a grocery store and other daily-needs services.
35. What lifestyle amenities are available in Rajhans Golf Link?
Amenities include mini golf course, swimming pool, gym, spa, squash court, badminton court, library, karaoke room, sky walk bridge, banquet hall, amphitheater, indoor games, cafeteria, lounge and much more.


