


Overview
- 384 to 2131 spft

Address
Open on Google Maps-
City: Surat
-
State/county: Gujarat
-
Area: Adajan, pal
-
Country: India
Similar Listings
- Price on Request

Shreepad Sunshine Adajan Surat | 4 BHK Price, Amenities & Location
Shreepad Sunshine 4BHK Flats, Soham Park, Adajan Gam, Adajan, Surat, Gujarat, India Details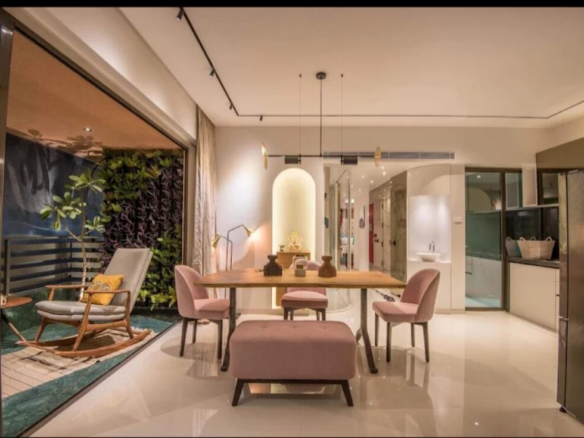
Shreepad Celebrations Palanpur Surat | 3 BHK Price & Review
Shreepad Celebrations, Gaurav Path Road, Palanpur, Surat, Gujarat, India Details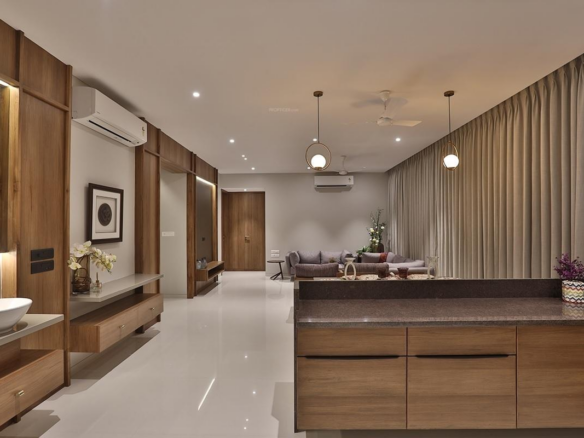
Shreepad Infinia Pal Surat | 3 BHK Price, Floor Plan & Review
SHREEPAD INFINIA NAYRA PETROL PUMP, Adajan Gam, Pal, Surat, Gujarat, IN Details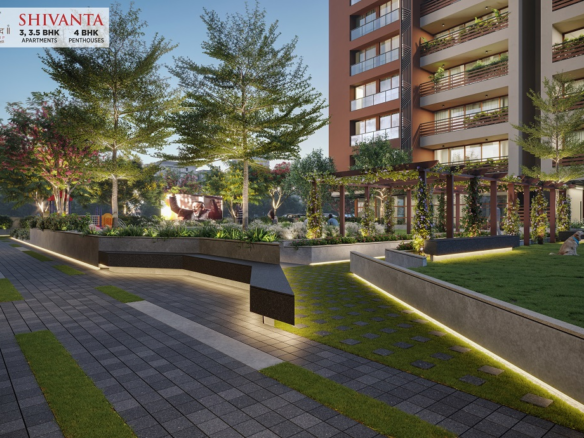
Shreepad Shivanta Vivanta Surat | 3 & 4 BHK Flats in Pal
Shreepad Shivanta, Shreepad Anantta Road, Adajan Gam, Gujarat, India DetailsDescription
Shreepad Paramount Adajan, Surat | Commercial Shops & Offices, Price, Amenities & Location
Shreepad Paramount is a commercial high-rise project by Shreepad Group located at Opp. SBI Bank, L.P. Savani Main Road, TP-32, Adajan, Surat – 395009. The project is designed for retail showrooms and office spaces, with a high-visibility commercial frontage and modern glass-and-granite elevation
Shreepad Paramount – Project Highlights
| Detail | Information |
|---|---|
| Project | Shreepad Paramount |
| Developer | Shreepad Group |
| Property Type | Commercial High-Rise |
| Configuration | Retail Showrooms + Offices |
| Location | TP-32, Adajan, Surat |
| Address | Opp. SBI Bank, L.P. Savani Main Road |
| Structure | 2 Basement + Ground + 11 Floors |
| Showrooms | 16 |
| Offices | 151 |
| Houses | 6 |
| Ground Floor Height | 16 ft |
| First Floor Height | 14 ft |
| 2nd Floor Height | 12 ft |
| 3rd–11th Floors | 11 ft |
| Project Status | Developer lists completion as March 2026 |
| Launch | October 2023 |
| Price | Price on Request |
The project information above comes from the developer’s current project page.
Location of Shreepad Paramount
Shreepad Paramount is located on L.P. Savani Main Road in TP-32, Adajan, opposite SBI Bank.
This is an important advantage for commercial buyers because the project sits within an established residential and commercial part of western Surat.
Address
Opp. SBI Bank, L.P. Savani Main Road, TP-32, Adajan, Surat, Gujarat – 395009
The location gives businesses access to the wider Adajan–Pal–Palanpur residential catchment and surrounding commercial areas.
Why the Location Is Important for Businesses
For a commercial property, visibility and accessibility can be just as important as the building itself.
Shreepad Paramount is positioned on L.P. Savani Main Road, rather than inside a purely residential internal road.
This can be useful for businesses such as:
- Retail stores
- Clinics
- Professional offices
- Financial services
- Real-estate offices
- CA/consultancy firms
- Insurance offices
- IT/service businesses
- Boutique businesses
- Corporate offices
The developer specifically markets its commercial properties toward retail outlets and office users.
Commercial Configuration
One of the biggest strengths of Shreepad Paramount is the number of commercial units.
Ground-Level Showrooms
The project has 16 showrooms.
The developer specifies a 16-ft floor height at ground level, which can be useful for businesses requiring a prominent retail environment.
Possible users include:
- Fashion stores
- Jewellery
- Furniture
- Lifestyle brands
- Electronics
- Medical stores
- Food outlets
- Service businesses
Exact permitted commercial use should always be confirmed for the specific unit before purchase.
Office Spaces
Shreepad Paramount includes 151 office units spread across the upper floors.
The developer specifies:
- 14-ft floor height on the first floor
- 12-ft floor height on the second floor
- 11-ft floor height from the 3rd to 11th floors
This makes the project suitable for businesses looking for a dedicated commercial office address in Adajan.
Potential office users
- CA firms
- Lawyers
- Architects
- Consultants
- Real-estate companies
- Insurance agencies
- Finance companies
- IT companies
- Startups
- Back-office operations
- Corporate branches
Building Structure
Shreepad Paramount has:
2 Basements + Ground + 11 Floors
The project therefore combines:
Retail → Offices → Commercial business environment
The developer describes the building as a commercial high-rise with a modern reflective toughened-glass and granite/texture elevation.
Parking at Shreepad Paramount
Parking is an important consideration when purchasing a commercial property.
Shreepad Paramount provides:
- Two basement parking levels
- Designed parking layout
- Parking for owners
- Visitor parking
- EV charging provision
This can be particularly important for office users because employees and customers may arrive throughout the day.
Elevators
The project provides:
4 Passenger Elevators + 1 Service Lift
The developer specifies fully automatic passenger elevators with brands such as TKE/Kone/Schindler or equivalent.
For an 11-floor commercial building with more than 150 offices, multiple elevators are an important practical feature.
Modern Entrance & Elevation
The project has an elegant double-height entrance foyer.
The exterior uses:
- Reflective toughened glass
- Granite
- Textured elevation
This gives the building a more corporate appearance, which can be valuable for businesses where the office address and building presentation matter.
Office & Showroom Specifications
The developer lists several specifications for the commercial units.
Flooring
32″ × 32″ vitrified tile flooring is specified for showrooms and offices.
Walls
- Plastered walls
- Putty finish
Electrical
- Concealed copper wiring
- Modular switches
- 3-phase meter for each unit
- Generator backup
- Internet/cable provisions
Toilets
The developer specifies a toilet provision in all showrooms and offices.
Showroom Features
For showroom owners, the project includes:
- Provision for motorized rolling shutter
- Curtain-wall entrance
- Standard locking system
- Large commercial floor heights
- Modern building façade
The 16-ft ground-floor height is particularly notable for showroom users.
Power Backup
Shreepad Paramount provides power infrastructure designed for commercial use.
The developer lists:
- Transformer capacity for the project
- Generator backup for units
- Silent generator for common facilities
- Solar power for common facilities
This can help businesses maintain operations during power interruptions.
Security
The project includes:
24×7 Gated Security
Security infrastructure includes:
- Boom barrier
- CCTV at foyer
- CCTV in lifts
- CCTV in basement
- CCTV in staircase
- CCTV in passages
- Security cabin/foyer monitoring
For commercial buildings with multiple independent offices and showrooms, this is an important facility.
Fire Safety
The developer states that a fire-fighting system is provided according to SMC fire norms.
For commercial buyers, however, you should still verify the latest fire-safety approvals and compliance documents for the specific property before purchasing.
Sustainability Features
Shreepad Paramount also incorporates some sustainability-related infrastructure.
The developer states that the project includes:
- Solar power system for common facilities
- EV charging provision
- Green-building concept
- Water infrastructure
- Earthquake-resistant structural design as per applicable IS codes
Who Should Consider Shreepad Paramount?
✅ Retail Business Owners
If you need a showroom on a major Adajan road, the ground-floor commercial units are the most relevant category.
✅ Doctors & Clinics
The location and office configuration can suit medical professionals, subject to the permitted use and unit configuration.
✅ CA / Consultants / Lawyers
Upper-floor offices can work well for professional practices.
✅ Investors
Commercial property investors can compare:
Purchase price → Rental potential → Maintenance → Vacancy → Resale demand
rather than simply looking at the quoted price.
✅ Small & Medium Businesses
The large number of office units provides different sizes and configurations, depending on availability.
If you’re considering commercial property from Shreepad Group, Shreepad Central Vista is another project worth comparing.
| Feature | Shreepad Paramount | Shreepad Central Vista |
|---|---|---|
| Location | TP-32, Adajan | Gujarat Gas Circle, Adajan |
| Type | Commercial high-rise | Commercial high-rise |
| Showrooms | 16 | 12 |
| Offices | 151 | 140 |
| Shops | — | 22 |
| Structure | 2 Basement + Ground + 11 | 3 Basement + Ground + 12 |
| EV provision | ✅ | ✅ |
| Solar | ✅ | ✅ |
| Security | ✅ | ✅ |
| Passenger lifts | 4 | Developer lists commercial amenities |
| Best suited for | Offices + showrooms | Offices + retail + services |
Central Vista is located opposite Geetanagar, behind Sardar Complex, near Gujarat Gas Circle in Adajan.
What to Check Before Buying a Commercial Unit
Don’t purchase a commercial property only based on the project’s brochure.
1. Exact Carpet Area
Ask for the RERA carpet area of the specific unit.
2. Total Purchase Cost
Calculate:
Base Price + GST (if applicable) + Stamp Duty + Registration + Maintenance + Other Charges
3. Visibility
For a showroom, ask:
- Is it road-facing?
- Is the signage visible?
- What is the frontage?
- Is there pedestrian movement?
- Is parking convenient?
4. Office Floor
For offices, check:
- Lift access
- Natural light
- Windows
- Washroom
- Reception space
- Parking
- Floor height
- Signage rights
5. Permitted Usage
Confirm whether your intended business activity is permitted for that particular unit and building.
6. Current Occupancy
If you’re buying as an investment, actual occupancy and tenant demand are more important than brochure claims.
Investment Perspective
Shreepad Paramount can be interesting for investors because it combines retail and office inventory in a single commercial building.
However, don’t assume that every commercial unit will automatically generate high rental returns.
Before investing, compare:
Purchase price per sq.ft.
vs.
Expected monthly rent
and calculate:
Rental Yield
Annual Rent ÷ Total Investment × 100
For example, if a commercial property costs ₹1 crore all-in and realistically rents for ₹50,000/month:
₹50,000 × 12 = ₹6 lakh annual rent
₹6 lakh ÷ ₹1 crore × 100 = 6% gross rental yield
Then deduct vacancy, maintenance, taxes and other expenses to understand the realistic net return.
Final Verdict
Shreepad Paramount is primarily a commercial property project—not a residential project.
Its biggest strengths are:
⭐ L.P. Savani Main Road, Adajan
⭐ 16 retail showrooms
⭐ 151 office spaces
⭐ 2 basement parking levels
⭐ 4 passenger lifts + 1 service lift
⭐ Double-height entrance foyer
⭐ Modern glass/granite elevation
⭐ 24×7 security + CCTV
⭐ Generator backup
⭐ EV charging provision
⭐ Solar power for common facilities
⭐ 16-ft ground-floor height
The developer currently lists March 2026 as the completion date, while the project page identifies it as a commercial high-rise. Since the current date is 2026, buyers should verify the actual possession/occupancy and available inventory directly before publishing a unit as available.


