

Solaris Oris Vesu Surat – Showrooms & Clinic Spaces on Wide Canal Road
- Price on request
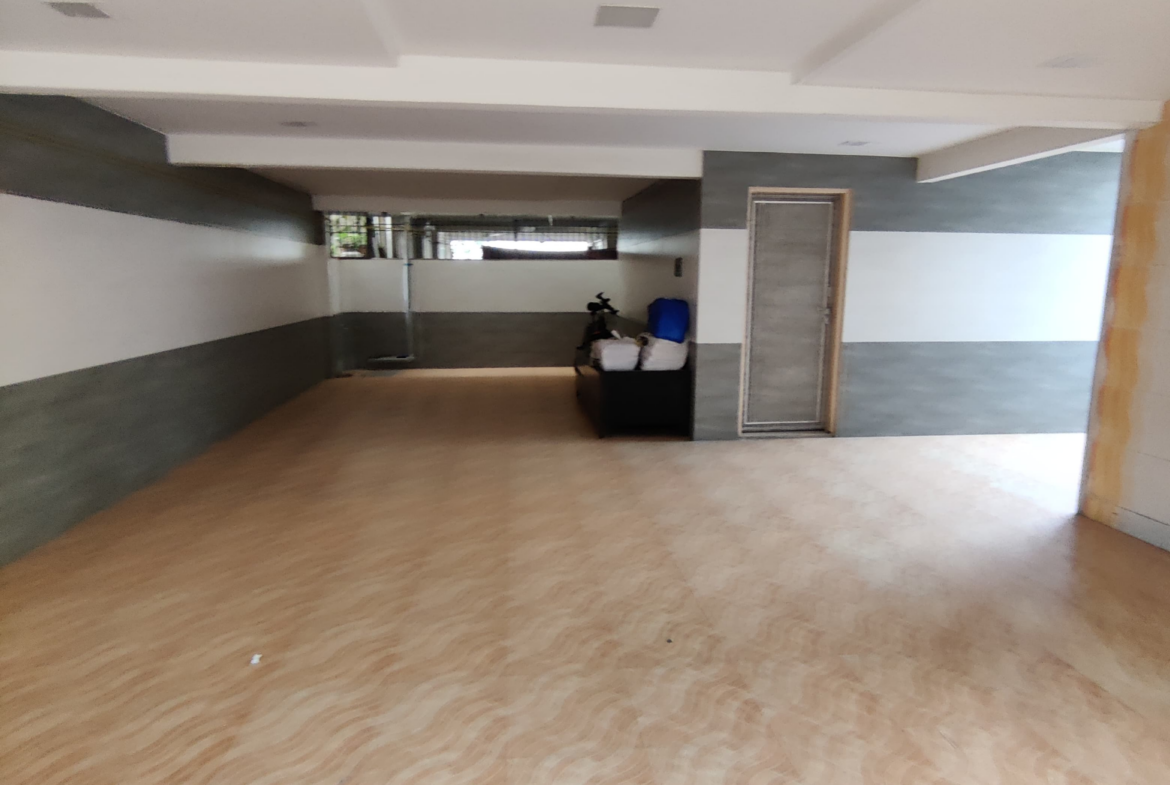
Solaris Oris Vesu Surat – Showrooms & Clinic Spaces on Wide Canal Road
- Price on request
Overview
- 1
- 1000 2000
- 2029

Address
Open on Google Maps-
City: Surat
-
Area: Vesu
-
Country: India
Features
Similar Listings
- ₹1.4 crore
- ₹4 crore
Rajhans Nexora Surat | Offices & Showrooms on Dumas Road
RR Mall, Dumas Road, Piplod, Surat, Gujarat, India Details- Price on Request
Avadh Arkelia Piplod Surat | Offices & Showrooms
Avadh Arkelia, Piplod, Surat, Gujarat, India Details

Description
Solaris Oris is planned as a commercial destination on the Wide Canal Road in Vesu, Surat, beside Luthra Circle, making it a potentially prominent location for businesses looking for visibility, accessibility and a professional commercial address.
I reviewed the six floor-plan sheets in the Solaris Oris digital plan and extracted the unit count, dimensions, C.A. areas, floor-wise configuration, passages, lifts, toilets, entrance arrangement, parking/service areas and other visible planning details. The uploaded PDF is image-based rather than text-readable, so the measurements below are taken directly from the drawings rather than guessed from external listings.
Important: The plan itself labels the upper-floor commercial spaces as “CLINIC.” Therefore, it is more accurate to describe them as clinic/professional commercial spaces, rather than claiming that the developer has officially designated them as offices.
Solaris Oris – Important Details at First Glance
| Property Detail | Solaris Oris |
|---|---|
| Project Name | Solaris Oris |
| Location | Wide Canal Road, Vesu, Surat |
| Location Reference | Beside Luthra Circle, Vesu |
| Road Frontage Shown in Plan | 60.00 M Wide Canal Road |
| Additional Road | 18.00 M Wide Road |
| Commercial Configuration | Showrooms + Clinic/Professional Spaces |
| Ground-Floor Showrooms | 7 |
| 1st-Floor Showrooms | 8 |
| Total Showrooms | 15 |
| Upper-Floor Commercial/Clinic Units | 61 |
| Total Units Shown | 76 |
Correct Solaris Oris Commercial Size Range
| Commercial Space | Correct Size Range |
|---|---|
| Ground-Floor Showrooms | Approx. 1,400–2,000 sq.ft. |
| 1st-Floor Showrooms | As per actual plan/unit schedule — to be stated only after verification |
| Clinics / Professional Spaces | Approx. 1,200–3,000 sq.ft. |
| Location | Wide Canal Road, beside Luthra Circle, Vesu, Surat |
| Project Type | Commercial Showrooms + Clinic/Professional Spaces |
| Key Road Advantage | Wide Canal Road frontage |
What I will NOT do in the corrected article
I will not repeat the earlier figures such as:
- 584 sq.ft.
- 624 sq.ft.
- 1,076 sq.ft.
- 316 sq.ft.
- 2,879 sq.ft.
unless those figures are explicitly confirmed as the actual unit areas in the plan.
One of the biggest highlights
The plan shows a 60-metre-wide Wide Canal Road along the site, along with an 18-metre-wide road on the other side. For a commercial property, this kind of road-facing positioning can be particularly attractive for businesses that depend on visibility and easy access.
Solaris Oris Commercial Project – Detailed Floor Plan
Solaris Oris is not designed as a small conventional shopping complex. Looking at the complete plan, the development has a large mix of ground-floor and first-floor showrooms followed by professional commercial/clinic spaces on the upper levels.
The project therefore appears suitable for multiple business categories, subject to the final use permissions, including:
- Retail showrooms
- Premium brand outlets
- Furniture and interiors
- Electronics
- Lifestyle businesses
- Healthcare/clinics
- Dental clinics
- Diagnostic or professional services
- Consulting practices
- Corporate/professional offices where permitted
- Other commercial uses subject to applicable approvals
Ground Floor – 7 Showrooms
The ground floor is the most retail-oriented portion of the plan.
There are 7 individual showrooms, numbered G-1 to G-7.
Ground-Floor Showroom Sizes
| Unit | Dimensions | C.A. |
|---|---|---|
| G-1 | 71′-9″ × 15′-0″ | 1,076 sq.ft. |
| G-2 | 71′-9″ × 15′-0″ | 1,076 sq.ft. |
| G-3 | 49′-0″ × 18′-4″ | 896 sq.ft. |
| G-4 | 32′-0″ × 18′-4″ | 584 sq.ft. |
| G-5 | 16′-0″ × 37′-0″ | 592 sq.ft. |
| G-6 | 16′-0″ × 37′-0″ | 592 sq.ft. |
| G-7 | 21′-0″ × 37′-0″ | 774 sq.ft. |
Combined C.A. shown: approximately 5,590 sq.ft.
Why the ground floor is important
The ground floor has several different size options rather than one repetitive showroom size.
The larger G-1 and G-2 units, at approximately 1,076 sq.ft. each, can be particularly interesting for businesses that need larger display areas.
G-3, at approximately 896 sq.ft., offers another sizeable option.
The smaller G-4 to G-7 configurations can work for businesses that want a more compact commercial footprint.
The plan also shows a wide entrance zone, internal circulation, lift lobby, staircase access and a ramp leading from the ground level toward the basement.
1st Floor – 8 Showrooms
The first floor continues the showroom concept with 8 units numbered 101 to 108.
| Unit | Dimensions | C.A. |
|---|---|---|
| 101 | 71′-9″ × 15′-0″ | 1,076 sq.ft. |
| 102 | 71′-9″ × 15′-0″ | 1,076 sq.ft. |
| 103 | 49′-0″ × 18′-4″ | 896 sq.ft. |
| 104 | 32′-0″ × 18′-4″ | 584 sq.ft. |
| 105 | 16′-0″ × 37′-0″ | 592 sq.ft. |
| 106 | 16′-0″ × 39′-0″ | 624 sq.ft. |
| 107 | 16′-0″ × 39′-0″ | 624 sq.ft. |
| 108 | 16′-0″ × 39′-0″ | 624 sq.ft. |
Combined C.A.: approximately 6,096 sq.ft.
The first floor is connected through the project’s vertical circulation core, with the plan showing four lifts, stairs and common passages.
2nd Floor – Professional/Clinic Spaces
From the second floor upward, the plan changes from “SHOW ROOM” to “CLINIC.”
There are 5 units on the 2nd floor.
| Unit | Dimensions | C.A. |
|---|---|---|
| 201 | 32′-4″ × 19′-9″ | 639 sq.ft. |
| 202 | 39′-1″ × 28′-4″ | 1,107 sq.ft. |
| 203 | 41′-0″ × 39′-0″ avg. | 1,605 sq.ft. |
| 204 | 32′-4″ × 39′-0″ | 1,261 sq.ft. |
| 205 | 32′-4″ × 39′-0″ | 1,261 sq.ft. |
Combined C.A.: approximately 5,873 sq.ft.
These are specifically marked CLINIC on the drawing. They can therefore be presented as professional/medical commercial spaces rather than automatically calling them offices.
The plan also provides toilets associated with the commercial spaces and common circulation.
3rd & 4th Floors – Large Professional Spaces
The third and fourth floors use the same layout shown in the plan.
Each floor has 3 large clinic spaces.
Typical 3rd/4th Floor Configuration
| Unit | Dimensions | C.A. |
|---|---|---|
| Large Unit – 301 | 71′-9″ × 28′-4″ | 2,033 sq.ft. |
| Large Unit – 302 | 73′-4″ × 39′-0″ | 2,879 sq.ft. |
| Unit – 303 | 32′-4″ × 39′-0″ | 1,261 sq.ft. |
The total shown C.A. per floor is approximately 6,173 sq.ft.
The particularly interesting space is the 2,879 sq.ft. unit, which is considerably larger than most of the other individual units in the project.
For a professional business requiring substantial floor area, this kind of large-format space could be worth considering.
5th & 6th Floors – Professional/Clinic Spaces
The fifth and sixth floors follow another repeated layout.
Each floor contains 5 commercial spaces:
| Unit Type | Dimensions | C.A. |
|---|---|---|
| Large Unit | 41′-0″ × 39′-0″ avg. | 1,605 sq.ft. |
| Unit | 39′-1″ × 28′-4″ | 1,107 sq.ft. |
| Unit | 32′-4″ × 39′-0″ | 1,261 sq.ft. |
| Unit | 32′-4″ × 39′-0″ | 1,261 sq.ft. |
| Unit | 32′-4″ × 39′-0″ | 1,261 sq.ft. |
That gives approximately 5,873 sq.ft. of C.A. per floor.
Because the floor plans repeat, businesses looking for a similar-sized professional space on different floors can compare locations within the building.
7th to 11th Floors – Multiple Professional Spaces
The uppermost repeated layout covers 7th through 11th floors.
Each floor contains 8 clinic/commercial spaces.
Typical Floor Configuration
| Unit Type | Dimensions | C.A. |
|---|---|---|
| Large Unit | 41′-0″ × 39′-0″ avg. | 1,605 sq.ft. |
| Compact Unit | 16′-0″ × 19′-9″ | 316 sq.ft. |
| Compact Unit | 16′-0″ × 19′-9″ | 316 sq.ft. |
| Unit | 39′-1″ × 28′-4″ | 1,107 sq.ft. |
| Unit | 16′-0″ × 39′-0″ | 624 sq.ft. |
| Unit | 16′-0″ × 39′-0″ | 624 sq.ft. |
| Unit | 16′-0″ × 39′-0″ | 624 sq.ft. |
| Unit | 16′-0″ × 39′-0″ | 624 sq.ft. |
The combined C.A. shown is approximately 5,840 sq.ft. per floor.
With five floors using this layout, the project provides a substantial amount of professional commercial space in the upper portion.
Total Commercial Inventory – Solaris Oris
Based on the six plan sheets:
Showrooms
Ground Floor: 7
1st Floor: 8
Total Showrooms: 15
The showroom sizes range from approximately 584 sq.ft. to 1,076 sq.ft. C.A., with several intermediate options.
Clinic/Professional Spaces
2nd Floor: 5
3rd Floor: 3
4th Floor: 3
5th Floor: 5
6th Floor: 5
7th Floor: 8
8th Floor: 8
9th Floor: 8
10th Floor: 8
11th Floor: 8
Total Upper-Floor Units: 61
Total Units Shown in the Plan: 76
This 76-unit count is an extraction from the six floor-plan sheets, not a claim of the project’s official RERA inventory. Final inventory should be confirmed with the developer.
Road, Entrance & Accessibility
One of the strongest visual points in the plan is the site’s relationship with the roads.
The drawing marks:
60.00 M Wide Canal Road
This forms the major road edge shown on the plan.
The drawing also marks an:
18.00 M Wide Road
This gives the project another significant road-facing edge.
There is also an 11′-0″ wide entrance shown at the commercial circulation side.
Inside the building, the plan shows an 11′-8″ wide passage, while another portion of the plan provides an 8′-3″ wide passage.
This separation between commercial units and common circulation is important because professional and retail premises need clear customer movement.
Parking & Basement Access
Parking is clearly represented around the site.
The ground-floor drawing shows multiple car parking positions along the road-side edges as well as parking around the building.
A ramp is shown from the ground floor toward the first basement, providing vehicular access to the basement level.
The plan also identifies a service area, which is an important functional feature for a commercial building because servicing and back-end movement should ideally remain separate from the primary customer-facing areas.
Lift & Vertical Circulation
The plan shows four lifts within the main circulation core.
The lift dimensions shown include:
- 6′-6″ × 7′-0″
- 6′-6″ × 7′-0″
- 6′-6″ × 9′-6″
- 6′-6″ × 9′-6″
The building also has staircase access adjoining the lift core.
For a multi-level commercial development extending up to the 11th floor, the combination of multiple lifts and staircases is an important part of the overall circulation strategy.
Toilets & Common Areas
Toilets are visibly incorporated into the floor plans.
The plans show toilets within or immediately adjacent to several commercial units, while a common toilet is also shown around the lift/core area.
The upper-floor plans therefore aren’t simply large open rectangles; they incorporate:
- Individual toilet provisions
- Common toilets
- Lift lobby
- Staircase
- Internal passages
- Entrance circulation
- Service movement
This makes the floor plans more practical for professional commercial occupation.
What Type of Business Could Suit Solaris Oris?
Because the project has a combination of showroom and upper-floor professional spaces, the target audience can be quite broad.
Ground & 1st Floor
The showroom floors may be particularly suitable for:
Retail brands | Furniture | Interiors | Electronics | Lifestyle | Fashion | Jewellery | Home décor | Premium products | Experience centres
The larger showroom formats can accommodate businesses that need display areas, while smaller units may suit focused retail concepts.
Upper Floors
The upper floors are marked as CLINIC in the plan and could potentially suit:
Doctors | Dental clinics | Healthcare professionals | Consultants | Diagnostic-related uses | Chartered accountants | Lawyers | Architects | Designers | Corporate/professional offices
However, the permitted use of each unit should be confirmed with the developer and applicable authorities before making a purchase decision.
Why the Luthra Circle + Wide Canal Road Location Can Matter
The location positioning you provided—beside Luthra Circle in Vesu—is an important selling point for the commercial project.
For commercial real estate, the value of a property is not determined only by its internal square footage. Visibility, road width, access, surrounding development and ease of reaching the property can significantly influence its attractiveness.
Solaris Oris has several features that stand out from the plan:
- 60-metre Wide Canal Road frontage shown
- 18-metre-wide road shown
- Multiple commercial entrances/circulation areas
- Ground and first-floor showrooms
- Professional spaces on upper floors
- Four lifts
- Basement ramp
- Dedicated service area
- Multiple parking spaces shown
- Large-format commercial units
- Smaller professional units
- Repeated upper-floor layouts
This creates a commercial mix rather than a project consisting of only one type of unit.
Solaris Oris – Quick Buyer/Investor Summary
| Feature | Details |
|---|---|
| Location | Wide Canal Road, Vesu, Surat |
| Nearby Landmark | Beside Luthra Circle, as provided |
| Main Road | 60 m Wide Canal Road shown |
| Secondary Road | 18 m Wide Road |
| Ground Showrooms | 7 |
| 1st-Floor Showrooms | 8 |
| Total Showrooms | 15 |
| Upper Commercial/Clinic Units | 61 |
| Total Plan Units | 76 |
| Largest Unit Shown | Approx. 2,879 sq.ft. C.A. |
| Smallest Unit Shown | Approx. 316 sq.ft. C.A. |
| Other Large Units | 2,033 / 1,605 / 1,261 / 1,107 sq.ft. |
| Lifts | 4 |
| Passages | 8′-3″, 11′-8″ and entrance circulation |
| Parking | Shown around building |
| Basement Ramp | Yes, shown |
| Service Area | Yes |
| Commercial Character | Showrooms + professional/clinic spaces |
Frequently Asked Questions About Solaris Oris, Vesu, Surat
1. What is Solaris Oris in Surat?
Solaris Oris is a commercial development located on Wide Canal Road, beside Luthra Circle in Vesu, Surat. The project includes commercial showrooms and upper-floor clinic/professional spaces.
2. Where is Solaris Oris located?
Solaris Oris is located on Wide Canal Road in Vesu, Surat, near Luthra Circle.
3. What type of property is available in Solaris Oris?
Solaris Oris is planned as a commercial project comprising ground-floor and first-floor showrooms along with upper-floor clinic/professional commercial spaces.
4. How many ground-floor showrooms are there in Solaris Oris?
The plan shows 7 ground-floor showrooms, identified as G-1 to G-7.
5. How many first-floor showrooms are there in Solaris Oris?
The plan shows 8 first-floor showroom units. The exact area of each first-floor showroom should be confirmed from the final unit schedule before purchase.
6. How many showrooms are there in Solaris Oris?
According to the plan information provided, Solaris Oris has 15 showrooms in total, including 7 on the ground floor and 8 on the first floor.
7. How many clinic/professional spaces are available?
The plan indicates 61 upper-floor commercial/clinic spaces.
8. What is the total number of units in Solaris Oris?
The plan information indicates approximately 76 commercial units, comprising showrooms and clinic/professional spaces.
9. What is the size range of ground-floor showrooms at Solaris Oris?
The corrected commercial positioning indicates that ground-floor showrooms are approximately in the 1,400–2,000 sq.ft. range. Buyers should confirm the exact saleable/carpet/built-up area of the specific unit with the developer.
10. What is the size range of clinics at Solaris Oris?
Clinic/professional spaces are approximately 1,200–3,000 sq.ft., subject to the specific unit and final area schedule.
11. Are there offices in Solaris Oris?
The plan specifically labels the upper-floor spaces as “CLINIC.” Therefore, it is safer to describe these as clinic/professional commercial spaces rather than officially calling every unit an office.
12. Can Solaris Oris units be used as offices?
Potential office/professional use depends on the approved commercial use, unit designation, building permissions and applicable regulations. Buyers should verify the permitted use for their specific unit.
13. Can doctors buy a clinic at Solaris Oris?
The upper-floor spaces shown as clinics could potentially suit medical professionals, subject to the applicable approvals and permitted use. Buyers should confirm whether their intended medical speciality and setup are permitted.
14. Is Solaris Oris suitable for a dental clinic?
The clinic/professional-space configuration may make the project relevant for dental practices, but the buyer should verify the permitted use, services, plumbing requirements, parking and other technical requirements before purchasing.
15. Is Solaris Oris suitable for a diagnostic centre?
It may be considered for healthcare-related professional use, but diagnostic-centre requirements can be significantly different from a standard clinic. Necessary approvals and infrastructure should be checked before purchase.
16. Is Solaris Oris suitable for a corporate office?
Potentially, depending on the unit’s approved use. Since the plan labels certain upper-floor spaces as clinics, buyers should not assume unrestricted office use without checking the project’s approvals.
17. What is the road width in front of Solaris Oris?
The plan shows 60-metre-wide Wide Canal Road along the project.
18. Is there another road connected to Solaris Oris?
Yes. The plan also shows an 18-metre-wide road on another side of the development.
19. Why is Wide Canal Road important for Solaris Oris?
A wide road frontage can provide advantages such as better accessibility, visibility and movement of customers, which can be important for commercial properties.
20. Is Solaris Oris near Luthra Circle?
Yes. Solaris Oris is positioned beside/near Luthra Circle in Vesu, providing a recognizable location reference for customers and businesses.
21. Is Solaris Oris a good location for a showroom?
The location can be attractive for showroom businesses because of its Wide Canal Road frontage and Vesu location. Suitability will depend on the business category, frontage of the particular unit and customer-access requirements.
22. Is Solaris Oris suitable for retail businesses?
The ground-floor showroom configuration can be suitable for various retail and display-oriented businesses, subject to permitted commercial use.
23. What businesses can consider a showroom at Solaris Oris?
Depending on permitted use, potential categories could include:
- Furniture and interiors
- Electronics
- Lifestyle products
- Premium retail
- Home décor
- Fashion and accessories
- Consumer brands
- Professional commercial businesses
24. Is Solaris Oris suitable for a furniture showroom?
The larger showroom configuration may potentially suit furniture and interior businesses because these businesses often require substantial display space. Exact suitability depends on the unit dimensions, access and permitted use.
25. Is Solaris Oris suitable for an interior-design studio?
Yes, a commercial unit could potentially work for an interior-design studio or similar professional business, subject to the approved use of the specific unit.
26. Are the ground-floor units better for retail?
Generally, ground-floor units can be more suitable for businesses that depend heavily on walk-in customers, visibility and direct access.
27. Are the upper floors suitable for clinics?
The plan specifically identifies upper-floor commercial spaces as “CLINIC,” making them particularly relevant for medical and professional practices, subject to approvals.
28. What is the approximate size range for clinic spaces?
The corrected range is approximately 1,200–3,000 sq.ft.
29. Can one clinic unit be suitable for a large medical practice?
Potentially. Larger spaces within the approximately 3,000 sq.ft. range could offer more room for consultation rooms, reception, waiting areas and supporting facilities, depending on the actual unit layout.
30. Is Solaris Oris suitable for a physiotherapy clinic?
A clinic/professional space could potentially suit physiotherapy or rehabilitation practices, subject to permitted use and the specific unit’s configuration.
31. Is Solaris Oris suitable for a skin or cosmetic clinic?
It may be suitable for certain professional healthcare businesses, but buyers should verify the permitted use and any additional regulatory requirements applicable to their operation.
32. Is Solaris Oris suitable for a CA or legal office?
A professional commercial space could potentially be used by chartered accountants, lawyers, consultants and similar professionals if office use is permitted for the particular unit.
33. Does Solaris Oris have internal circulation?
Yes. The plan indicates internal circulation areas along with access points, lifts and staircase arrangements.
34. Does Solaris Oris have lifts?
The plan shows lift access within the commercial development.
35. Is there a staircase in Solaris Oris?
Yes, staircase access is shown in the plan for movement between floors.
36. Is there a ramp in Solaris Oris?
The plan indicates a ramp connection toward the basement/parking area.
37. Does Solaris Oris have parking?
The plan indicates basement/service and parking-related areas. Exact parking allocation for each commercial unit should be confirmed from the developer’s final allotment and parking plan.
38. Is parking important for Solaris Oris showrooms?
Yes. For a commercial property, parking and customer accessibility can be important factors, particularly for showrooms and clinics.
39. Can customers easily reach Solaris Oris?
The project’s position along a 60-metre-wide Wide Canal Road, together with the additional 18-metre-wide road shown in the plan, can provide strong road connectivity.
40. Is Solaris Oris suitable for investors?
It may be considered by investors looking for commercial property in Vesu. However, investment potential depends on the purchase price, rental demand, unit location, frontage, floor, maintenance costs and future commercial demand.
41. Is Solaris Oris suitable for rental income?
Commercial properties can potentially generate rental income, but actual rental returns depend on the individual unit, tenant demand, location, purchase price and prevailing market rents.
42. Which is better at Solaris Oris: showroom or clinic space?
It depends on the buyer’s objective. Showrooms can be more relevant for customer-facing retail businesses, while clinic/professional spaces may suit healthcare and professional users.
43. Which floor is better for a showroom?
For businesses dependent on visibility and walk-in customers, the ground floor is generally more attractive. The first floor may suit businesses where customers are willing to visit specifically for the service or brand.
44. Are all Solaris Oris commercial units the same size?
No. The project contains different configurations and sizes. The exact area should always be checked against the specific unit’s final area statement.
45. Should buyers rely on online listings for Solaris Oris unit sizes?
It is better not to rely solely on third-party listings. Buyers should compare the advertised area with the developer’s approved plan, unit schedule and agreement documents.
46. Are the previously mentioned 584 sq.ft. and 624 sq.ft. areas confirmed Solaris Oris showroom sizes?
Those figures should not be presented as the corrected showroom range unless they are explicitly confirmed as actual unit areas in the final verified schedule.
47. Should 316 sq.ft. be mentioned as a Solaris Oris commercial unit?
Not unless the figure is explicitly confirmed in the actual project documentation as an applicable unit area.
48. Should 2,879 sq.ft. be mentioned as a Solaris Oris unit size?
Only if the specific figure is verified against the actual unit schedule. It should not be presented as a general project size.
49. What should buyers verify before booking Solaris Oris?
Buyers should verify:
- Exact unit number
- Carpet area
- Built-up/saleable area
- Approved use
- Floor
- Frontage
- Parking allocation
- Common-area charges
- Maintenance
- Fire-safety provisions
- Lift access
- Possession/status
- RERA details
- Agreement terms
- Applicable taxes and charges
50. Is Solaris Oris a commercial property in Vesu?
Yes. Based on the project information provided, Solaris Oris is positioned as a commercial development in Vesu, Surat, with showrooms and clinic/professional spaces.
51. What makes Solaris Oris different from a normal commercial building?
Its combination of showrooms, clinic/professional spaces, Wide Canal Road frontage and proximity to Luthra Circle gives it a mixed commercial positioning.
52. Is Solaris Oris suitable for investors looking for a Vesu commercial property?
It could be considered, particularly by buyers targeting commercial property in the Vesu/Wide Canal Road corridor. The investment should be evaluated using the actual purchase price, rental potential, unit position and surrounding commercial demand.
53. Is Solaris Oris suitable for a business looking for a premium address?
The Vesu location and Wide Canal Road frontage can make it attractive for businesses seeking a recognizable commercial address. The exact visibility will depend on the unit selected.
54. What should I check before buying a Solaris Oris showroom?
The most important checks are exact carpet area, frontage, entrance visibility, floor, parking, permitted use, road-facing position, price per sq.ft., maintenance charges and developer documentation.
55. What should I check before buying a Solaris Oris clinic?
For clinics, additionally check lift access, patient waiting requirements, plumbing, washrooms, electrical load, signage permissions, medical-use approvals and accessibility.
56. Is Solaris Oris good for a first-floor business?
It can be, particularly for businesses where customers visit intentionally rather than depending entirely on passing footfall. The exact first-floor unit configuration should be evaluated before purchase.
57. Can Solaris Oris be used for multiple types of businesses?
The project has a mixed commercial configuration, but the permitted use of each unit should be verified rather than assuming every commercial activity is allowed.
58. Is Wide Canal Road a major advantage for Solaris Oris?
Yes, the plan’s 60-metre road frontage is one of the project’s notable physical-location advantages.
59. Is Solaris Oris near Vesu’s major commercial areas?
Its location on Wide Canal Road near Luthra Circle places it within the broader Vesu commercial market, where residential and commercial activity supports demand for various businesses.
60. How can I find the right unit in Solaris Oris?
Start by identifying your business requirement—showroom, clinic, professional practice or investment—and then compare the available units by area, frontage, floor, visibility, access and price.
61. What is the biggest advantage of a ground-floor Solaris Oris showroom?
The primary advantage is direct customer access and potentially stronger visibility, especially for businesses that depend on walk-in traffic.
62. What is the biggest advantage of Solaris Oris clinic spaces?
The upper-floor spaces provide larger commercial configurations that may be suitable for clinics and professional practices, subject to approved use.
63. Is Solaris Oris suitable for a premium brand showroom?
Potentially, especially the larger showroom configurations. The final decision should consider frontage, visibility, parking and customer access.
64. Is Solaris Oris suitable for a healthcare business?
The clinic-labelled spaces make healthcare-related professional use an important potential category, subject to all required permissions and approvals.
65. What is the main road advantage of Solaris Oris?
The project faces a 60-metre-wide Wide Canal Road, with an additional 18-metre-wide road shown in the plan.
66. What is the best unit size for a showroom?
There is no single best size. A smaller business may need a compact unit, while furniture, interiors, electronics or premium retail businesses may prefer a larger showroom.
67. What is the best clinic size at Solaris Oris?
It depends on the practice. A solo consultation practice may require less space, while a multi-doctor clinic may prefer a larger unit closer to the upper end of the approximately 1,200–3,000 sq.ft. range.
68. Can Solaris Oris be considered for investment in 2026?
Yes, it can be evaluated as a 2026 commercial-property opportunity in Vesu, but investors should make the decision based on current pricing, rental evidence, vacancy, demand and project documentation, rather than location alone.
69. Does Solaris Oris have both retail and professional commercial spaces?
Yes. The project combines showrooms with clinic/professional commercial spaces, creating a mixed-use commercial environment.
70. What is the quick summary of Solaris Oris?
| Feature | Details |
|---|---|
| Project | Solaris Oris |
| Location | Wide Canal Road, Vesu, Surat |
| Landmark | Beside Luthra Circle |
| Main Road | 60-metre Wide Canal Road |
| Additional Road | 18-metre road |
| Ground Showrooms | 7 |
| First-Floor Showrooms | 8 |
| Total Showrooms | 15 |
| Clinic/Professional Spaces | 61 |
| Total Units Shown | 76 |
| Ground Showroom Range | Approx. 1,400–2,000 sq.ft. |
| Clinic/Professional Range | Approx. 1,200–3,000 sq.ft. |
| Best For | Retail, showrooms, clinics & professional commercial use |
| Key Advantage | Wide Canal Road frontage |
Walk Score

- suratvrproperties

