Veer Supremus PAL Surat – Luxury 4 & 5 BHK Apartments with 75% Open Space
- ₹1.15 crore
- ₹6.5 crore
Veer Supremus PAL Surat – Luxury 4 & 5 BHK Apartments with 75% Open Space
- ₹1.15 crore
- ₹6.5 crore
Overview
- 4BHK- 5BHK
- 4 -5
- 5, 110 units
- 3000 - 5000 sq/ft
- Ready to Move
Address
Open on Google Maps-
City: Surat
-
State/county: Gujarat
-
Area: Adajan, pal
-
Country: India
Features
Similar Listings
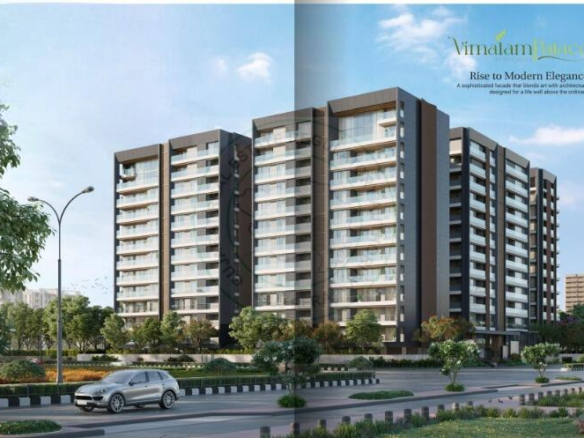
Veer Vimalam Palace Surat – 4, 5 & 6 BHK Luxury Flats in Vesu
Vimalam Palace, Vesu, Surat, Gujarat, India Details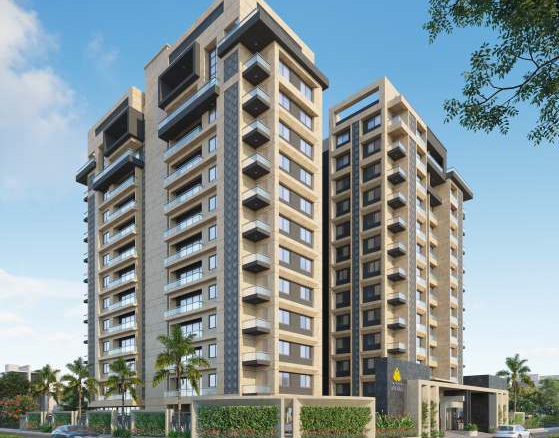
Adajan, Surat, featuring 3 & 4 BHK flats. Find property
Simandhar Avenue, Adajan Gam, Surat, Gujarat, India Details
Rajgreen Hills PAL Surat | 2, 3 & 4 BHK Flats, Price & Review
Rajgreen Hills, Pal - Umra Bridge, Adajan Gam, Pal, Surat, Gujarat, India Details- Price on Request

Shreepad Sunshine Adajan Surat | 4 BHK Price, Amenities & Location
Shreepad Sunshine 4BHK Flats, Soham Park, Adajan Gam, Adajan, Surat, Gujarat, India DetailsDescription
Veer Supremus PAL Surat – Premium 4 & 5 BHK Luxury Apartments
Veer Supremus Overview
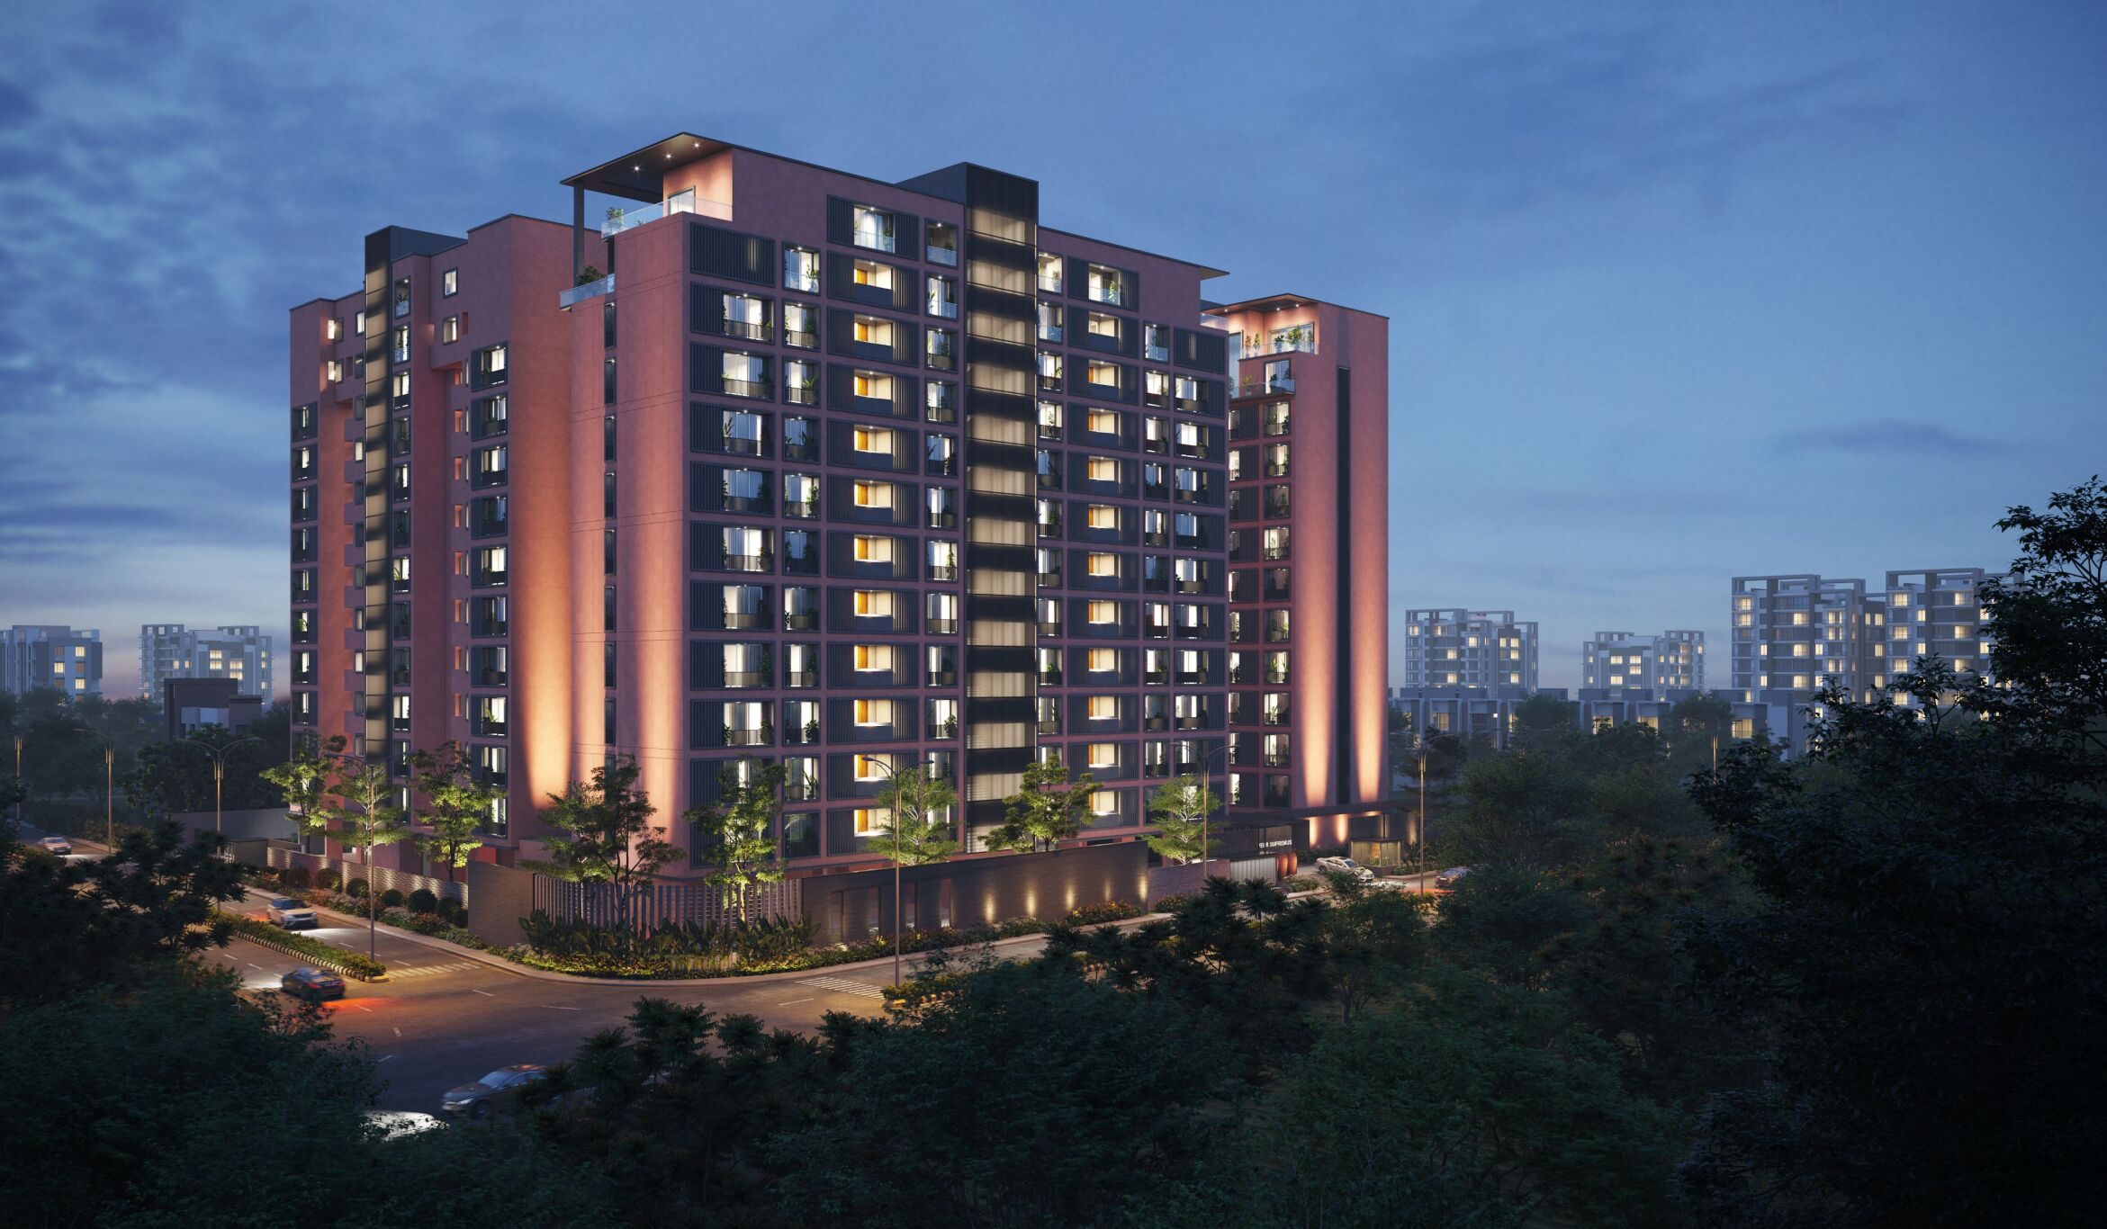
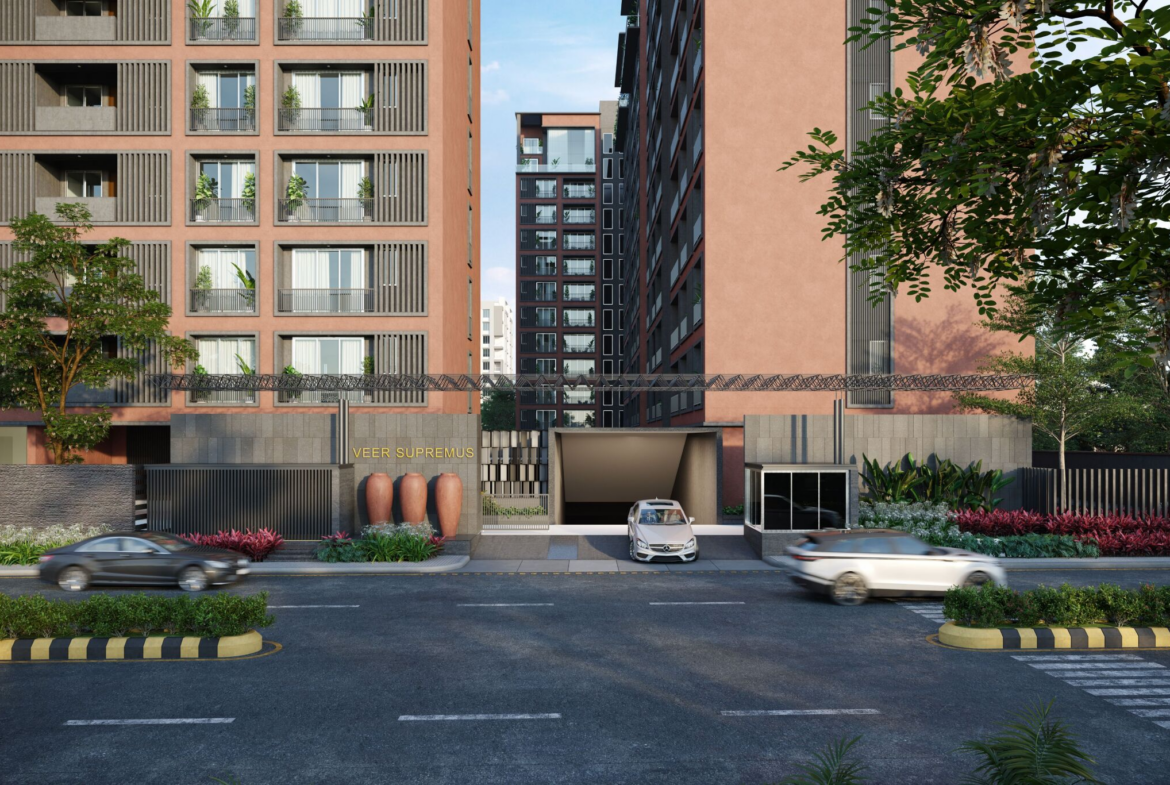
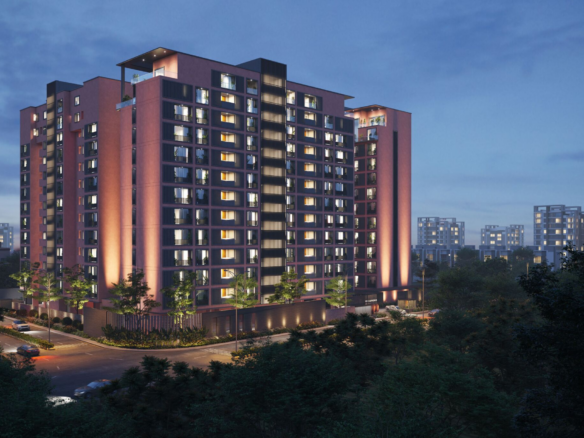
Veer Supremus is one of the most premium ready-to-move residential developments in PAL, Surat, offering spacious 4 BHK and 5 BHK luxury apartments designed for modern families seeking comfort, privacy, and long-term value. Developed in one of Surat’s fastest-growing residential destinations, this project combines premium construction quality, thoughtfully planned layouts, and lifestyle-focused amenities within a secure gated community.
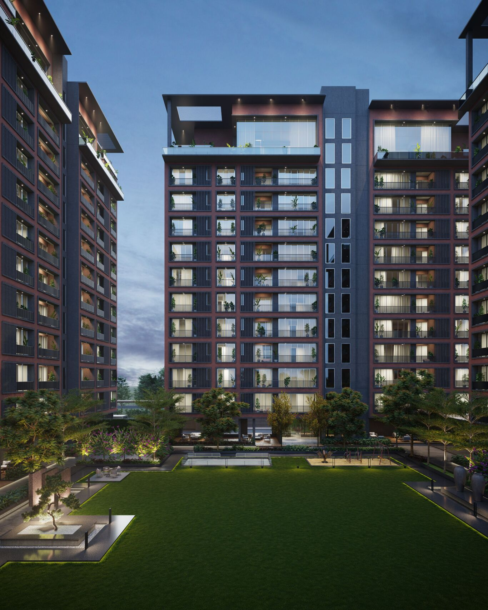
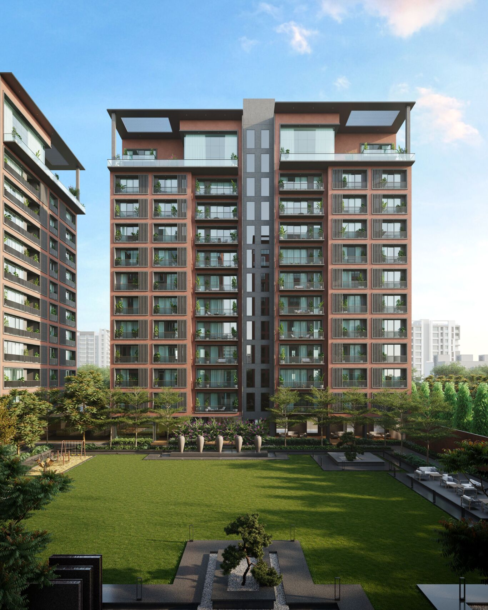
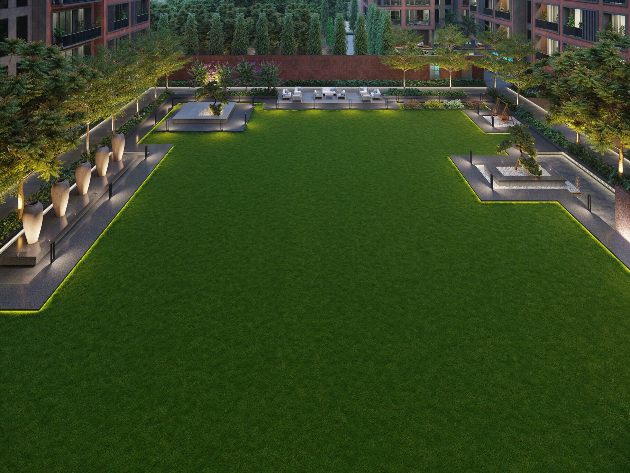
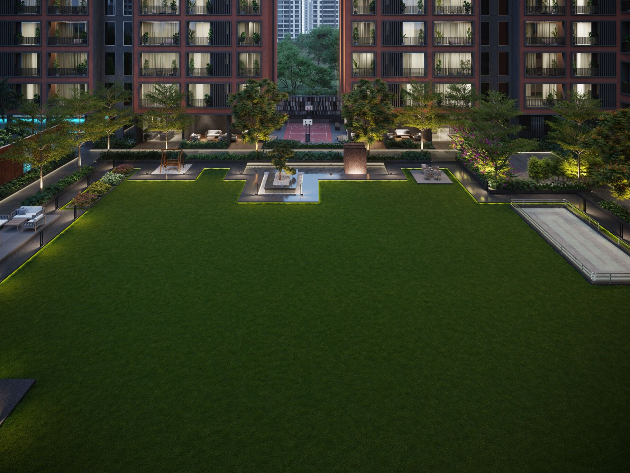
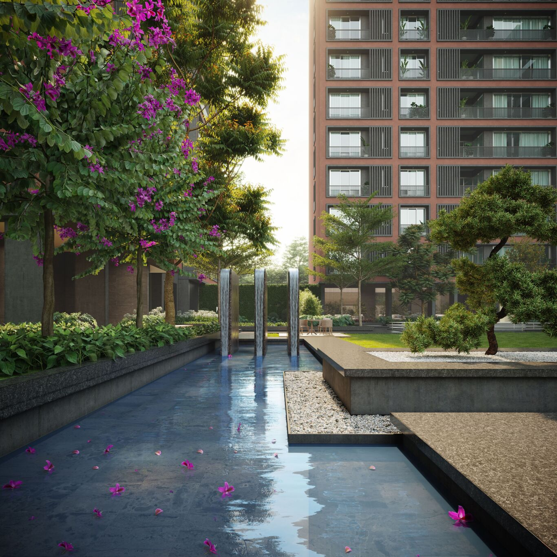
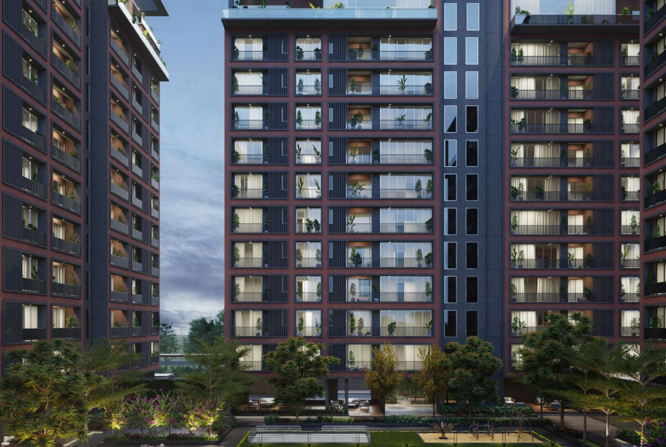
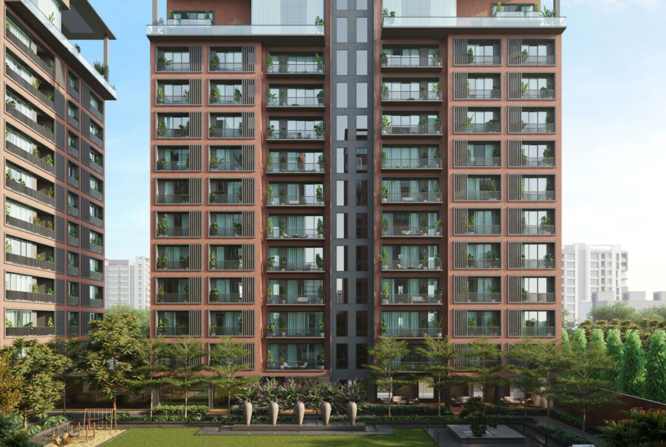
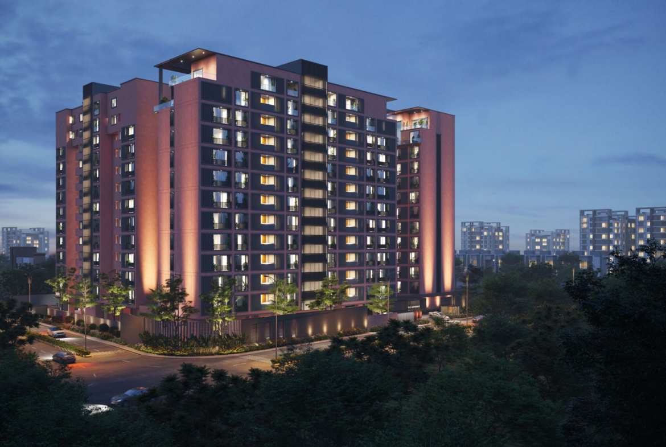
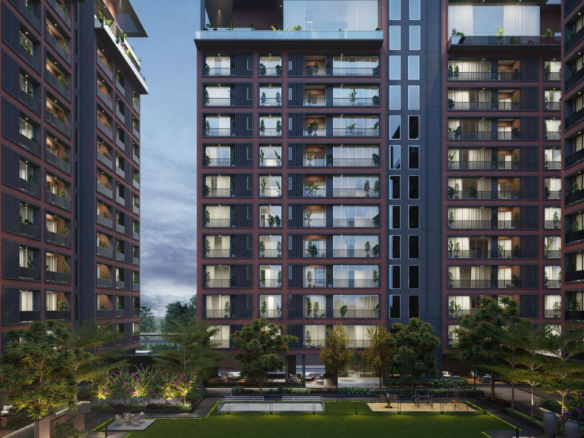
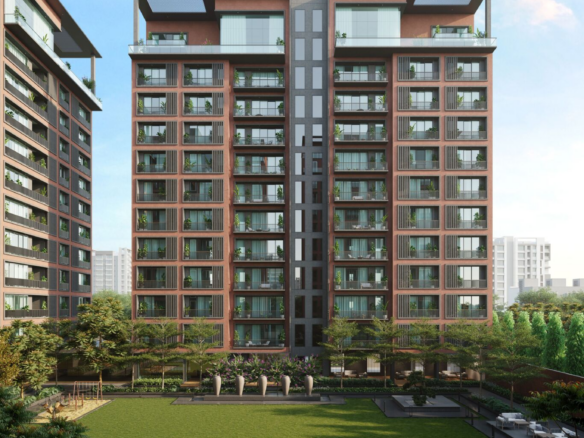
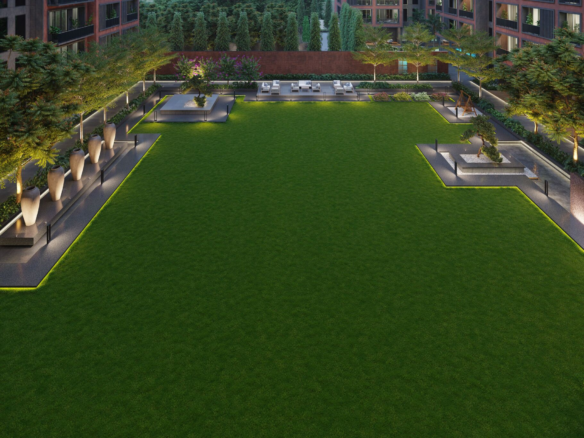
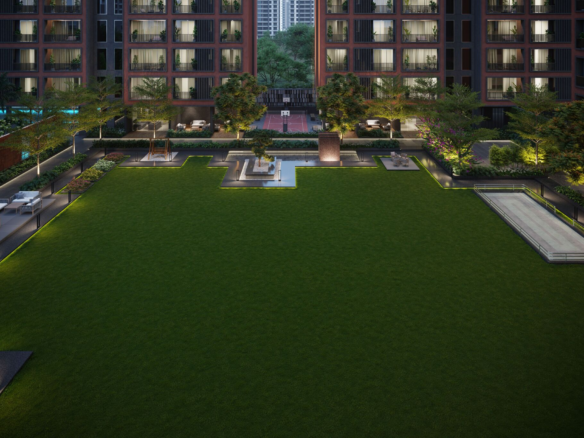
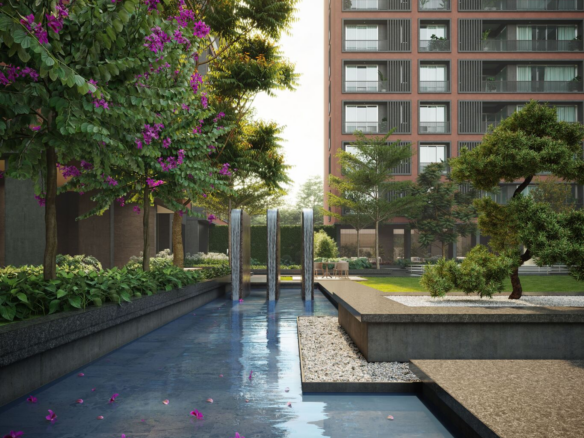
Spread across approximately 1.91 acres, Veer Supremus features 5 residential towers rising 12 floors high and accommodates only 110 exclusive residences. The project is designed with nearly 75% open space, creating a peaceful and low-density living environment rarely found in urban developments.
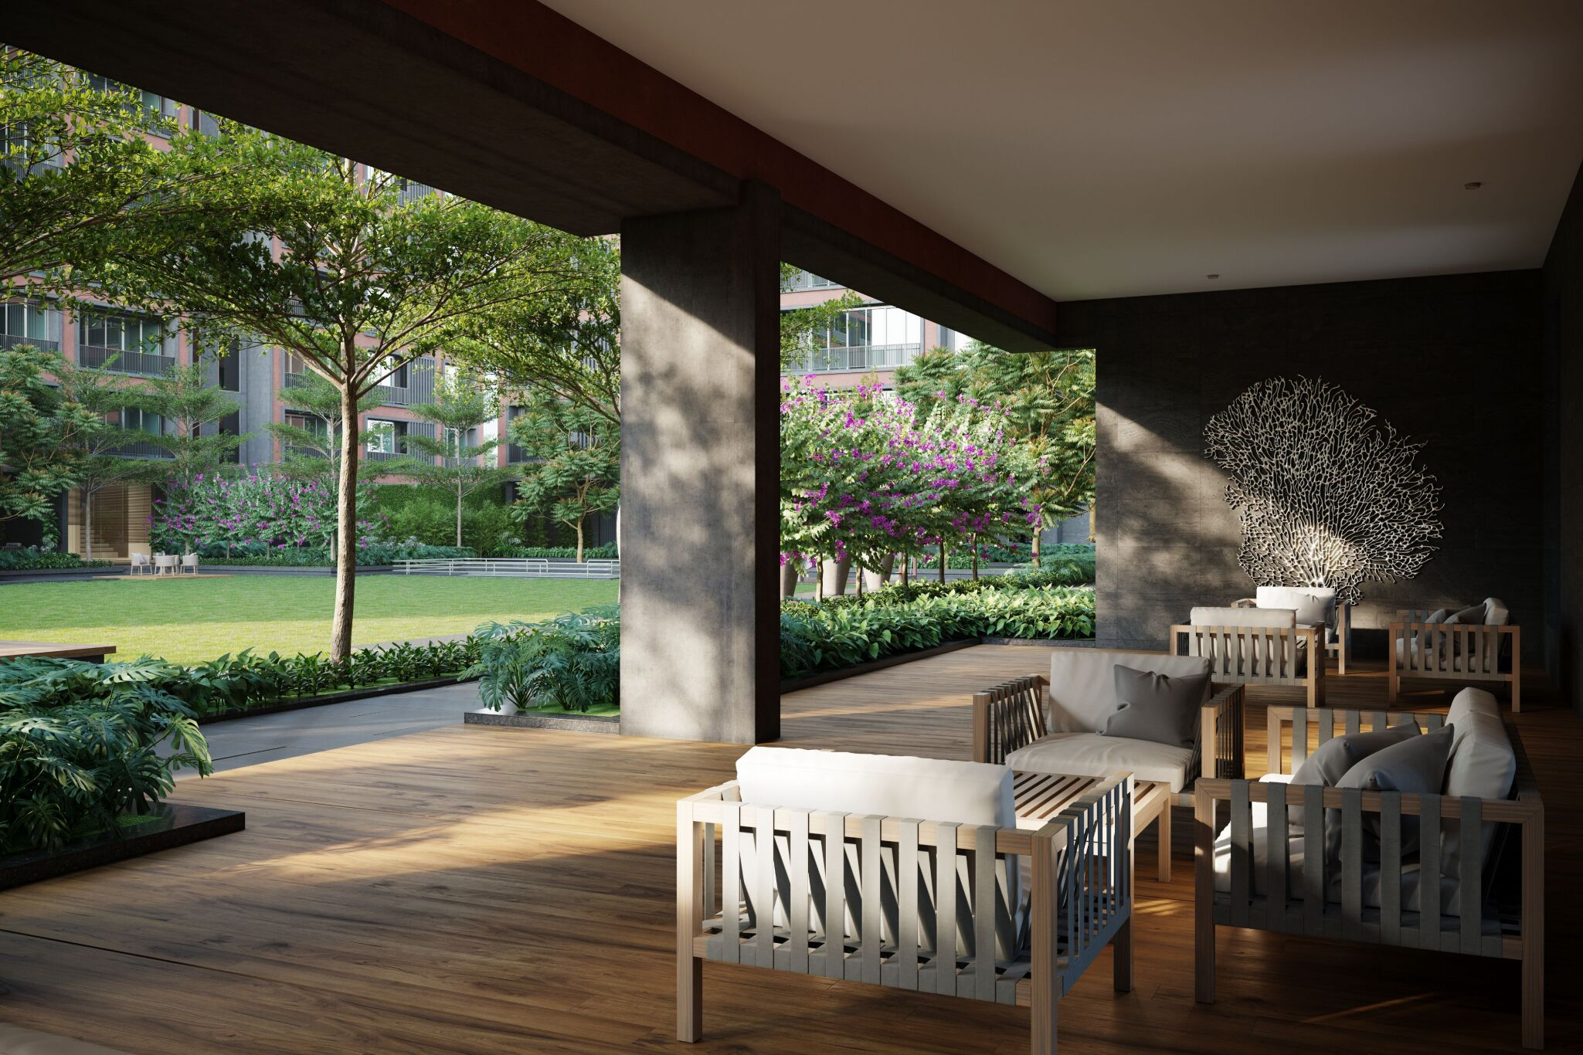
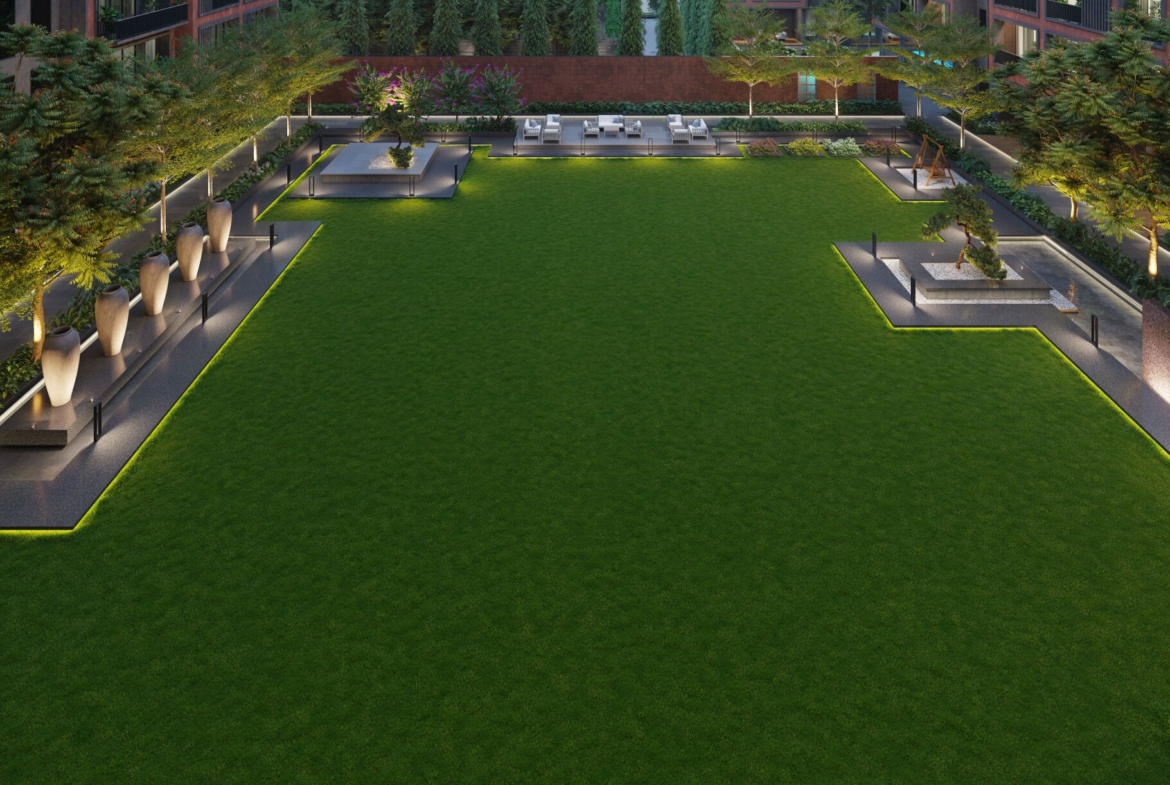
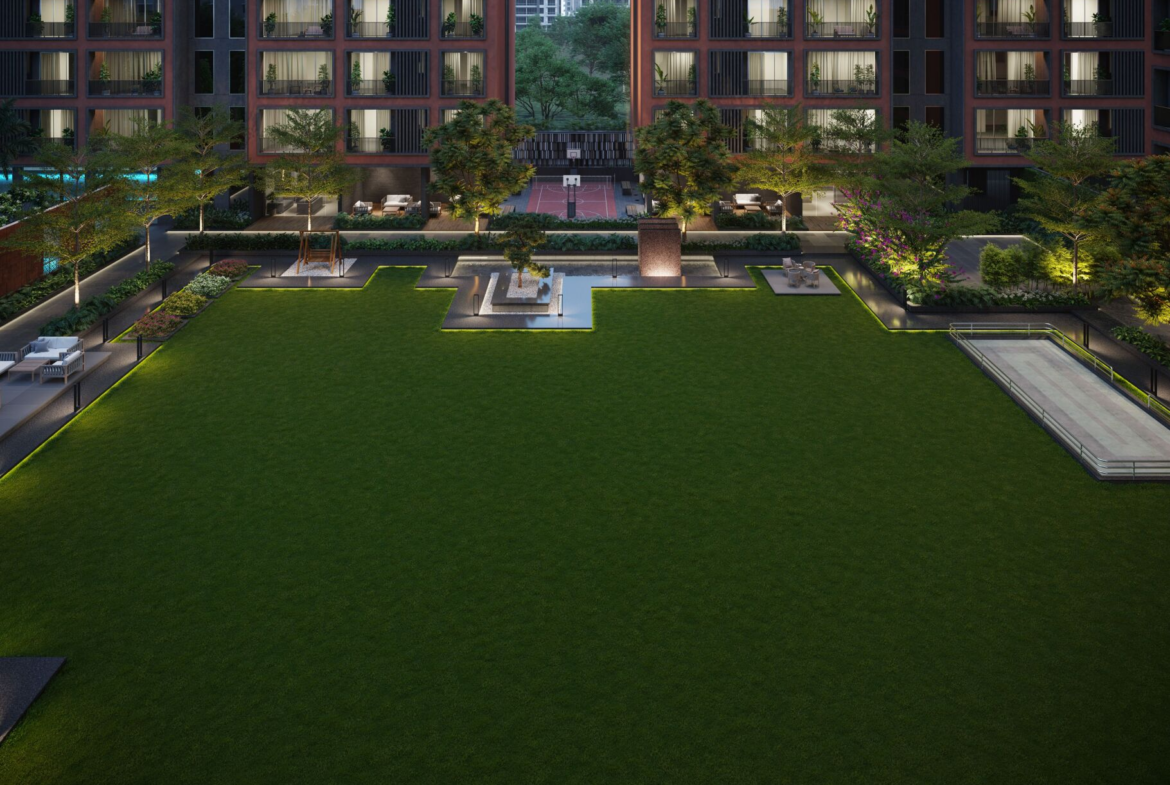
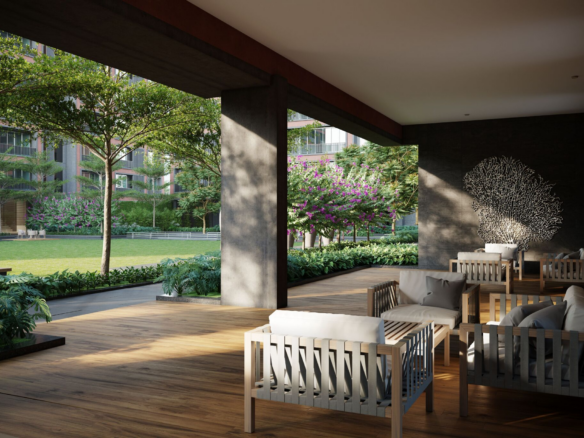
One of the biggest highlights of Veer Supremus is its impressive 40,000 sq.ft. landscaped amenity zone that provides residents with a complete lifestyle ecosystem. From recreation and fitness to relaxation and social gatherings, every age group has dedicated spaces to enjoy.
Why Choose Veer Supremus?
✅ Ready-to-Move Luxury Residences
✅ Spacious 4 & 5 BHK Apartments
✅ 75% Open Green Spaces
✅ 40,000+ Sq.Ft. Landscaped Amenities Area
✅ Premium Quality Red Brick Construction
✅ Grand 11-Foot Floor-to-Ceiling Height
✅ 8-Foot High-Speed Lift Cabins
✅ Sample Apartment Available for Site Visit
✅ 2 Reserved Car Parks for 4 BHK Homes
✅ 3 Reserved Car Parks for 5 BHK Homes
✅ Earthquake-Resistant RCC Structure
✅ Vastu-Compliant Planning
✅ Excellent Rental & Investment Potential
Configuration Details
4 BHK Apartments
- Carpet Area: 1,570 – 1,900 Sq.Ft.
- Price Starts From: ₹1.63 Crore*
5 BHK Apartments
- Carpet Area: 2,408 Sq.Ft.
- Price Starts From: ₹2.50 Crore*
*Prices subject to change.
Project Highlights
Veer Supremus has been designed for homebuyers looking beyond ordinary apartments. The residences feature large living areas, spacious bedrooms, modern kitchens, excellent ventilation, and abundant natural light.
The 11-foot floor height creates a grand sense of space while larger windows enhance openness and improve airflow throughout the home.
The project’s low-density planning ensures reduced congestion, better privacy, and a more premium living experience compared to conventional residential developments.
World-Class Lifestyle Amenities
Residents enjoy access to a wide range of lifestyle amenities including:
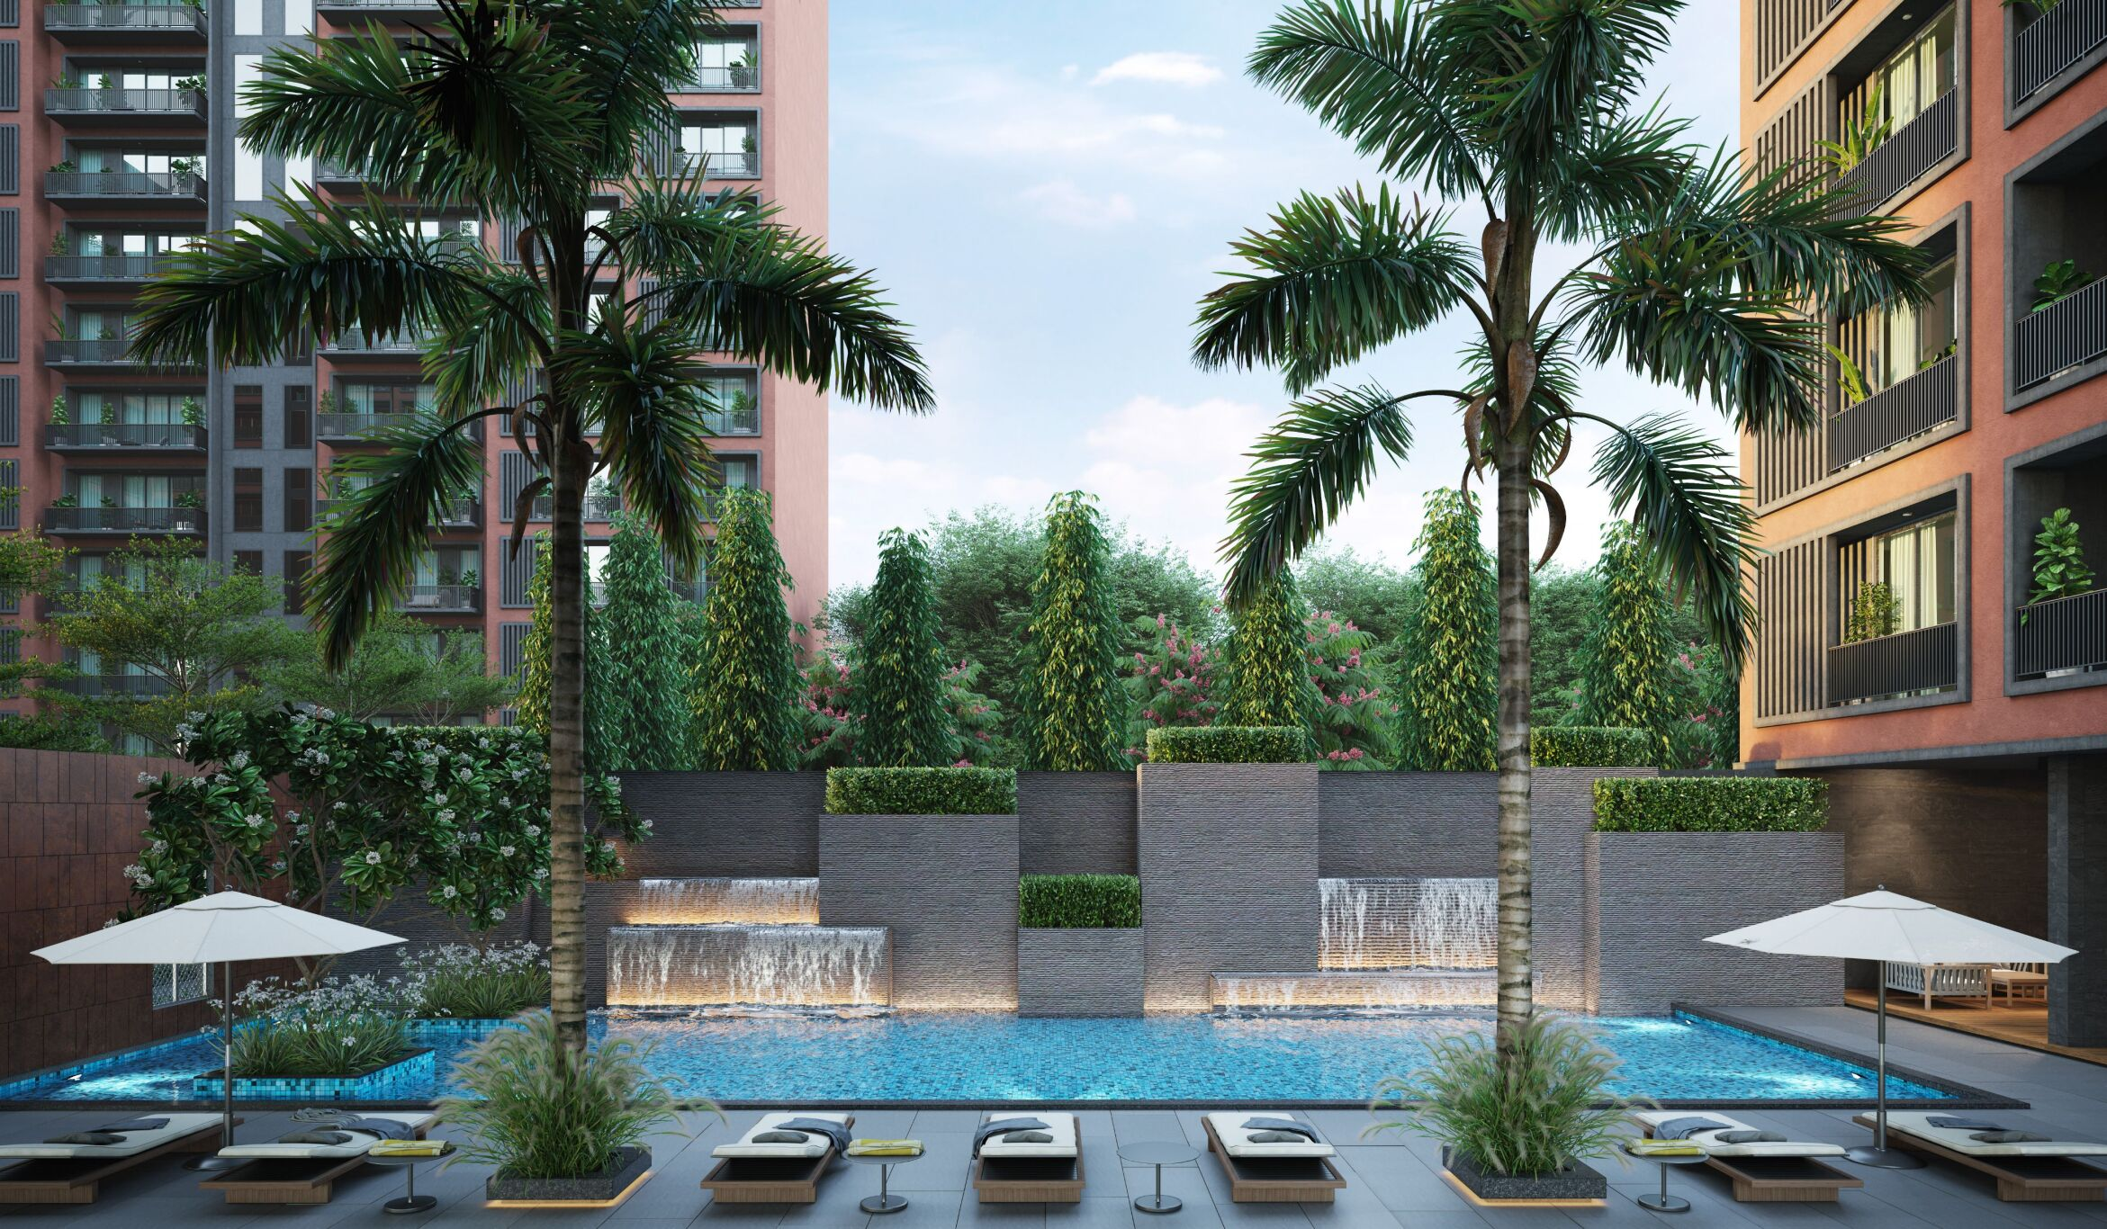
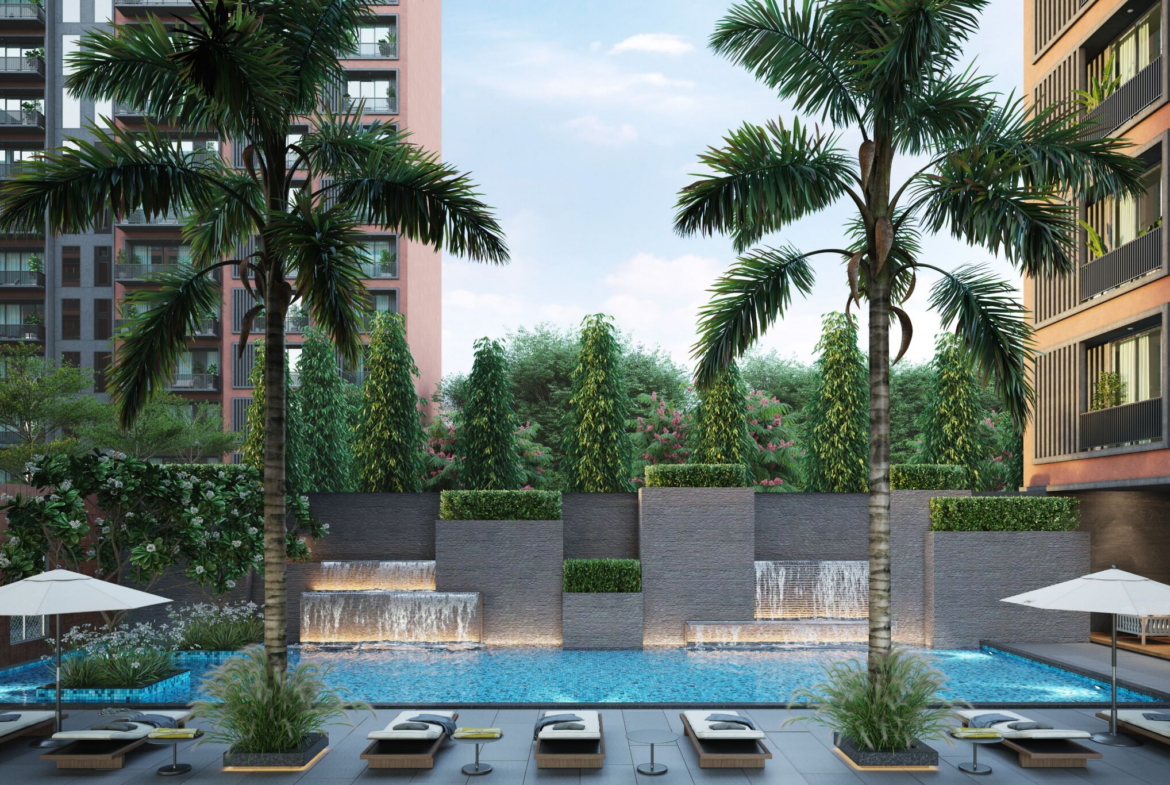
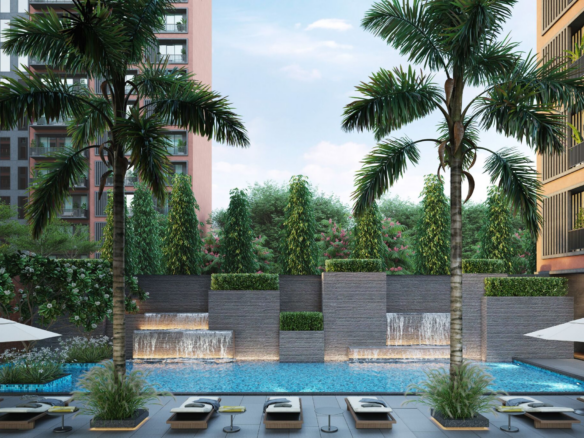
🏊 Swimming Pool
🏋️ Modern Gymnasium
🎉 Banquet Hall
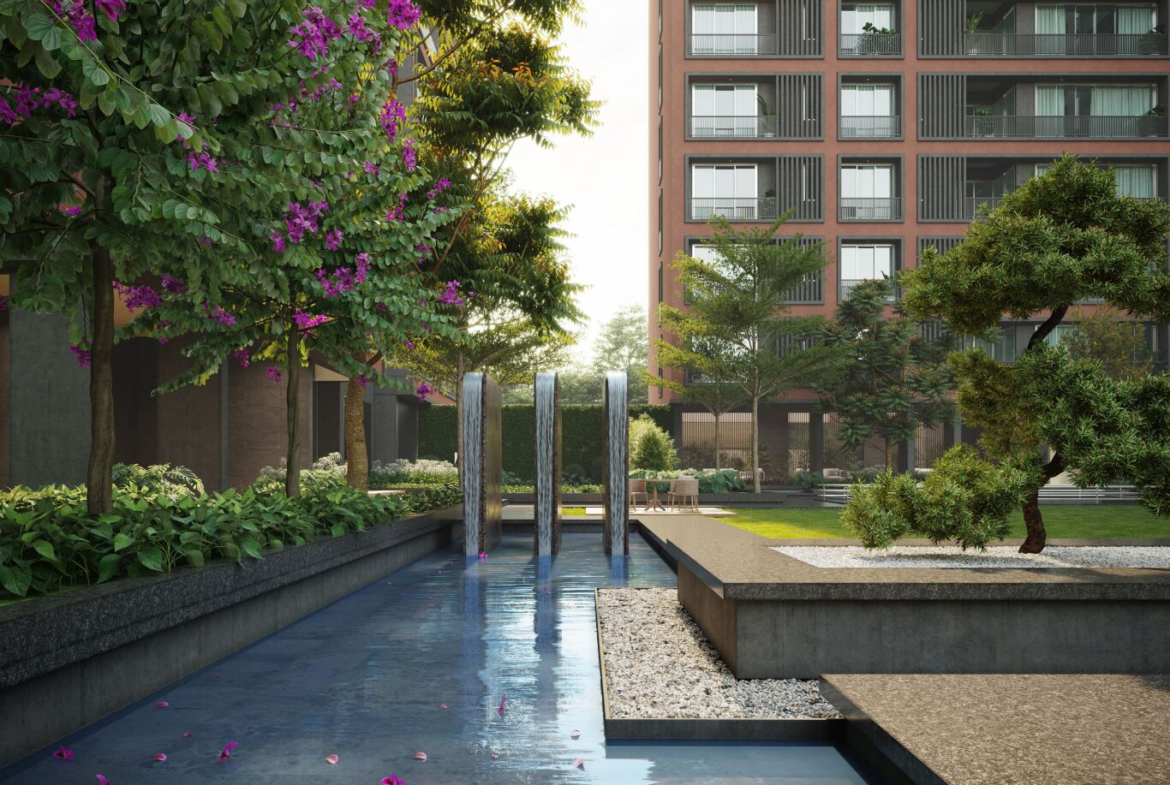
🌳 Landscaped Gardens
🏸 Badminton Court
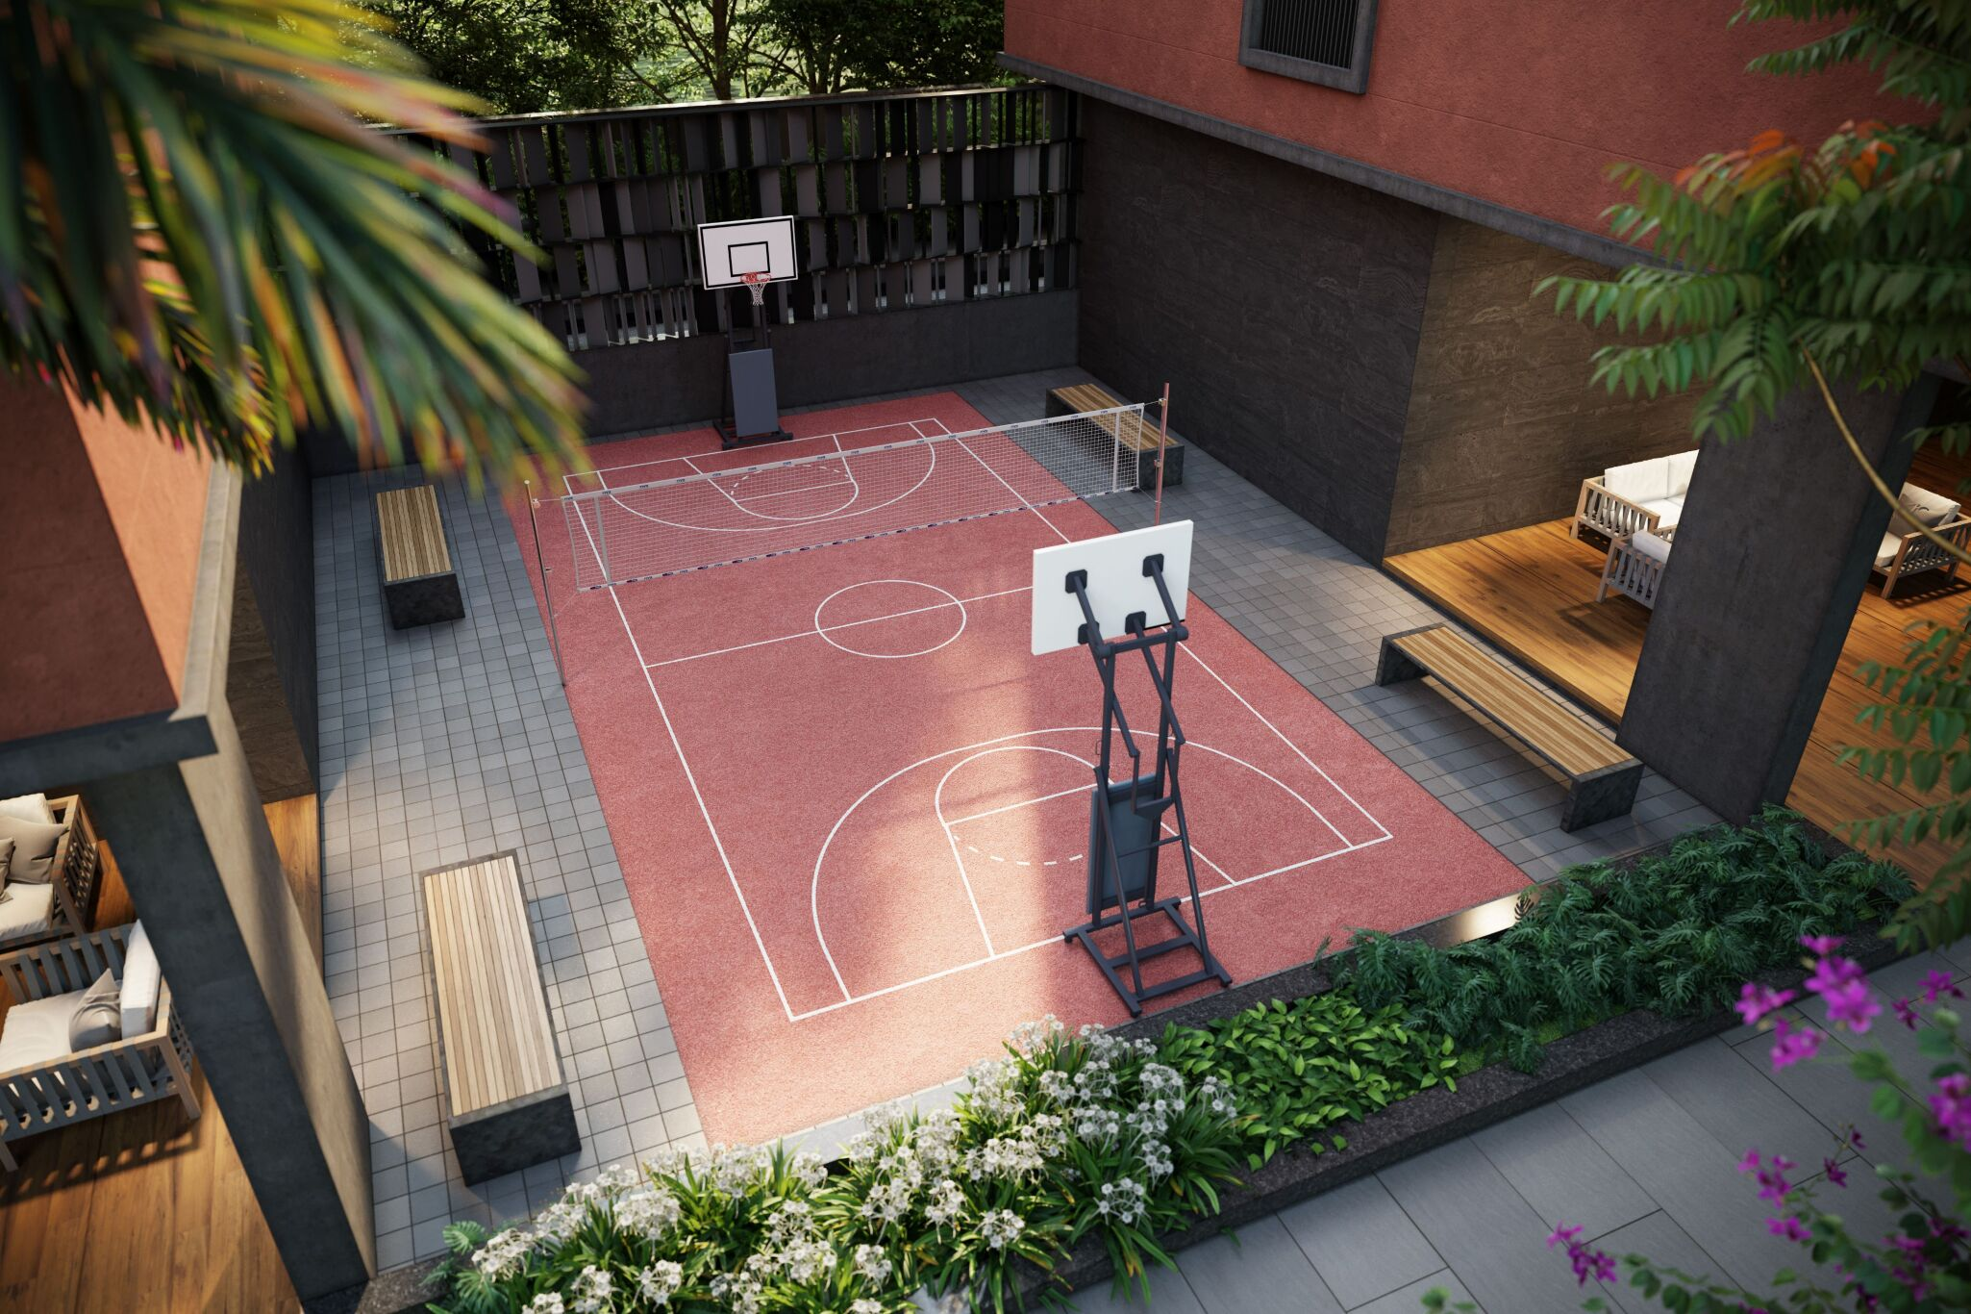
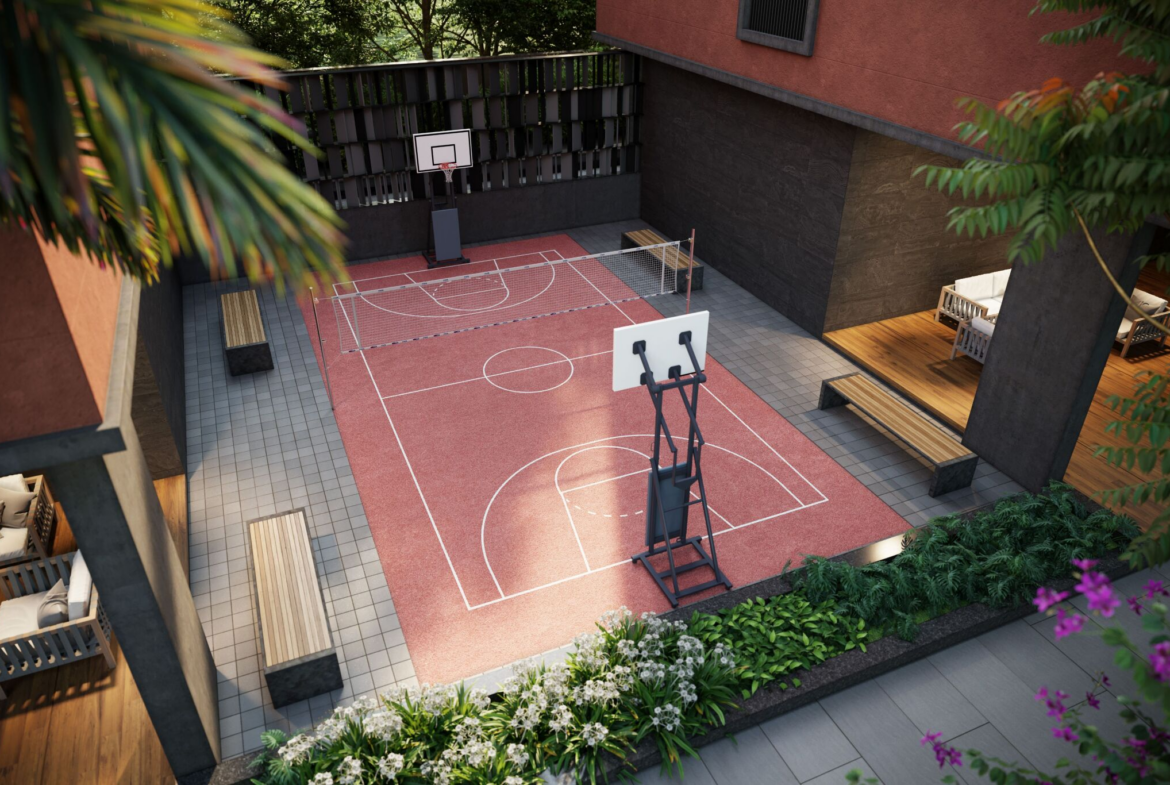
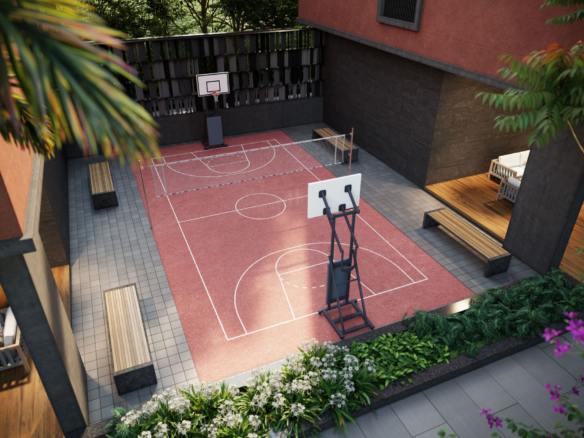
🏀 Basketball Court
🏏 Cricket Practice Area
🚶 Jogging Track
🧘 Yoga & Meditation Zone
🎯 Multipurpose Sports Court
📚 Library & Reading Lounge
☕ Cafeteria
🎈 Children’s Play Area
🎭 Party Lawn
🌞 Sun Deck
🎲 Indoor Games Room
👴 Senior Citizen Seating Area
🚗 Visitor Parking
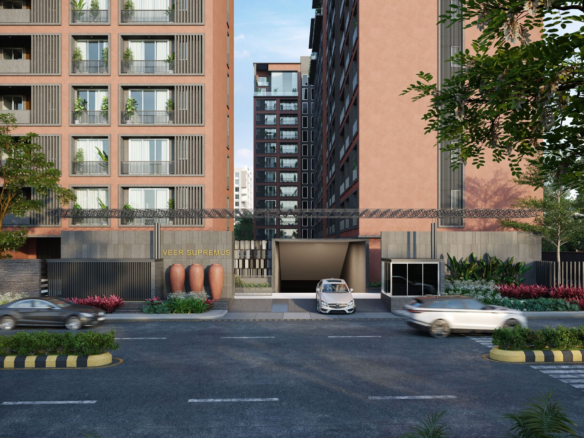
🏢 Grand Entrance Lobby
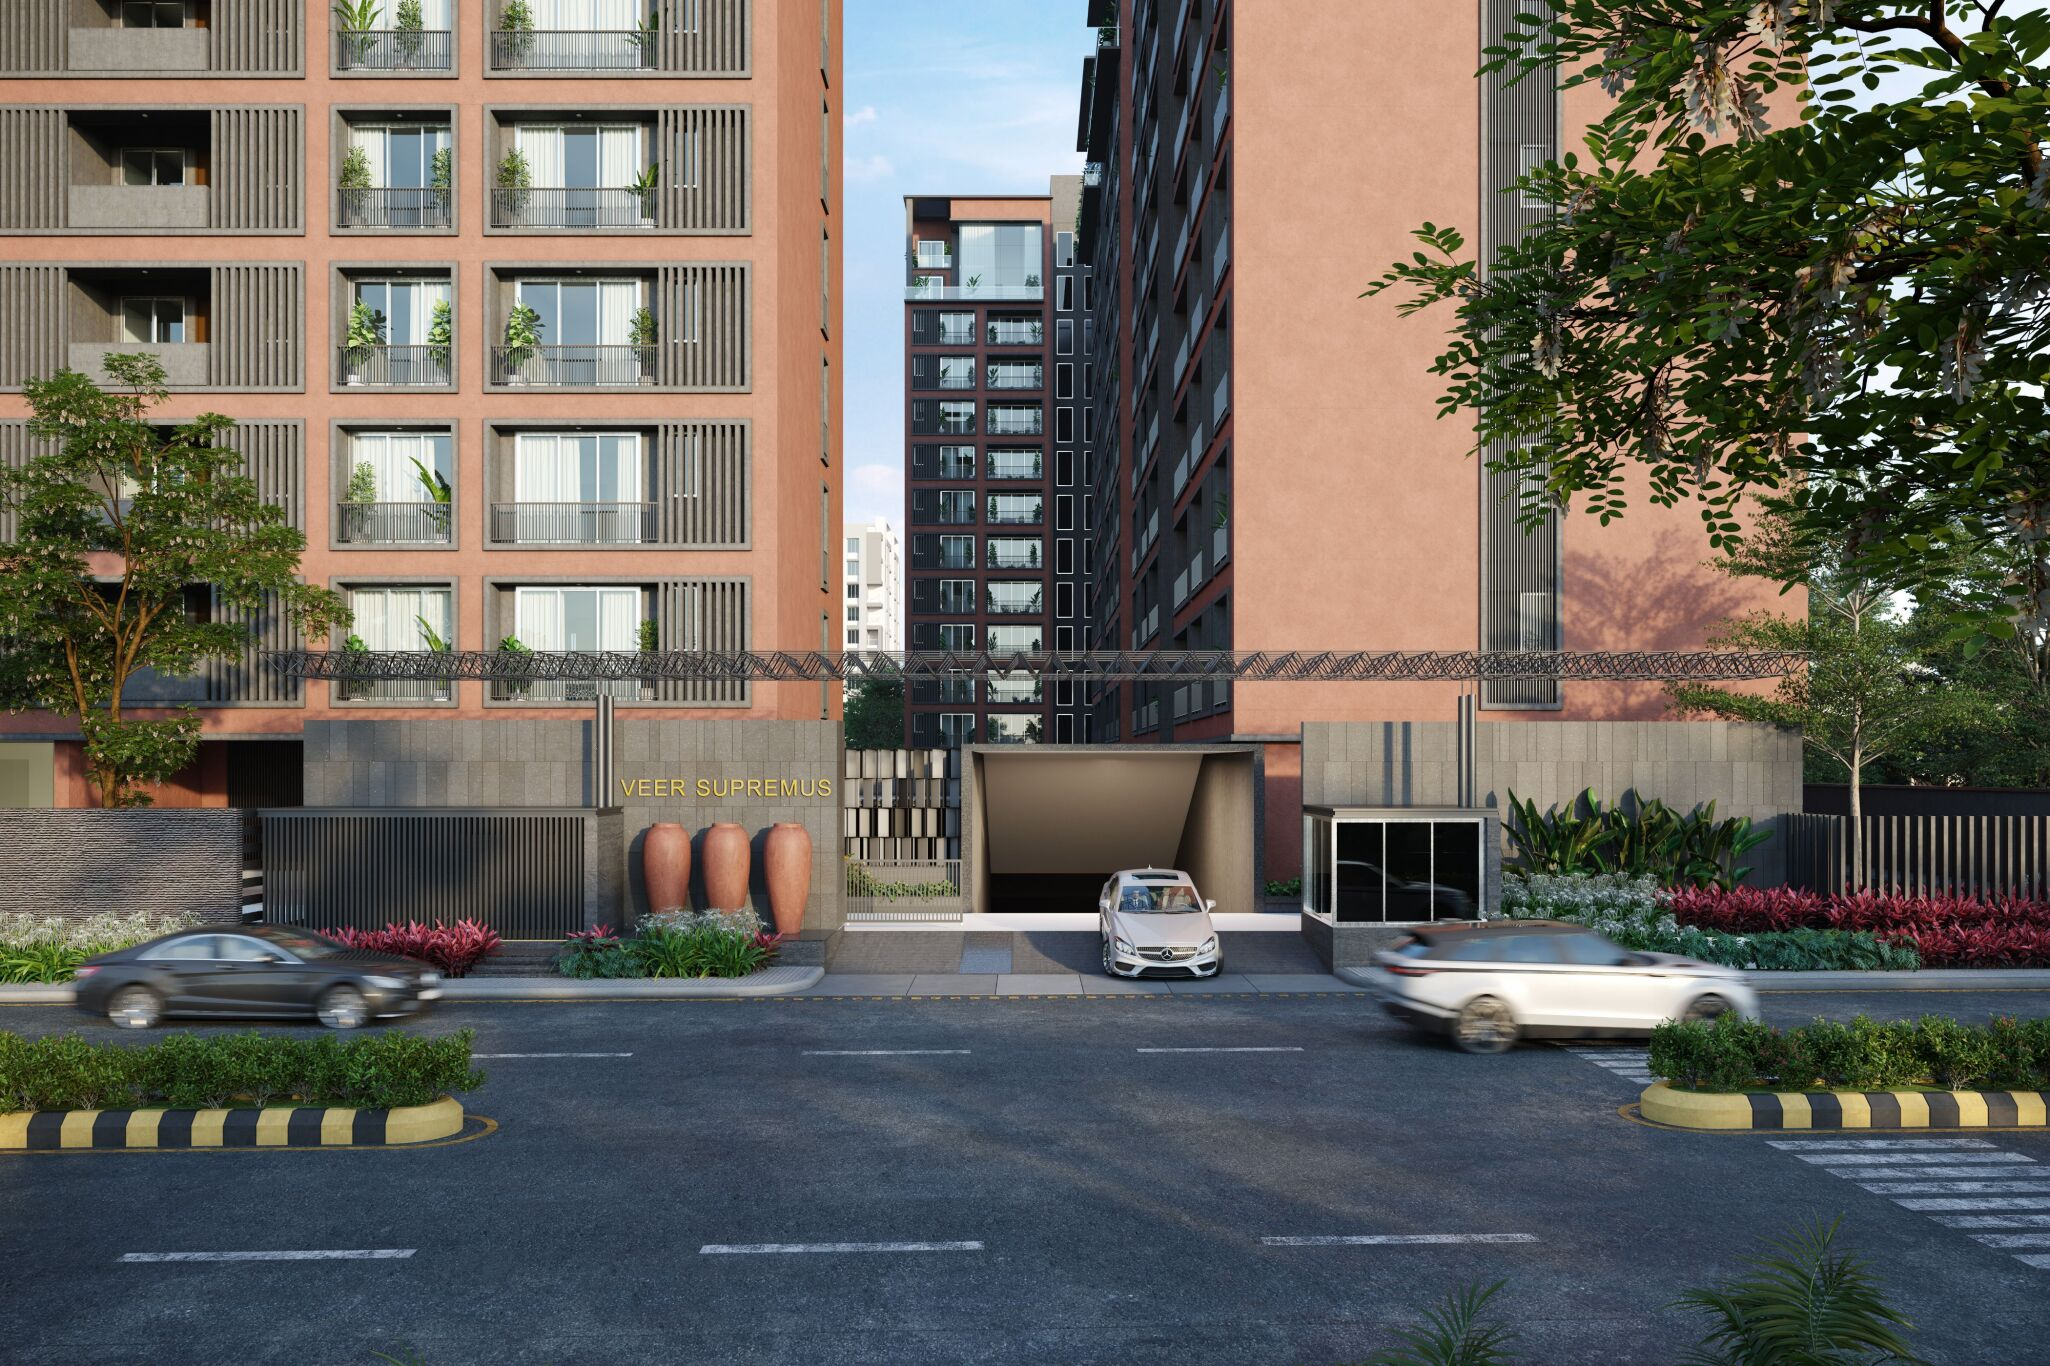
🔐 Gated Community Security
📹 CCTV Surveillance
⚡ 24×7 Power Backup
💧 Continuous Water Supply
🌱 Sewage Treatment Plant
Premium Construction Specifications
Flooring
The residences feature premium large-format vitrified flooring in living rooms, dining areas, and kitchens. Bedrooms are finished with elegant designer tiles, creating a luxurious appearance while ensuring durability and easy maintenance.
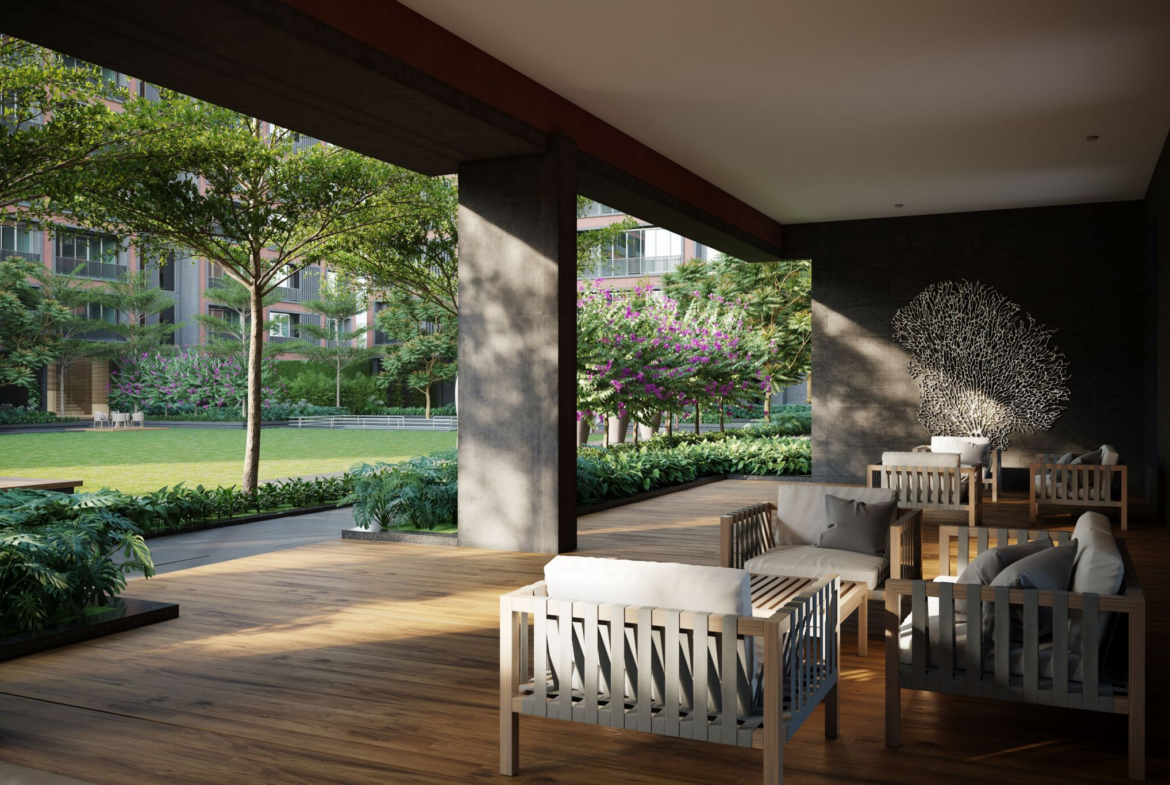
Wooden-finish deck flooring adds sophistication to outdoor spaces.
Kitchen
The kitchen is designed to support modern lifestyles and includes:
- Quartz kitchen platform
- Quartz sink
- Premium tile dado
- Gas pipeline provision
- Utility area with plumbing points
- Adequate storage opportunities
Bathrooms
Bathrooms are equipped with:
- Premium sanitary fittings
- Vitrified wall tiles up to lintel level
- Pressurized water supply
- Modern CP fittings
- Dedicated hot water provision
Doors & Windows
- Laminated main entrance doors
- Premium granite/marble framing
- High-quality aluminium sliding windows
- Large window openings for natural ventilation
- Enhanced daylight penetration
Electrical Features
- Concealed copper wiring
- Modular switches
- TV points in all bedrooms
- Adequate charging and utility points
- Premium electrical accessories
- Three-phase power connection
Hot Water & Plumbing System
A dedicated centralized plumbing network ensures smooth hot water distribution throughout the apartment.
Additional features include:
✔ Instant gas geyser system
✔ Hot water connection in all bathrooms
✔ Kitchen hot water provision
✔ High-quality CPVC water pipelines
✔ Durable drainage systems
✔ Efficient water management design
Safety & Security Features
Security has been prioritized throughout the development.
Residents benefit from:
🔒 24×7 Security Personnel
📹 CCTV Monitoring
📞 Intercom Connectivity
🚨 Fire Safety Systems
🚪 Controlled Access Entry
🏢 Security Cabin
💡 Emergency Lighting
🚒 Fire Protection Infrastructure
Elevators & Power Backup
The project provides dedicated passenger and service elevators designed for convenience and efficiency.
Additional infrastructure includes:
⚡ Silent Generator Backup
⚡ Common Area Power Backup
⚡ Lift Backup
⚡ Water Pump Backup
⚡ Emergency Power Systems
⚡ Backup for Essential Services
Connectivity Advantages
One of Veer Supremus’ strongest advantages is its strategic PAL location.
Nearby landmarks include:
📍 The Park Arena – 1.8 Km
📍 L.P. Savani International School – 2.3 Km
📍 Dhwani Hospital – 2.5 Km
📍 Surat Marriott Hotel – 3.6 Km
📍 RR Mall – 5.9 Km
📍 AURO University – 6.0 Km
📍 Raghuvir Business Park – 6.4 Km
📍 National Highway 53 – 7.3 Km
📍 Surat Railway Station – 7.8 Km
📍 Surat International Airport – 10.9 Km
Why PAL is a Preferred Residential Destination
PAL has emerged as one of Surat’s most sought-after residential corridors due to its excellent connectivity, modern infrastructure, educational institutions, healthcare facilities, and commercial growth.
Key advantages include:
✔ Upcoming infrastructure developments
✔ Strong rental demand
✔ Premium residential environment
✔ Proximity to Vesu and Adajan
✔ Access to business hubs
✔ Excellent road network
✔ Family-friendly neighborhood
✔ Long-term appreciation potential
Investment Potential
For investors, Veer Supremus offers a strong opportunity due to:
- Ready possession benefits
- Limited inventory
- Premium PAL location
- Luxury apartment demand
- Growing infrastructure around PAL
- High-net-worth buyer interest
- Long-term capital appreciation potential
- Strong end-user demand
The combination of luxury specifications, premium amenities, strategic location, and quality construction makes Veer Supremus one of the most attractive residential investment options in Surat’s luxury housing market.
Final Verdict
Veer Supremus PAL Surat is ideal for buyers seeking spacious luxury residences with premium specifications, excellent connectivity, high-end amenities, and ready possession benefits. With expansive open spaces, modern architecture, quality construction, and a prime PAL location, the project delivers a complete lifestyle package for families and investors looking for long-term value in Surat’s growing real estate market.