by
Rajhans Kronis Vesu Surat – Luxury 4 & 5 BHK Flats, Prices, Amenities & Location
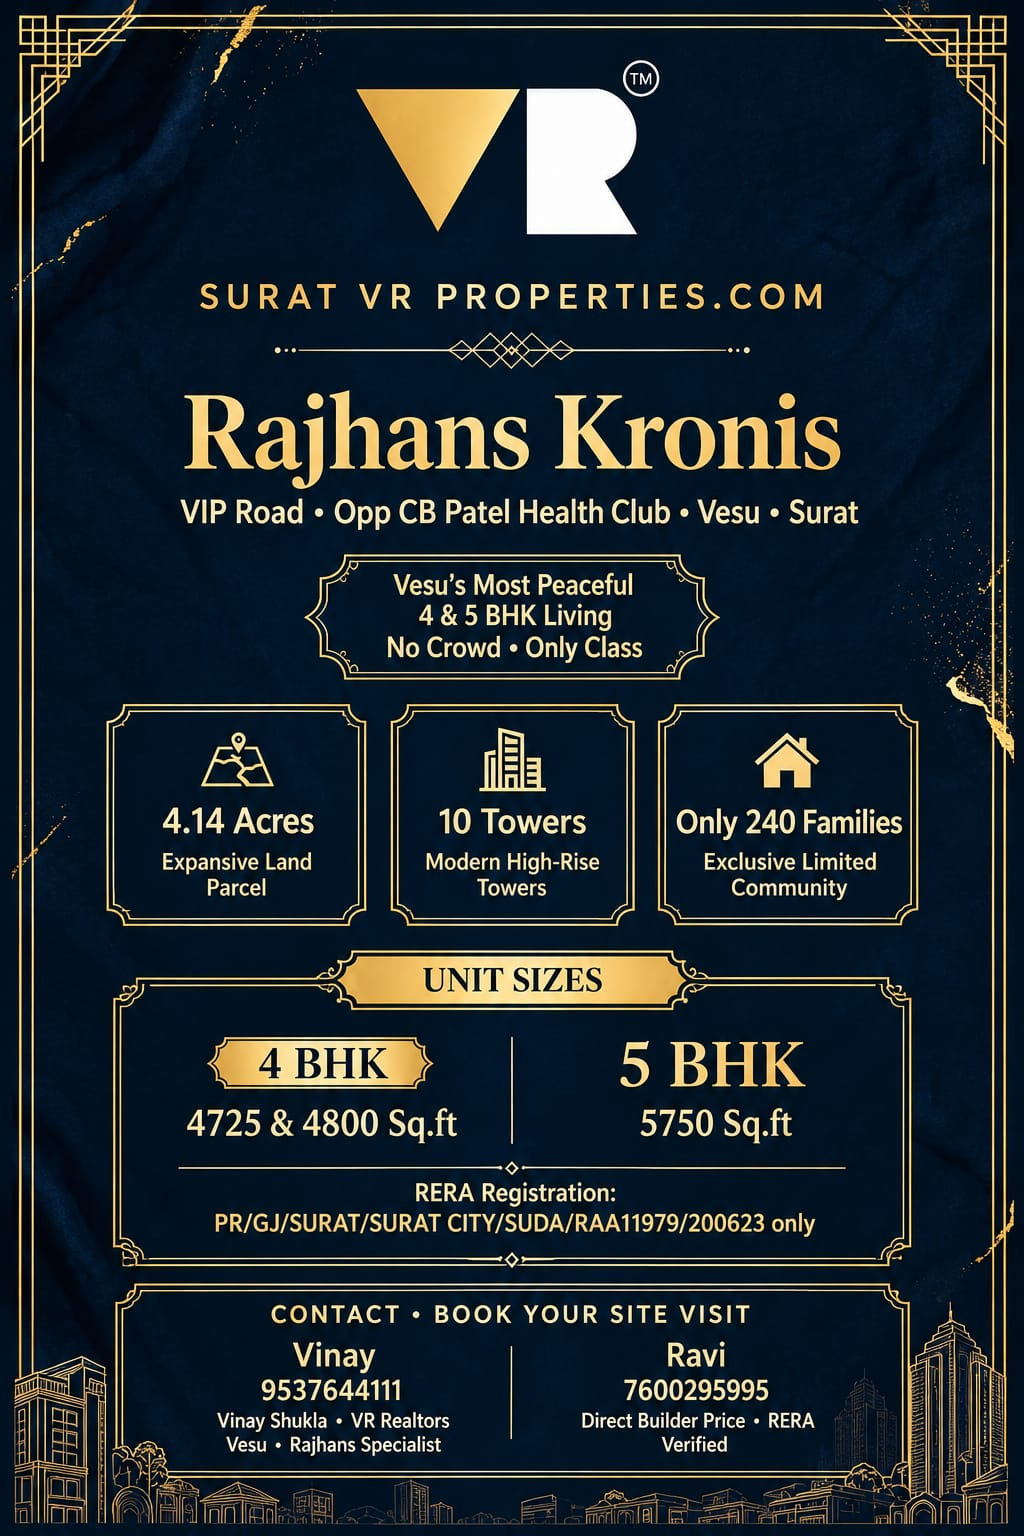
Rajhans Kronis is an ultra-premium residential development by Rajhans Realty in Vesu, Surat, focused exclusively on large-format 4 BHK and 5 BHK luxury apartments.
The project is designed for buyers who want substantially larger living spaces, premium specifications, multiple-car parking and an extensive collection of lifestyle amenities. Located on VIP Road, Vesu, Rajhans Kronis is positioned within one of Surat’s established premium residential corridors.
The project is currently under construction, with the information provided indicating an expected possession around December 2028.
For buyers searching for a 4 BHK luxury flat in Vesu, 5 BHK apartment on VIP Road, large luxury flats in Surat, or a premium residence with multiple parking spaces, Rajhans Kronis provides several features worth evaluating.
Rajhans Kronis – Project Overview
| Property Detail | Information |
|---|---|
| Project Name | Rajhans Kronis |
| Developer | Rajhans Realty |
| Location | VIP Road, Vesu, Surat |
| PIN Code | 395007 |
| Property Type | Luxury Residential Apartments |
| Configurations | 4 BHK & 5 BHK |
| 4 BHK Carpet Area | 2,599 – 2,640 sq.ft. |
| 4 BHK Starting Price | ₹3.5 Cr + applicable charges |
| 5 BHK Carpet Area | 3,163 – 5,600 sq.ft. |
| 5 BHK Price | Price on Request |
| Possession | Expected December 2028 |
| Parking | 3 spaces for 4 BHK; 4 spaces for 5 BHK, as provided |
| Parking Structure | 3-level basement |
| RERA | PR/GJ/SURAT/SURAT CITY/SUDA/RAA11979/200623 |
| Status | Under Construction |
Exact inventory, pricing, carpet area, parking allocation and possession information should be confirmed from the latest developer and RERA records before booking.
Rajhans Kronis 4 BHK Flats in Vesu
The 4 BHK apartments at Rajhans Kronis are designed for buyers who want a substantially larger home than a conventional premium apartment.
The information provided indicates carpet areas between approximately:
2,599 sq.ft. and 2,640 sq.ft.
The starting price provided is approximately:
₹3.5 Crore + applicable charges
A home of this size can provide greater flexibility for families requiring multiple bedrooms, large common areas, balconies and additional functional spaces.
The 4 BHK configuration can be considered by:
- Large families
- Business families
- HNI households
- Multi-generational families
- Buyers upgrading from smaller luxury apartments
- Buyers looking for a long-term family residence
- Buyers wanting multiple dedicated parking spaces
The exact internal layout should be checked from the floor plan of the particular unit.
Rajhans Kronis 5 BHK Luxury Apartments
For buyers seeking even more space, Rajhans Kronis also offers 5 BHK residences.
The supplied project information indicates 5 BHK formats ranging from approximately 3,163 sq.ft. to 5,600 sq.ft. carpet area, depending on the unit.
The larger 5 BHK residences are particularly relevant for buyers who require additional rooms and greater flexibility for family, guests, work-from-home requirements or private spaces.
The 5 BHK category can appeal to families looking for a residence that provides:
- Multiple bedrooms
- Larger living areas
- More private spaces
- Multiple balconies
- Additional guest accommodation
- Dedicated family areas
- Larger parking requirements
Pricing for the 5 BHK configuration is stated as Price on Request, so buyers should obtain the latest unit-wise price sheet.
Large-Format Luxury Homes in Vesu
One of the main characteristics of Rajhans Kronis is its focus on large-format residences.
Instead of offering a broad range of smaller configurations, the project focuses on the upper end of the residential market through 4 BHK and 5 BHK apartments.
For luxury-home buyers, carpet area is an important metric because it provides a better understanding of the usable internal residential space than simply looking at a super built-up figure.
When comparing large luxury apartments in Vesu, buyers should therefore compare:
Carpet Area + Layout + Balcony Area + Number of Bedrooms + Parking + Common Amenities + Floor + Orientation + Total Purchase Cost.
East-Facing Apartments
The information supplied describes the flats at Rajhans Kronis as east-facing.
For buyers who specifically prefer east-facing homes, this can be an important selection factor.
However, buyers should verify the exact orientation of the selected apartment using the sanctioned floor plan and on-site verification rather than relying only on general project information.
Multiple Balconies & Outdoor Spaces
The project information highlights multiple balconies in the apartments.
For a large-format home, balconies can provide an extension of the living experience and may offer additional opportunities for seating, plants or open-air relaxation.
The actual balcony configuration, dimensions and view can vary between floors and units.
During a site visit, buyers should evaluate:
- Balcony size
- Direction
- View
- Privacy
- Adjacent buildings
- Sunlight
- Ventilation
- Safety and railing design
3-Level Basement Parking
Parking is a significant consideration for large luxury apartments.
Rajhans Kronis provides a three-level basement parking structure according to the supplied information.
The stated parking allocation is:
4 BHK
3 dedicated car parks
5 BHK
4 dedicated car parks
For households owning multiple vehicles, this type of parking allocation can be an important practical consideration.
Before booking, buyers should verify the exact parking allotment, parking location and whether the allocation is recorded in the relevant transaction documents.
Rajhans Kronis Amenities
Rajhans Kronis is planned with a broad selection of lifestyle, recreation, fitness, children’s and security facilities.
The supplied information describes 40+ amenities.
Major categories include:
Fitness & Wellness
- Swimming pool
- Gymnasium
- Jogging track
- Wellness facilities
Entertainment
- Clubhouse
- Mini theatre
- Theatre
- Lounge
- Gazebo
- Recreational areas
Children’s Facilities
- Children’s play area
- Trampoline
- Jungle gym
- Interactive games
- Park
Outdoor Lifestyle
- Landscaped areas
- Water bodies
- Seating zones
- Recreational spaces
Security & Convenience
- 24×7 CCTV surveillance
- Three-level basement parking
- DG power backup
- Firefighting system
- High-speed lifts
- Service lift
The exact availability and specifications of amenities should be verified against the latest project documentation.
Swimming Pool & Fitness Facilities
A luxury residential development is increasingly expected to provide facilities beyond the apartment itself.
Rajhans Kronis includes a swimming pool and gymnasium, along with a jogging track.
These facilities provide residents with options for fitness and recreation without needing to travel outside the development for every activity.
For buyers evaluating luxury residences in Vesu, it can be useful to compare not only the number of amenities but also their size, location, accessibility and actual usability.
Mini Theatre & Entertainment Spaces
One of the more distinctive lifestyle features listed for Rajhans Kronis is the mini theatre.
The project also includes:
- Lounge
- Theatre
- Gazebo
- Recreational areas
These spaces are intended to create opportunities for residents to spend leisure time within the residential campus.
For families who regularly entertain guests or spend significant leisure time at home, common entertainment facilities can add another layer to the residential experience.
Kids’ Play Area
Families with children may pay particular attention to the children’s facilities.
Rajhans Kronis includes a children’s play area with features such as:
- Trampoline
- Jungle gym
- Interactive games
- Outdoor play areas
- Park
The exact equipment and final amenity configuration should be checked during a site visit.
Water Bodies & Landscaped Areas
The project description highlights enchanting water bodies and curated seating zones across the campus.
Landscaping can influence the overall visual character of a premium residential development.
For buyers, it is worth examining the landscaping not just from the brochure but also from the actual site and approved plans, particularly the relationship between:
- Towers
- Open spaces
- Water features
- Children’s areas
- Seating zones
- Internal circulation
- Parking access
Grand Entrance Lobby
The project includes a grand entrance lobby designed as part of its premium residential positioning.
For a luxury apartment, the common arrival experience can be important because residents and visitors interact with the entrance, lobby, lifts and circulation spaces every day.
Buyers should inspect the actual common areas and understand the final specifications before purchase.
High-Speed Lifts
The supplied specifications mention:
2 glass-door lifts + 1 service lift per building
with brands such as:
Kone / Thyssen / Schindler or equivalent.
A dedicated service lift can be particularly useful in large luxury residential developments because it can separate service movement from the main passenger circulation.
The exact brand and installed equipment should be confirmed from the final specifications.
Premium Bathroom Specifications
The apartment specifications include premium sanitary and CP fittings.
The supplied information mentions:
Delta / Kohler / Durait or equivalent
for sanitary ware and CP fittings.
Bathrooms in a large luxury apartment can be evaluated for:
- Fitting brands
- Water pressure
- Ventilation
- Tile quality
- Shower area
- Storage
- Fixture positioning
- Hot-water provisions
The final specifications should be checked against the agreement and developer’s specifications.
Kitchen Specifications
The project information mentions a standard-grade stainless-steel kitchen sink from brands such as:
Franke / Carysil or equivalent.
The kitchen should be evaluated beyond the sink itself.
Potential buyers should inspect:
- Kitchen size
- Platform configuration
- Utility area
- Ventilation
- Sink placement
- Plumbing
- Electrical points
- Storage provisions
- Gas connection arrangements
Electrical & Plumbing Specifications
Rajhans Kronis provides several technical specifications for the apartments and common areas.
Electrification
The supplied specifications mention:
Modular switches with concealed copper wiring, using L&T / Legrand or equivalent.
Plumbing
The project information specifies:
ISI-grade UPVC/CPVC plumbing.
Water Supply
The project includes:
- Underground water tank
- Overhead water tank
- Pressure pump
- Borewell facility
These specifications should be verified from the final technical specifications and agreement.
Power Backup
Rajhans Kronis provides diesel-generator backup for selected common services.
The supplied information states that backup covers:
- Parking lights
- Lifts
- Water pumps
- Common passages
Buyers should distinguish between common-area backup and individual apartment backup and verify exactly what is covered for the apartment itself.
Security at Rajhans Kronis
Security is another important component of the project.
The supplied specifications mention:
24×7 CCTV surveillance across common areas and parking areas.
The project also includes:
- Security infrast