by
Sangini Westview Surat – Commercial Shops, Offices & Restaurants | Complete Project Guide
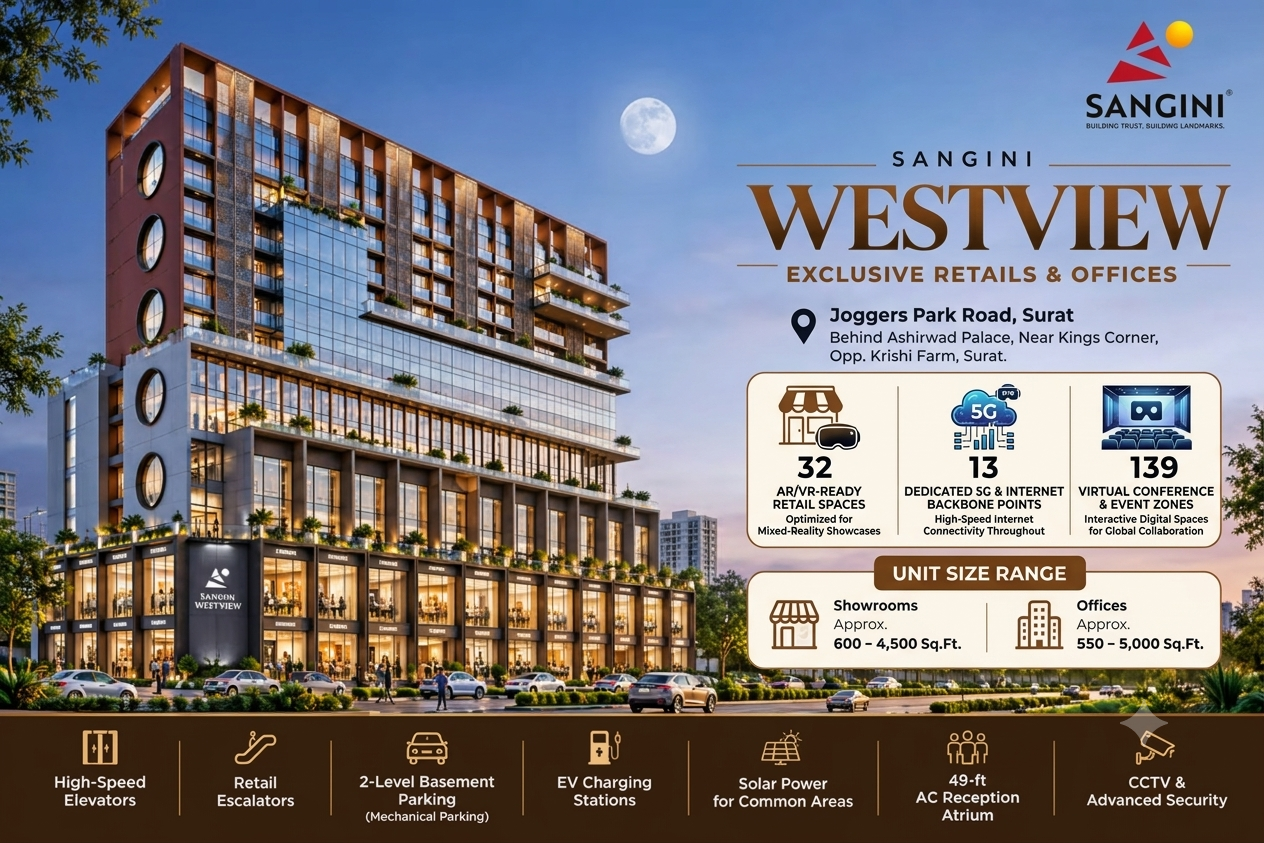
Sangini Westview is a commercial development on Joggers Park Road, Surat, positioned behind Ashirwad Palace, near Kings Corner and opposite Krishi Farm. Developed under the Sangini Group brand, the project is planned as a Ground + 11 Floor commercial building with dedicated spaces for retail, restaurants, cafés and offices.
The project includes 32 shopping spaces, 139 business spaces and 13 restaurant and café spaces, creating a mixed-use commercial destination for businesses looking for retail visibility, professional office space or food and beverage opportunities.
Sangini Westview also features a 49-foot air-conditioned reception atrium, nine elevators, two-way escalators, two basement parking levels, mechanical parking, selected offices with decks and double-height portions, EV charging provisions, solar panels, CCTV and access-controlled entry.
Sangini Westview – Project Highlights
| Particular | Details |
|---|---|
| Project Name | Sangini Westview |
| Developer Brand | Sangini Group |
| Registered Promoter | Sangini Life Space LLP |
| Project Type | Commercial |
| Configuration | Ground + 11 Floors |
| Location | Joggers Park Road, Surat |
| Landmark | Opposite Krishi Farm, near Kings Corner |
| Shopping Spaces | 32 |
| Business Spaces | 139 |
| Restaurant & Café Spaces | 13 |
| Retail Floors | Ground & First |
| Restaurant/Café Floor | Second |
| Office Floors | Third to Eleventh |
| Reception Atrium | 49 ft, slab top to slab top |
| Parking | 2 Basement Levels |
| Elevators | 9 |
| Escalators | 2-way connectivity |
| EV Charging | Provided as a project provision |
| Solar | Terrace solar provision |
| RERA | PR/GJ/SURAT/SURAT CITY/Surat Municipal Corporation/CAA14426/191124/311228 |
Location of Sangini Westview
Sangini Westview is located on Joggers Park Road, behind Ashirwad Palace, near Kings Corner and opposite Krishi Farm, Surat – 395001.
The project is situated within an established urban area with connectivity towards Bhatar, Ghod Dod Road, New City Light, Vesu and other important parts of Surat.
The location is particularly relevant for businesses that want to serve customers and employees from established residential and commercial neighbourhoods.
Nearby Roads and Connectivity
The surrounding road network includes:
- Joggers Park Road
- Ghod Dod Road
- Udhna–Magdalla Road
- Vesu Canal Road
- New City Light Road
- Surat–Dumas Road
- Bhatar Circle and Flyover
The project location also highlights a BRTS stop opposite the development.
Connectivity towards Surat Airport, Surat Railway Station and major city routes is available through the surrounding road network. Actual travel times can vary depending on traffic and the selected route.
What Is Sangini Westview?
Sangini Westview is planned as a multi-level commercial development rather than a single-use office building.
The project divides its commercial activity across different floors:
Ground Floor: Retail and showroom spaces
First Floor: Retail and showroom spaces
Second Floor: Restaurant and café-oriented commercial spaces
Third to Eleventh Floors: Office and business spaces
This creates a combination of customer-facing retail, food and beverage and professional business spaces within the same development.
The project includes 32 shopping spaces, 139 business spaces and 13 restaurant and café spaces.
Ground Floor Shops and Showrooms
The Ground Floor contains 16 showroom spaces, numbered G1 to G12 and G14 to G17.
The floor plans show different dimensions depending on the unit.
Some of the larger ground-floor configurations are approximately:
- G1, G2 and G3 – approximately 982 sq.ft. based on displayed dimensions
- G4 – approximately 1,778 sq.ft.
- G5 to G12 and G14 – approximately 1,665 sq.ft.
- G15 – approximately 1,822 sq.ft. based on maximum displayed dimensions
- G16 and G17 – approximately 1,822 sq.ft.
These figures are rectangular calculations from the displayed dimensions and should not be treated as certified carpet or agreement areas.
The Ground Floor also includes entrance and exit areas, visitor parking, basement access, landscaped areas, water features, lift and staircase connectivity and escalator access.
A prominent triple-height atrium is shown in the Ground Floor planning, along with a double-height foyer.
The floor can therefore be considered by businesses looking for showroom-oriented commercial space, subject to the permitted use of the selected unit.
First Floor Commercial Spaces
The First Floor provides another 16 showroom spaces.
The displayed layouts include different frontage and depth configurations, with approximate rectangular areas ranging from around 976 sq.ft. to nearly 1,949 sq.ft., depending on the unit.
Some examples include:
- F1 – approximately 1,122 sq.ft.
- F2 and F3 – approximately 976 sq.ft. each
- F4 – approximately 1,949 sq.ft.
- F5 to F12 and F14 to F16 – approximately 1,659 sq.ft. each
- F17 – approximately 1,818 sq.ft.
The First Floor is connected to the Ground and Second Floors through elevators, stairs and escalators.
For businesses that require a larger showroom, display area or customer-facing commercial environment, the Ground and First Floor configuration can be evaluated based on visibility, frontage, access and unit location.
Second Floor – Restaurant and Café Spaces
The Second Floor is planned for 13 restaurant and café-oriented spaces, numbered 201 to 212 and 214.
The displayed unit sizes include:
- Unit 201 – approximately 1,391 sq.ft.
- Units 202 to 212 – approximately 1,116 sq.ft. each
- Unit 214 – approximately 954 sq.ft.
The Second Floor is one of the distinctive parts of the project because the planning includes open terrace areas associated with selected units and common areas.
The plans show various terrace areas, including spaces of approximately 580 sq.ft., 650 sq.ft., 920 sq.ft., 1,328 sq.ft. and larger areas depending on the location.
The floor also includes a restaurant waiting area and dining-area planning.
However, buyers and restaurant operators should separately confirm:
- Approved commercial use
- Restaurant permissions
- Terrace ownership or usage rights
- Permitted outdoor seating
- Kitchen requirements
- Exhaust provisions
- Fire-safety requirements
- Service access
- Electrical load
- Water and drainage provisions
Terrace areas should not automatically be added to the internal unit area.
Office Spaces from Third to Eleventh Floor
The upper floors of Sangini Westview are planned primarily for business and office spaces.
The project provides different office configurations, including smaller professional offices and larger layouts.
Depending on the floor, the displayed office dimensions generally produce approximate rectangular areas ranging from around 450 sq.ft. to more than 1,000 sq.ft. for certain configurations.
Selected offices also have:
- Open decks
- Terraces
- Double-height portions
- Larger frontage
- Different internal layouts
- Outdoor areas
This creates options for different types of professional and corporate users.
Potential users may include:
- Chartered accountants
- Lawyers
- Architects
- Consultants
- Financial professionals
- IT companies
- Corporate offices
- Design studios
- Real estate companies
- Healthcare-related professional offices, subject to approvals
- Other permitted professional businesses
The suitability of any particular unit depends on the approved use, layout, electrical requirement, parking and operational needs.
Double-Height Office Spaces
Selected office layouts include double-height portions.
This is different from simply having a larger office area. A double-height space refers to a portion with greater vertical volume, with the floor-plan arrangement showing an office-below opening or corresponding configuration.
Businesses considering such units should examine the actual section drawings, floor-to-floor heights and usable internal volume before purchase.
Floor Heights
The specified slab-to-slab floor heights are:
- Ground Floor: 16 feet
- First Floor: 17 feet 6 inches
- Second Floor: 17 feet 6 inches
- Third to Tenth Floors: 10 feet 6 inches
- Eleventh Floor: 11 feet
These are slab top-to-slab top measurements, not finished clear ceiling heights.
The final usable internal height will depend on flooring, false ceilings, air-conditioning systems, electrical services and other building installations.
49-Foot Air-Conditioned Reception Atrium
One of the prominent architectural features of Sangini Westview is its 49-foot air-conditioned reception atrium.
The stated 49-foot height is measured from slab top to slab top.
The entrance planning also includes a reception area, visitor waiting lounge, lift lobby and circulation spaces.
For a commercial development, the reception and atrium can form an important part of the visitor arrival experience, particularly for office users and customer-facing businesses.
Nine Elevators
Sangini Westview specifies a total of nine elevators.
The planned elevator distribution includes:
- 2 owners’ elevators
- 4 visitor and employee elevators
- 1 service elevator
- 2 additional elevators for Ground, First and Second Floor commercial areas
The owners’ elevators include access-control provisions.
The project specifications identify brands such as Schindler, KONE or equivalent for certain elevator categories, while the service elevator is specified as Express or equivalent.
Final installed equipment should be verified from the latest project specifications.
Escalator Connectivity
The project includes two-way escalator connectivity between the Ground, First and Second Floors.
This is particularly relevant to the retail and restaurant levels because customers can move between the lower commercial floors without relying exclusively on stairs or elevators.
Two Basement Parking Levels
Sangini Westview provides two basement parking levels.
Mechanical parking is specified on both basement levels.
The development also includes visitor parking and two-wheeler parking arrangements.
Before purchasing a unit, buyers should verify:
- Dedicated parking allocation
- Mechanical parking dimensions
- Parking charges
- Visitor parking arrangements
- Parking operating system
- Vehicle height restrictions
- Maintenance charges
Parking availability can be particularly important for retail businesses and offices receiving regular customers.
Architecture and Building Exterior
The project specifications include several façade and architectural elements, including:
- DGU glazing
- Stone or granite cladding
- Textured finishes
- Designer façade lighting
- Landscaped entrance areas
- Water features
DGU glazing is specified for relevant portions of the building, with Ground and First Floor treatment differing from upper levels.
Selected units are oriented towards the agricultural farmland area. Actual views should be inspected from the specific unit during a site visit.
Office and Unit Specifications
The project specification includes:
Flooring: Good-quality vitrified tiles.
Decks and Terraces: Anti-skid tiles with SS, MS or aluminium/glass safety railings.
Toilets: Vitrified tiles, sanitaryware and CP fittings specified with Jaquar, Cera or equivalent.
Walls: Putty finish over plastered surfaces.
Doors: Glass doors for Ground, First and Second Floor units, with flush doors specified for office units.
Windows: DGU sliding or push windows in aluminium sections for offices.
Air Conditioning: Copper piping for VRV air-conditioning systems is specified for units.
It is important to distinguish air-conditioning piping provision from complete air-conditioning equipment. Buyers should confirm exactly what is included in the agreement.
Electrical Supply and Backup
Each unit is specified with a three-phase meter and individual distribution board.
The specified unit-level backup provision is:
Ground, First and Second Floors: 10 Amp single-phase backup per unit.
Third to Eleventh Floors: 4 Amp single-phase backup per unit.
A generator is also specified for common infrastructure including lifts and water pumps.
Businesses requiring higher power consumption should verify the sanctioned electrical load and whether additional capacity can be obtained for their intended business.
EV Charging and Solar Provision
Sangini Westview includes provisions for EV charging for cars and two-wheelers.
The project also specifies a terrace solar panel system intended to support common-area electricity consumption to the maximum possible extent.
These facilities form part of the project’s infrastructure planning and should be verified against the latest installed specifications at the time of possession.
Security and Fire Safety
The project specifications include multiple security and safety provisions:
- Access-controlled entry and exit
- Owners’ elevator access control
- CCTV surveillance
- CCTV in elevators
- CCTV in lift lobbies
- CCTV in passages
- CCTV in reception
- CCTV in basement areas
- Automatic fire alarm system
- Fire-safety systems
- Staircase access
- Refuge areas
- Safety railings
The actual operation and maintenance of these systems should be checked with the project management or association after possession.
Who Can Consider Sangini Westview?
Sangini Westview has different commercial formats, so the appropriate unit depends heavily on the business model.
Retail Businesses
Ground and First Floor spaces may be relevant for:
- Jewellery
- Fashion
- Lifestyle brands
- Furniture
- Interior businesses
- Electronics
- Premium retail
- Showrooms
Professional Offices
Upper-floor spaces may be considered by:
- CA firms
- Lawyers
- Architects
- Consultants
- Financial advisors
- IT companies
- Designers
- Corporate offices
- Real estate businesses
Restaurants and Cafés
The Second Floor’s planning is oriented towards restaurants and cafés, with terrace areas shown in the floor plan.
Food and beverage operators should verify all relevant approvals and service requirements before committing to a unit.
RERA Registration
Sangini Westview is registered under:
RERA Registration Number:
PR/GJ/SURAT/SURAT CITY/Surat Municipal Corporation/CAA14426/191124/311228
Registered Promoter: M/S Sangini Life Space LLP
Registered Block: Block A
Registration Date: 19 November 2024
Stated Registration Validity: Until 31 December 2028, unless renewed.
The RERA registration date and validity should not be interpreted as a guaranteed possession date. Buyers should review the registered documents and agreement terms for the latest project status and contractual commitments.
Understanding Sangini Westview’s Sq.Ft. Figures
A major point for buyers is that the dimensions listed in floor plans are not automatically equivalent to carpet area.
The approximate areas in this article are calculated from displayed length × width dimensions.
They are not certified carpet area, built-up area or super built-up area.
The actual area can differ because of:
- Wall thickness
- Columns
- Toilets
- Shafts
- Irregular shapes
- Service areas
- Common areas
- Double-height arrangements
- Decks
- Terraces
Before booking a property, always obtain the exact area from the developer’s official documentation and sale agreement.
Price and Availability
The price of Sangini Westview commercial properties can vary significantly according to:
- Floor
- Unit number
- Frontage
- Size
- Location within the building
- Deck or terrace arrangement
- Parking
- Commercial use
- Current inventory
- Payment plan
Therefore, a single project-wide price should not be assumed for every unit.
Buyers should obtain a current cost sheet covering:
- Base property price
- GST, where applicable
- Stamp duty
- Registration
- Maintenance
- Parking
- Other applicable charges
- Government charges
- Any fit-out or infrastructure charges
What Should You Check Before Buying?
Before purchasing or investing in Sangini Westview, ask for:
- Current unit availability
- Exact carpet area
- Agreement area
- Latest floor plan
- Current price and complete cost sheet
- Parking allocation
- Parking charges
- Maintenance charges
- Approved commercial use
- Electrical sanctioned load
- Deck/terrace rights
- Restaurant permissions, if applicable
- Construction status
- Payment schedule
- Agreement terms
- Possession/handover provisions
- Latest RERA filings
- Actual site condition
For investment purposes, buyers should separately evaluate rental demand, comparable commercial properties, expected leasing requirements and total ownership costs.
Frequently Asked Questions About Sangini Westview
1. Where is Sangini Westview located?
Sangini Westview is located on Joggers Park Road, behind Ashirwad Palace, near Kings Corner and opposite Krishi Farm in Surat – 395001.
2. What is Sangini Westview?
Sangini Westview is a commercial development offering retail showrooms, business offices and restaurant/café-oriented spaces.
3. Who is the developer of Sangini Westview?
The project is marketed under the Sangini Group brand, with Sangini Life Space LLP listed as the registered promoter.
4. How many floors does Sangini Westview have?
The project is planned as Ground + 11 Floors.
5. How many shops are there in Sangini Westview?
The project identifies 32 shopping spaces, primarily distributed across the Ground and First Floors.
6. How many offices are available?
The project identifies 139 business spaces across its commercial planning, with offices primarily located from the Third to Eleventh Floors.
7. Does Sangini Westview have restaurant spaces?
Yes. The project identifies 13 restaurant and café spaces on the Second Floor.
8. Are terraces available with restaurant spaces?
Terrace areas are shown in the Second Floor planning. However, terrace ownership, access and permitted usage should be confirmed for the individual unit.
9. What are the approximate shop sizes?
The displayed Ground and First Floor layouts contain different configurations. Approximate rectangular calculations range from roughly 976 sq.ft. to nearly 1,950 sq.ft. for several showroom layouts.
The exact certified area should always be obtained from the project documentation.
10. What are the approximate office sizes?
Office sizes vary by floor and unit. The displayed plans include configurations from approximately 450 sq.ft. to over 1,000 sq.ft., along with selected decks, terraces and double-height portions.
11. Does Sangini Westview have double-height offices?
Yes. Selected office layouts include double-height portions.
12. Does the project have decks?
Yes. Selected office spaces have decks, while some units and floors include terrace areas.
13. How many elevators are there?
Nine elevators are specified:
- 2 owners’ elevators
- 4 visitor/employee elevators
- 1 service elevator
- 2 additional elevators for lower commercial floors
14. Does Sangini Westview have escalators?
Yes. Two-way escalator connectivity is specified between the Ground, First and Second Floors.
15. How many basement parking levels are there?
The project specifies two basement levels with mechanical parking.
16. Does Sangini Westview provide EV charging?
Yes. EV charging provisions are specified for cars and two-wheelers.
17. Does the project have solar panels?
Yes. Terrace solar panels are specified for supporting common-area electricity consumption.
18. What is the height of the reception atrium?
The reception atrium is specified at 49 feet, measured slab top to slab top.
19. What are the floor heights?
Ground Floor: 16 feet.
First and Second Floors: 17 feet 6 inches.
Third to Tenth Floors: 10 feet 6 inches.
Eleventh Floor: 11 feet.
These are slab-to-slab measurements.
20. Is air conditioning included?
The specifications provide VRV copper piping for units. Complete AC equipment should be confirmed separately.
21. What power backup is provided?
The specified backup provision is 10 Amp single-phase for Ground, First and Second Floor units and 4 Amp single-phase for Third to Eleventh Floor units.
Common facilities such as lifts and water pumps also have generator support.
22. Is Sangini Westview suitable for a restaurant?
The Second Floor is planned for restaurant and café uses. However, operators should verify the permitted use, fire approvals, exhaust, kitchen services, terrace rights, electrical load and other operational requirements before purchase.
23. Is Sangini Westview suitable for offices?
The Third to Eleventh Floors are planned for business and office spaces, with multiple configurations and selected decks and double-height portions.
24. Is the project suitable for retail businesses?
The Ground and First Floors are planned for showroom and retail spaces. Suitability depends on the individual unit’s frontage, access, permitted use and business requirements.
25. What is the RERA number of Sangini Westview?
The RERA registration number is:
PR/GJ/SURAT/SURAT CITY/Surat Municipal Corporation/CAA14426/191124/311228
26. When was Sangini Westview registered under RERA?
The stated registration date is 19 November 2024.
27. Are the sq.ft. figures mentioned in the floor plans carpet areas?
No. The approximate figures calculated from displayed dimensions should not be treated as certified carpet area or agreement area.
28. Does the project have CCTV?
Yes. CCTV provisions are specified for areas including the campus, elevators, lift lobbies, passages, reception and basements.
29. Does the project have fire safety provisions?
Yes. The project specifications include automatic fire alarm and fire-safety systems, staircases and refuge areas.
30. How can I get current Sangini Westview prices?
Pricing and availability depend on the specific unit and current inventory. Buyers should request the latest price list, availability chart and complete cost sheet before making a purchase decision.
Book a Sangini Westview Site Visit
If you are looking for a commercial shop, showroom, office, restaurant or café space in Surat, Sangini Westview provides multiple commercial formats within one Ground + 11 Floor development.
For current availability, pricing, floor plans, unit options and site-visit assistance, contact Aditya Property Management.
Before booking, verify the exact carpet area, commercial use, parking, terrace/deck rights, electrical load, charges, RERA documents and agreement terms for the selected unit.