by
Avadh Kontina Floor Plan – How the Commercial Development Is Planned
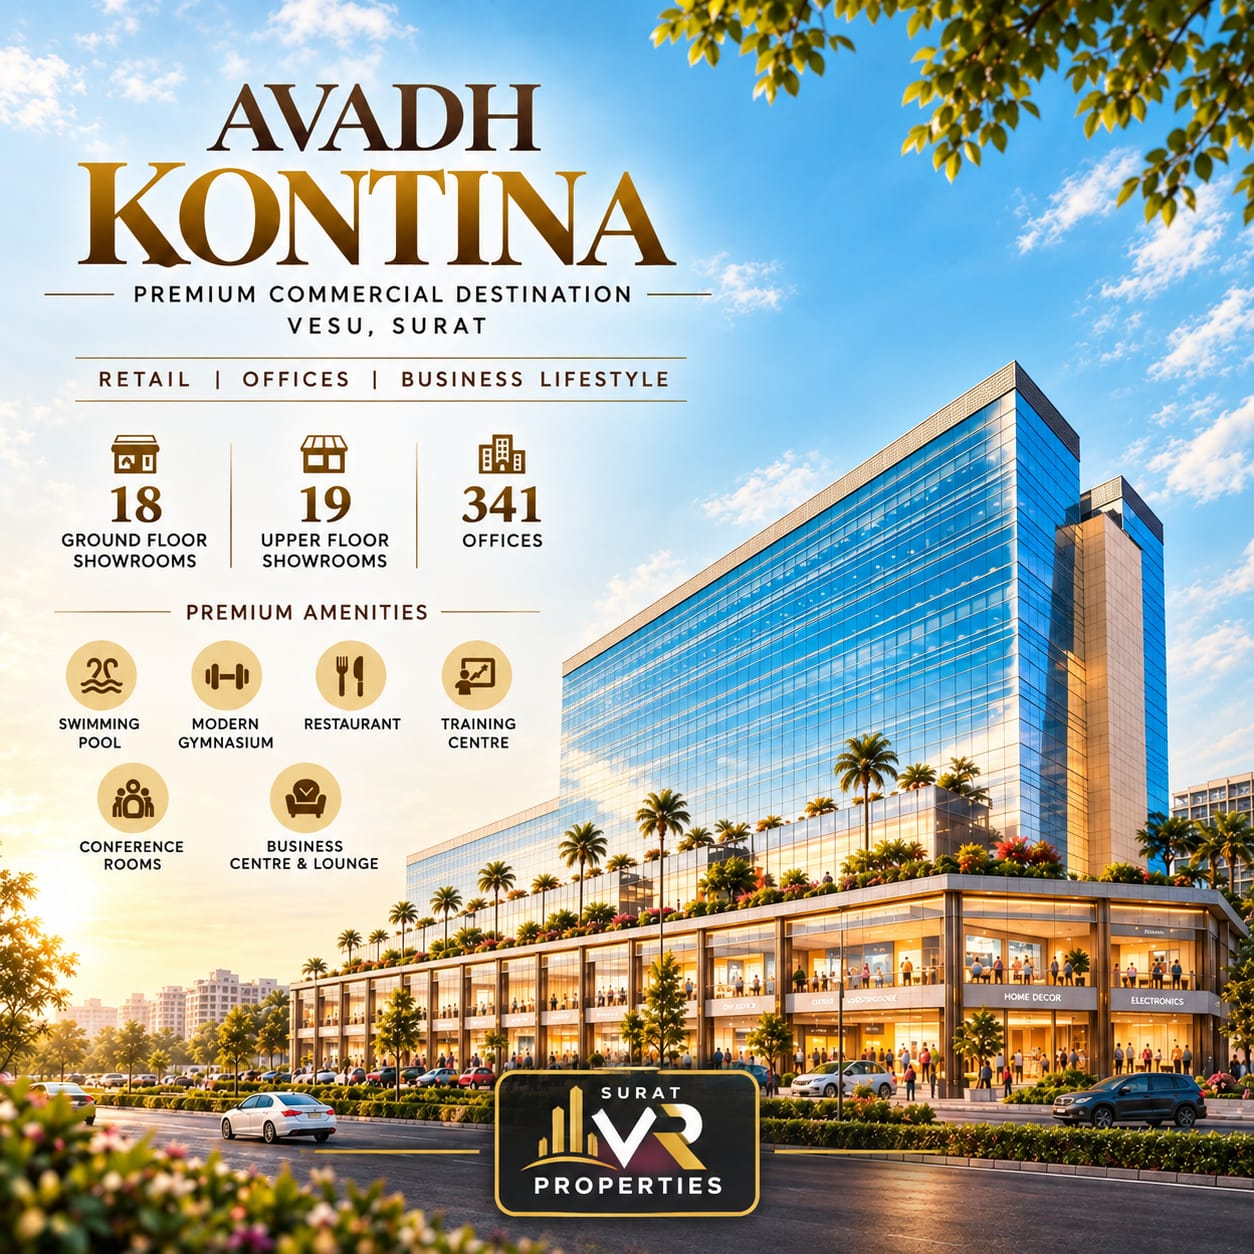
Avadh Kontina is designed as a multi-level commercial development with a dedicated retail component at the lower levels and corporate office spaces above.
The supplied planning documents indicate that the project is organised into two major commercial zones:
Ground Floor & First Floor: Showrooms and retail-oriented commercial spaces
Second to Eleventh Floors: Corporate and professional office spaces
This separation can make the project suitable for businesses looking for either high-visibility retail premises or a more dedicated corporate-office environment.
The exact availability of a particular showroom or office can change over time. Buyers should therefore obtain the latest inventory and approved floor plan before making a purchase decision.
Ground Floor – Premium Showroom Zone
The Ground Floor is the primary retail-facing level of Avadh Kontina.
The supplied schedule identifies 18 showrooms, with saleable areas ranging from approximately 3,070 sq.ft. to 6,021 sq.ft.
These are considerably larger than conventional small-format retail units and may be suitable for businesses requiring:
- Large display areas
- Customer reception zones
- Product demonstration areas
- Premium brand interiors
- Multiple departments
- Large-format retail
- Furniture and lifestyle businesses
- Automobile-related display concepts, subject to permitted use
- Jewellery and luxury retail concepts, subject to suitability
- Corporate experience centres
- High-end brand showrooms
For a showroom buyer, the total area alone should not determine the decision.
First Floor – Large Retail and Commercial Spaces
The First Floor contains 19 scheduled showrooms.
The supplied area schedule ranges from approximately 1,304 sq.ft. to 7,453 sq.ft.
This provides a wider range of options than the Ground Floor.
The largest spaces can potentially accommodate businesses that need substantial floor area without necessarily requiring a ground-floor location.
Possible uses may include:
- Furniture showrooms
- Lifestyle brands
- Interior-design studios
- Experience centres
- Corporate display centres
- Premium offices with customer-facing functions
- Training facilities
- Professional commercial establishments
However, first-floor retail should be evaluated differently from ground-floor retail.
Before purchasing, check:
A first-floor unit with excellent visibility and easy customer access can sometimes be more practical than a poorly positioned ground-floor unit.
Second Floor – Large Corporate Office Options
The Second Floor introduces the main office component of Avadh Kontina.
The supplied schedule includes office areas ranging from approximately 797 sq.ft. to 6,440 sq.ft.
The floor includes both compact and large-format office premises.
Smaller units can be considered by:
- Chartered accountants
- Lawyers
- Consultants
- Architects
- Financial professionals
- Insurance businesses
- Small technology companies
- Trading companies
- Start-ups
Larger premises can be evaluated by:
- Corporate offices
- Regional headquarters
- Large professional firms
- Financial companies
- Technology companies
- Consulting businesses
- Businesses requiring multiple departments
The Second Floor is particularly notable because the supplied area statement separately records open terraces associated with several offices.
Office Terraces at Avadh Kontina
Some offices have separately recorded open-terrace areas.
The supplied schedule records terraces on selected units on the Second, Third, Fourth and Tenth Floors.
The Second Floor has the most significant concentration of separately recorded terrace areas.
Examples include terrace figures associated with:
- Office 202
- Office 203
- Office 204
- Office 205
- Office 206
- Office 207
- Office 208
- Office 209
- Office 210
- Office 211
- Office 212
- Office 213
- Office 214
- Office 215
- Office 216
The published aggregate terrace area is approximately 19,300 sq.ft.
However, terrace figures in an area schedule should not automatically be interpreted as exclusive ownership or unrestricted usage rights.
Before booking a terrace-linked office, confirm:
- Whether the terrace is attached to the unit
- Whether it is exclusive or common
- Whether it forms part of the registered transaction
- Permitted terrace usage
- Maintenance responsibility
- Access rights
- Any restrictions on construction or installations
The agreement and approved documents should take precedence over marketing material.
Third to Sixth Floors – Professional Office Environment
The Third through Sixth Floors provide a combination of medium-sized and compact office premises.
The larger units can provide more flexibility for:
- Director cabins
- Reception areas
- Meeting rooms
- Employee workstations
- Conference rooms
- Server/IT rooms
- Pantry areas
- Separate departments
For an office buyer, it is useful to estimate the number of employees before selecting the unit.
For example, a business should consider:
Workstations + cabins + meeting rooms + reception + pantry + storage + circulation
rather than simply selecting a unit based on saleable area.
Seventh to Ninth Floors – Larger Corporate Premises
The upper office floors include some of the larger premises in the project.
The supplied schedule identifies:
Seventh Floor: Office 701 – approximately 6,806 sq.ft.
Eighth Floor: Office 801 – approximately 6,939 sq.ft.
Ninth Floor: Office 901 – approximately 7,072 sq.ft.
These larger premises may be particularly relevant for businesses that want a substantial corporate office within a single commercial development.
Potential occupiers could include:
- Corporate headquarters
- Large professional firms
- Regional offices
- Financial-services companies
- Technology companies
- Consulting firms
- Trading companies
- Businesses with large employee teams
The exact usability will depend on the final sanctioned plan, columns, services and interior configuration.
Tenth and Eleventh Floors – Upper-Level Corporate Spaces
The Tenth Floor includes larger office configurations along with smaller office modules.
The supplied schedule identifies:
Office 1001: approximately 6,398 sq.ft.
Office 1026: approximately 6,468 sq.ft.
The Eleventh Floor includes:
Office 1101: approximately 6,509 sq.ft.
along with multiple smaller office units.
The upper floors can therefore provide a mixture of corporate-scale and smaller professional premises.
Higher-floor offices may appeal to businesses prioritising a quieter working environment, views and corporate positioning, while lower floors may be more suitable for businesses dependent on frequent customer visits.
Avadh Kontina – Business Centre
A dedicated Business Centre is one of the project’s notable commercial features.
The supplied information indicates facilities including:
- Business Centre
- Conference rooms
- Training centre
- Lounge
- Reception
- Meeting spaces
- Corporate gathering areas
These facilities can potentially reduce the need for every office occupier to create large meeting or training infrastructure inside its own premises.
For companies regularly conducting:
- Client meetings
- Training sessions
- Seminars
- Presentations
- Corporate events
- Internal meetings
the shared facilities may provide additional convenience.
The exact access policy, membership structure, operating arrangements and charges should be confirmed before purchase.
Restaurant, Gymnasium and Swimming Pool
Avadh Kontina is planned with lifestyle-oriented facilities in addition to its commercial spaces.
The supplied material identifies:
Restaurant
Gymnasium
Swimming Pool
Conference and Business Facilities
These facilities create a more comprehensive commercial environment rather than a conventional standalone office building.
For employees, such facilities can provide additional convenience during working hours.
For investors, however, amenities should not be treated as a guarantee of rental returns. Actual commercial performance depends on location, tenant demand, purchase price, occupancy and leasing conditions.
Parking and Vehicle Access
The supplied planning describes three basement levels.
The project also includes:
- Basement entry and exit ramps
- Internal driveways
- Surface parking
- Visitor parking
- Goods movement areas
- Lift access
- Service circulation
The supplied material mentions approximately 13-ft.-wide ramps and internal driveways marked at approximately 20 ft. and 25 ft.
Parking requirements can differ substantially between showroom and office users.
A showroom may require higher visitor turnover, while an office may require recurring employee parking.
Road Connectivity and Commercial Visibility
One of the major strengths of Avadh Kontina is its position at the VIP Road–Canal Road corner.
The supplied site plan identifies:
- 60-metre Canal Road
- 45-metre D.P. Road
- 18-metre road
This creates multiple road-facing edges around the development.
For retail businesses, the location can be evaluated on:
Road visibility + frontage + accessibility + signage + parking + surrounding development
For office users, the priorities may instead be:
Approach + parking + lift access + office efficiency + corporate environment
Therefore, the same project can have very different suitability depending on the buyer’s intended use.
Avadh Kontina – Best Units by Business Requirement
For Premium Retail
Consider ground-floor showrooms where visibility and customer access are the priority.
For Large Showroom Businesses
Evaluate the larger Ground and First Floor premises, particularly units exceeding 4,000 sq.ft.
For Professional Firms
Office modules around 797–1,500 sq.ft. may provide a practical starting point, depending on team size.
For Growing Companies
Units around 2,000–3,500 sq.ft. can provide additional room for workstations, cabins and meeting facilities.
For Corporate Headquarters
The larger 6,000–7,000+ sq.ft. offices may be worth evaluating.
For Businesses Wanting Terrace Space
Selected Second, Third, Fourth and Tenth Floor offices should be checked individually for terrace availability and legal usage rights.
Avadh Kontina Vesu Surat | Shops & Offices for Sale
Avadh Kontina can be evaluated as a commercial investment because it offers multiple formats rather than only one type of commercial property.
However, an investment decision should not be based only on the project’s brand or location.
Investors should calculate:
Purchase Cost
Stamp Duty / Registration / Taxes
Interior and Fit-Out Cost
Maintenance
Financing Cost
=
Total Investment
The expected rent should then be compared against the total investment.
Investors should also evaluate:
- Current rental rates in Vesu
- Comparable commercial projects
- Vacancy periods
- Tenant demand
- Floor position
- Frontage
- Parking
- Unit size
- Maintenance expenses
- Resale liquidity
- Lease duration
- Tenant quality
A high purchase price does not automatically mean a high rental yield.
Avadh Kontina – Who Is the Project Best Suited For?
Avadh Kontina may be considered by:
- Retail brands
- Premium showroom operators
- Corporate offices
- Chartered accountants
- Lawyers
- Architects
- Consultants
- Financial companies
- Insurance companies
- Technology businesses
- Trading companies
- Professional-service firms
- Large regional businesses
- Investors looking for commercial property
The final suitability depends on the permitted use and the exact unit.
Avadh Kontina – Price and Cost Considerations
Avadh Kontina pricing can vary substantially between units.
The final consideration can depend on:
- Floor
- Unit size
- Frontage
- Road-facing position
- Corner location
- Terrace
- Parking
- Construction stage
- Availability
- Payment plan
- Commercial-use suitability
Instead of publishing a single project-wide price, buyers should obtain the latest unit-specific cost sheet.
The complete financial calculation should include applicable:
- Base property price
- GST, where applicable
- Stamp duty
- Registration charges
- Maintenance deposits
- Parking charges, where applicable
- Legal/documentation charges
- Utility charges
- Other builder-specified charges
Documents to Check Before Buying Avadh Kontina
Before paying a booking amount, a buyer should request and review:
- Latest RERA certificate
- Latest sanctioned building plan
- Unit-specific floor plan
- Carpet-area statement
- Saleable/agreement-area statement
- Parking allocation
- Title and ownership documentation
- Development permissions
- Fire-safety approvals
- Building-use permissions
- Current construction status
- Possession/handover terms
- Payment schedule
- Maintenance terms
- Terrace rights, where applicable
- Electricity-load details
- Air-conditioning provisions
- Common-area and amenity terms
- Cancellation and transfer conditions
- Final agreement for sale
The latest official documentation should always take precedence over older brochures or secondary listings.
Frequently Asked Questions About Avadh Kontina
1. What is Avadh Kontina?
2. Where is Avadh Kontina located?
The project is located at the VIP Road–Canal Road Corner near CB Patel Club in Vesu, Surat – 395007.
3. What type of properties are available at Avadh Kontina?
The project is planned with showrooms and corporate offices.
4. How many floors does Avadh Kontina have?
The supplied planning documents show retail spaces on the Ground and First Floors, with offices extending from the Second to Eleventh Floors.
5. How many showrooms are planned?
The supplied schedule identifies 18 Ground-Floor showrooms and 19 First-Floor showrooms, giving a total of 37 scheduled showroom units.
6. How many offices are planned?
The supplied schedule identifies 341 office units.
7. What is the total number of units?
The supplied 2022 schedule contains 378 units: 37 showrooms and 341 offices.
Later RERA-linked secondary information reports a different unit count, so buyers should verify the latest approved inventory.
8. What is the size of Avadh Kontina ground-floor showrooms?
The supplied Ground-Floor schedule ranges from approximately 3,070 sq.ft. to 6,021 sq.ft. saleable area.
9. What is the size of first-floor showrooms?
The supplied First-Floor schedule ranges from approximately 1,304 sq.ft. to 7,453 sq.ft. saleable area.
10. What is the size of offices at Avadh Kontina?
The supplied office schedule ranges from approximately 797 sq.ft. to 7,072 sq.ft. saleable area.
11. Does Avadh Kontina have terrace offices?
Yes. Selected office units have separately recorded open-terrace areas, particularly on the Second Floor. Terrace availability and rights must be confirmed for the individual unit.
12. What is the total terrace area?
The supplied area statement records an aggregate open-terrace area of approximately 19,300 sq.ft.
13. Does Avadh Kontina have parking?
Yes. The supplied planning describes three basement parking levels, along with surface/visitor parking and vehicle circulation.
The exact parking allocation should be confirmed for the selected unit.
14. What amenities are planned at Avadh Kontina?
The supplied project information identifies a swimming pool, gymnasium, restaurant, conference rooms, training centre, Business Centre and lounge.
15. Does Avadh Kontina have a Business Centre?
Yes. The project includes a planned Business Centre with meeting, conference and training-related facilities.
16. Is Avadh Kontina suitable for corporate offices?
Yes. The project provides multiple office sizes, including larger premises of more than 6,000 sq.ft., making it suitable for professional firms, regional offices and larger corporate requirements, subject to permitted use.
17. Is Avadh Kontina suitable for showroom businesses?
Yes. Ground and First Floor spaces are specifically planned as showrooms, with several large-format premises.
18. What is the RERA number of Avadh Kontina?
The original RERA registration supplied for the project is:
PR/GJ/SURAT/SURAT CITY/SUDA/CAA10499/260722
Buyers should verify the current registration status and subsequent amendments through the official Gujarat RERA records.
19. Is Avadh Kontina ready to move?
The developer’s website has listed the project among its ongoing commercial developments. Actual possession/readiness can differ by unit and should be confirmed through the latest official project documentation.
20. Is Avadh Kontina a good investment?
Avadh Kontina can be considered by commercial investors, but whether it is a good investment depends on the purchase price, expected rent, occupancy, maintenance, tenant demand, financing cost and resale prospects.
Investors should calculate the expected rental yield using the exact unit rather than relying on general project-level claims.
21. Which floor is best for a showroom?
For businesses dependent on walk-in customers, Ground Floor generally deserves priority because of direct accessibility and visibility. However, the actual frontage, entrance and signage opportunity should be compared before deciding.
22. Which floor is better for an office?
There is no universally best floor. Lower floors can be convenient for customer-facing businesses, while upper floors may provide a quieter corporate environment. The right choice depends on business requirements.
23. Does Avadh Kontina have large corporate offices?
Yes. The supplied schedule includes several large office premises in the 6,000–7,000+ sq.ft. range, making the project relevant for larger corporate requirements.
24. Is Avadh Kontina suitable for CA, lawyer or consultant offices?
Potentially, yes. Smaller office modules can be evaluated by professional firms, subject to the permitted commercial use and the unit’s layout.
25. What should I check before buying an Avadh Kontina showroom?
Check the exact carpet area, frontage, entrance, road visibility, signage rights, parking, permitted use, loading/unloading access, electrical load, fire provisions, maintenance and complete cost sheet.
26. What should I check before buying an Avadh Kontina office?
Evaluate carpet area, office layout, lift access, parking, terrace rights if applicable, electrical load, AC provisions, common facilities, maintenance and total acquisition cost.
27. Are the listed areas carpet areas?
The supplied showroom and office schedule primarily presents the figures as saleable areas. These should not automatically be treated as RERA carpet areas. Obtain the certified area statement for the selected unit.
28. Is the terrace included in the office area?
The supplied documents record selected terrace areas separately. Buyers should verify whether a terrace is exclusive, common, attached, transferable or subject to specific usage restrictions.
29. Who developed Avadh Kontina?
Avadh Kontina is developed under the Avadh Group brand.
30. Why is the location important?
The project is positioned at the VIP Road–Canal Road corner in Vesu, with the supplied site plan identifying major road edges around the development. This can be relevant for retail visibility, customer access and office connectivity.
Final Assessment of Avadh Kontina
Avadh Kontina is positioned differently from a conventional small commercial complex.
Its main differentiators are the combination of:
Large-format showrooms
Multiple office sizes
Upper-floor corporate premises
Selected terrace-linked offices
Three-level basement parking
Business Centre
Conference and training facilities
Restaurant
Gymnasium
Swimming pool
VIP Road–Canal Road location
For a retail business, the most important factors will be frontage, visibility, customer access and parking.
For a corporate occupier, office efficiency, parking, lifts, services and floor position become more important.
For an investor, the critical calculation is purchase price versus realistic rental income, vacancy, maintenance and resale demand.
For buyers evaluating a specific unit, the final decision should be based on the latest sanctioned plan, current inventory, RERA records, certified area statement and complete cost sheet rather than older promotional material.