by
What this guide covers SNS Marina Surat | 50+ 2 BHK Sea View Apartments on Dumas Road
What this guide covers
Project Name: SNS Marina
Developer Brand: SNS Developers
Developer Identified in Project Material: Synergy Developer
Project Type: Residential apartments
Location: Ambawadi, Sultanabad, Dumas Road area, Surat
Official Address Reference: 3PQ8+FPV, Ambawadi, Sultanabad
Apartment Configuration: 2 BHK
Typical Apartment Super Built-up Area: 1,375 sq.ft.
Project Status: Completed
Completion: December 2014
Residential Blocks Shown: A and B
Typical Floor Layout: Eight apartments across the two blocks
Apartment Orientations: Sea-facing and road-facing sides
Typical Apartment Planning: Living room, two bedrooms, kitchen/dining, two toilets, store, wash area and glass-railed balcony spaces
Lift Planning: Two lifts per block, four lifts shown across the typical floor
Terrace Facilities: Jogging track, artificial lawn, mini golf and Jacuzzi planning
Indoor Games: Table tennis, pool table, chess and carrom
Ground-Level Facilities: Children’s play area, sitting spaces for elders and car parking
Power Backup: Generator support for elevators, water pumps and common amenities, with single-phase lighting backup specified for each flat
Additional Provisions: Intercom, security, fire safety and earthquake-resistant RCC frame structure
Civil Project Consultant: Bharat Patel
Utility Consultant: Vraj Sanitation, Baroda
SNS Marina – 2 BHK Apartment Living in the Dumas Road Area of Surat
A home’s appeal comes from its layout, surroundings and the way it supports everyday living. Buyers also consider natural light, views, parking, building maintenance and access to shared facilities.
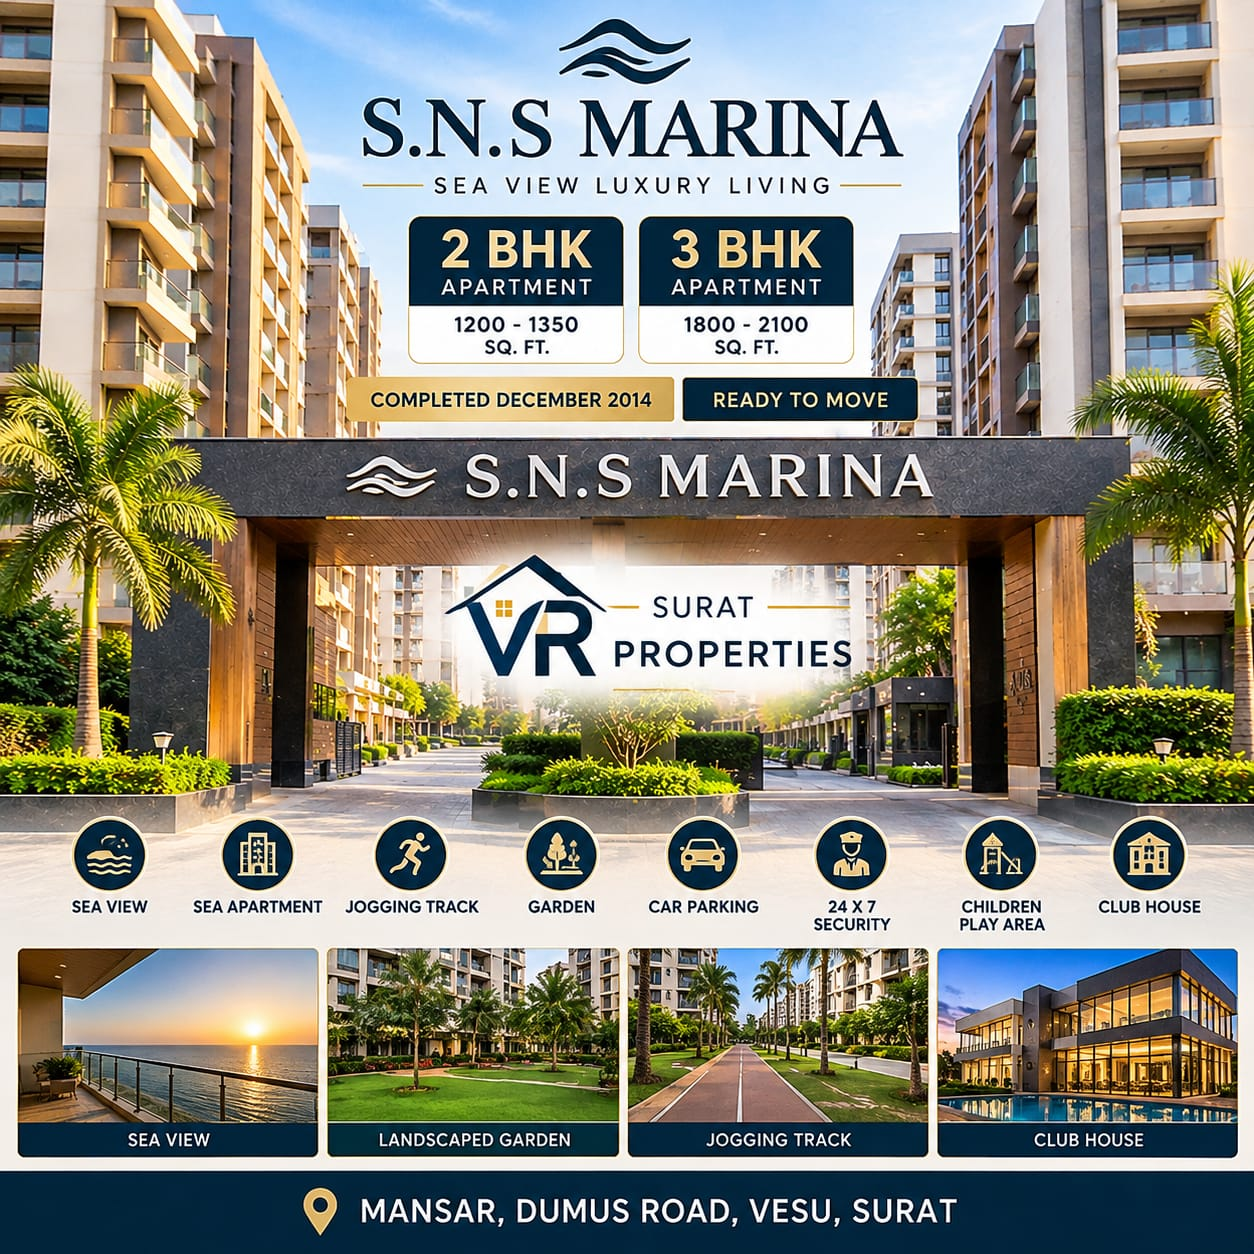
SNS Marina combines a 2 BHK residential layout with a sea-view concept in the Dumas Road area of Surat.
The developer’s official project page identifies SNS Marina as a completed residential development at Ambawadi, Sultanabad, with completion recorded in December 2014. Its description highlights parking, a jogging track and indoor recreational areas.
The typical apartment plan specifies 1,375 sq.ft. Super Built-up Area, with two bedrooms, a living room, kitchen/dining space, two toilets, a store and a wash area.
Location – Ambawadi, Sultanabad, Surat
SNS Marina’s official address reference is:
3PQ8+FPV,
Ambawadi, Sultanabad,
Dumas Road Area, Surat.
The developer’s website categorises the project under Vesu, Surat, while the address and supplied location plan identify the Sultanabad–Dumas setting.
For buyers, this distinction helps locate the actual property accurately when planning a visit.
Location and Road Access
The supplied location plan identifies:
- Surat–Dumas Road
- Dumas Chowpati
- Lungar Circle
- A bus stand
- Connecting roads marked at 18 metres wide
- A road marked at 12 metres wide near the project
The site plan separately shows the building adjoining:
A 60-foot-wide road
A 40-foot-wide road
2 BHK Apartments – 1,375 Sq.ft. Super Built-up Area
The typical SNS Marina apartment is specified at:
Configuration: 2 BHK
Super Built-up Area: 1,375 sq.ft.
The layout includes:
- Living room
- Two bedrooms
- Kitchen and dining space
- Two toilets
- Store room
- Wash area
- Glass-railed balcony spaces
Area clarification: The 1,375 sq.ft. figure is expressly identified as Super Built-up Area. It should not be presented as Carpet Area. The exact carpet and agreement areas should be confirmed for the selected apartment.
Room-Wise Dimensions and Approximate Sq.ft.
The typical unit plan displays the following dimensions.
The room-wise sq.ft. figures below are approximate rectangular calculations from the stated length and width. They are not a certified carpet-area statement and should not be added together to establish the apartment’s legal area.
Living Room
Dimensions: 14’0″ × 17’10”
Approximate Area: 249.67 sq.ft.
The living room provides the main family seating and visitor space, with access towards the apartment entrance and kitchen/dining area.
Bedroom 01
Dimensions: 10’2″ × 9’7″
Approximate Area: 97.43 sq.ft.
The plan shows this bedroom adjoining a glass-railed balcony space.
Bedroom 02
Dimensions: 10’6″ × 13’0″
Approximate Area: 136.50 sq.ft.
This bedroom also has a balcony connection and an adjoining toilet in the illustrated layout.
Kitchen and Dining
Dimensions: 9’9″ × 12’6″
Approximate Area: 121.88 sq.ft.
The kitchen/dining space is positioned near the living room, store and wash area.
Toilet 01
Dimensions: 4’0″ × 6’0″
Approximate Area: 24.00 sq.ft.
Toilet 02
Dimensions: 4’6″ × 7’0″
Approximate Area: 31.50 sq.ft.
Store Room
Dimensions: 4’0″ × 4’6″
Approximate Area: 18.00 sq.ft.
The separate store supports household and kitchen storage.
Wash Area
Dimensions: 4’4″ × 4’3″
Approximate Area: 18.42 sq.ft.
The wash area is located beside the kitchen and store.
Balcony Spaces
The typical apartment plan shows balcony spaces with glass railings adjoining the living room and bedrooms.
Separate balcony dimensions and certified areas are not stated in the supplied unit plan.
Two Residential Blocks and Typical Floor Planning
The site and typical floor plans show Blocks A and B.
Each block has:
- Its own entrance lobby
- Staircase access
- Two lifts
- Four apartments in the illustrated typical floor arrangement
Across both blocks, the typical floor shows eight apartments.
Sea-Facing Side
The illustrated typical floor identifies:
103, 104, 107 and 108
These units are placed along the side marked “Sea View.”
Road-Facing Side
The illustrated typical floor identifies:
101, 102, 105 and 106
These units are placed along the side marked “Road View.”
These references describe the illustrated typical floor. The actual apartment number, floor, orientation and present view should be checked for the property being considered.
Sea-View Residential Concept
The sea-view concept is one of SNS Marina’s defining features.
The site and apartment plans distinguish the sea-facing side from the road-facing side, allowing buyers to compare the two orientations.
The view from an individual flat depends on its floor, position and surrounding conditions. A site visit is the best way to assess the actual outlook, daylight and ventilation.
Penthouse Layouts and Private Terrace Planning
The supplied plans include penthouse lower and upper levels.
Lower-Level Penthouse Planning
The lower-level plan identifies four corner residences:
1002
1003
1005
1008
These layouts show residential accommodation with internal staircase access towards the upper level.
The central areas on this level are planned with shared terrace amenities.
Upper-Level Penthouse Planning
The upper-level plan shows:
- Private terraces
- Artificial lawn areas
- Jacuzzi spaces
- Sitting areas
- Toilet provisions
- Internal staircase connections
The total penthouse area and private terrace areas are not separately stated. The standard 1,375 sq.ft. Super Built-up Area should therefore not be assumed to represent the complete penthouse property.
For a penthouse enquiry, confirm the exact indoor area, terrace area, ownership rights and current condition.
Terrace Jogging Track
The terrace amenity plan shows a jogging track around an artificial lawn.
Displayed Track Width: 1.20 metres
The track is positioned within the common terrace planning and provides a designated walking or jogging space.
Mini Golf Course
A mini golf course is shown within the terrace amenity layout.
This adds a recreational feature alongside the jogging track and other shared terrace facilities.
Jacuzzi Facilities
The common terrace plan shows separate Jacuzzi areas for male and female users.
The penthouse upper-level plans also illustrate private Jacuzzi spaces.
Shared facilities and private penthouse features should be distinguished when evaluating access rights. Their current operation and maintenance should be confirmed during a visit.
Indoor Recreation Facilities
The original project features list indoor games including:
- Table tennis
- Pool table
- Chess
- Carrom
These spaces were planned to provide recreation within the residential complex.
Children’s Play Area and Sitting Spaces
The ground-level site plan includes a separate children’s play area.
Sitting spaces are also provided for elders, with landscaped surroundings along the side of the building.
This planning creates areas for children’s activities and everyday resident interaction.
Parking and Basement Access
The project highlights ample car parking at ground level.
The site plan shows:
- Parking around the building
- Parking within the ground-level building footprint
- Two gate positions
- A ramp descending to the basement
- Separate entrance lobbies for Blocks A and B
Basement Ramp Width: 4.50 metres
The number of basement levels and parking allocation per apartment are not clearly stated in the supplied material.
Elevators
The typical floor plan shows:
Block A: Two lifts
Block B: Two lifts
Total Shown: Four lifts
The project features specify automatic elevators with digital floor-number displays.
Generator backup is specified for elevator operation.
Power Backup
The original project features specify generator support for:
- Elevators
- Water pumps
- Common amenities
They also specify single-phase power backup for lighting in each flat.
This should be distinguished from unrestricted backup for all apartment appliances. Current coverage and operating arrangements should be confirmed with building management.
Building Infrastructure
The ground-level site plan shows:
- DG room
- Transformer room
- Meter rooms
- Entrance lobbies
- Staircases
- Lift cores
- Basement ramp
The DG room and transformer room are each marked at:
Dimensions: 14’9″ × 19’6″
Approximate Rectangular Area: 287.63 sq.ft. each
These service spaces support the building’s electrical infrastructure.
Apartment Specifications
Flooring
Granite-tile flooring is specified in all rooms.
Kitchen
A granite-top kitchen platform with a stainless-steel sink is specified.
Store Room
Kota-stone shelves are specified for the store room.
Doors
The entrance specification includes a decorative main door with a wooden frame.
Laminated flush doors are specified for internal rooms.
Windows and Railings
The specifications include:
- Aluminium window frames
- Full-height glass shutters
- Glass railings
Toilets and Plumbing
Granite-tile dado is specified up to lintel level in toilets and above the kitchen platform.
Plumbing and sanitary fixtures are specified as Jaquar or equivalent, of standard quality.
Interior and Exterior Paint
Interior Walls: Lapi/primer finish as stated in the specifications.
Exterior Walls: Acrylic waterproof colour.
Electrical Wiring
Concealed electrical wiring is specified.
Telephone and internet-point provisions are identified in the living room and bedrooms.
Air Conditioning
Split air conditioning is specified for the drawing room, dining area and bedrooms.
For a resale or rental property, confirm the equipment installed, its condition and whether it is included in the transaction.
Structure and Fire Safety
The project features specify:
Earthquake-Resistant RCC Frame Structure
Fire-Safety Provisions as per Standards
The current condition of building services, fire-safety equipment and maintenance records should be assessed when evaluating a property.
Security, Intercom and Maintenance
The original project features include:
- Round-the-clock security
- A professional system for maintaining building cleanliness
- Intercom facilities for each flat and common areas
- An entrance gate
- A decorative front compound wall
The present security and maintenance arrangements should be checked with the society or building management.
Architecture and Residential Environment
SNS Marina’s elevation combines a predominantly white and grey façade with large glazed openings and balcony lines.
The design emphasises the sea-view concept, while the ground-level planning includes parking, landscaping and separate block entrances.
For buyers, the actual apartment’s natural light, ventilation and outlook remain important factors to assess in person.
Developer and Project Consultants
Developer Brand: SNS Developers
Developer Identified in Project Material: Synergy Developer
Civil Project Consultant: Bharat Patel
Utility Consultant: Vraj Sanitation, Baroda
The architectural credit is presented through a studio logo in the supplied material; its full name is not clearly legible.
SNS Marina forms part of SNS Developers’ completed residential portfolio.
Why Consider SNS Marina?
SNS Marina offers a different proposition from newer residential projects in Surat because it is an established, completed development where buyers can inspect the actual apartment and surrounding environment before making a decision.
Key considerations include:
- Completed residential project
- 2 BHK apartment configuration
- Typical 1,375 sq.ft. Super Built-up Area
- Two bedrooms and two toilets
- Separate store room and wash area
- Glass-railed balconies
- Sea-facing and road-facing orientations
- Two residential blocks
- Four lifts shown across the two blocks
- Ground-level and basement parking provisions
- Children’s play area
- Elderly sitting areas
- Terrace jogging track
- Mini golf
- Jacuzzi facilities
- Indoor games
- Intercom provision
- Generator backup for common services
- Established Dumas Road-area location
The biggest advantage for a resale buyer is that the actual condition, view, ventilation, parking and building environment can be inspected before purchase.
SNS Marina – Ready-to-Move and Resale Advantage
Since SNS Marina was completed in December 2014, buyers are not required to rely entirely on proposed specifications or future construction promises.
A buyer can physically evaluate:
- Actual apartment condition
- Sea or road view
- Natural light
- Ventilation
- Balcony condition
- Water pressure
- Lift operation
- Parking arrangement
- Common-area maintenance
- Security
- Neighbourhood environment
- Actual condition of recreational facilities
This makes SNS Marina particularly relevant for buyers who prefer ready-to-use or resale homes.
SNS Marina Location Advantage
The project is situated in the Ambawadi–Sultanabad area around Dumas Road.
The supplied location material identifies connectivity towards:
- Surat–Dumas Road
- Dumas
- Dumas Chowpati
- Lungar Circle
- Surrounding residential areas
The location can be considered by buyers who regularly travel towards the Dumas and airport-side parts of Surat.
Actual commute times should be checked according to the buyer’s workplace, school and daily travel requirements.
2 BHK for Families
The 2 BHK configuration is designed around a conventional family-home arrangement.
The apartment provides:
2 Bedrooms + Living Room + Kitchen/Dining + 2 Toilets + Store + Wash Area + Balcony Spaces
The separate store room and wash area are useful practical additions for a family apartment.
The larger living-room dimensions shown in the plan can also accommodate conventional sofa, television and dining arrangements, subject to the actual apartment’s internal modifications.
SNS Marina for Buyers Looking for Sea Views
Buyers specifically interested in an open outlook can compare the apartments marked toward the Sea View side in the supplied plan.
However, buyers should not assume that every apartment marketed as sea-facing will provide the same view.
The actual outlook depends on:
- Apartment number
- Floor
- Block
- Direction
- Nearby buildings
- Trees and landscaping
- Future surrounding development
A higher-floor apartment may provide a different outlook from a lower-floor unit even when both are on the same orientation.
SNS Marina for Buyers Looking for a Completed Property
A completed project can provide greater visibility into the actual living environment.
Before purchasing, buyers can visit the property at different times of the day and evaluate:
Morning: sunlight and ventilation
Afternoon: heat and internal temperature
Evening: traffic, neighbourhood activity and common-area environment
This is especially useful for comparing sea-facing and road-facing apartments.
Amenities at SNS Marina – Original vs Current
The original project material includes several lifestyle facilities.
These include:
- Jogging track
- Mini golf
- Jacuzzi
- Artificial lawn
- Table tennis
- Pool table
- Chess
- Carrom
- Children’s play area
- Elderly sitting areas
Because the project is now a completed development, buyers should distinguish between facilities originally planned/provided and those that are currently functional and maintained.
A site inspection and discussion with the society/building management are recommended.
SNS Marina Maintenance Considerations
For a project completed in 2014, maintenance becomes an important part of the buying decision.
A prospective buyer should inspect:
- Exterior paint
- Waterproofing
- Balcony flooring
- Plumbing
- Lift maintenance
- Generator
- Fire-safety equipment
- Water tanks
- Drainage
- Common-area lighting
- Terrace condition
- Parking area
- Security systems
The condition of an individual apartment can also vary significantly depending on how the previous owner maintained or renovated it.
SNS Marina vs New Residential Projects
SNS Marina and a new residential project offer different advantages.
| Factor | SNS Marina | New Project |
|---|---|---|
| Construction | Completed | May be under construction/completed |
| Actual View | Can be inspected | May depend on future surroundings |
| Apartment Condition | Visible before purchase | New |
| Resale Availability | Relevant | Usually builder inventory |
| Renovation | May be required | Usually not initially required |
| Amenities | Existing/inspectable | Usually newer |
| Building Age | Completed in 2014 | Newer |
| Price Evaluation | Compare with resale market | Compare with current builder pricing |
| Possession Risk | No construction waiting for existing units | Depends on project status |
For buyers, the right choice depends on whether they prioritise new construction or actual property visibility and an established development.
SNS Marina – Price and Resale Evaluation
There is no single price applicable to every SNS Marina apartment.
Resale pricing can vary according to:
- Floor
- Block
- Sea-facing/road-facing orientation
- Actual view
- Apartment condition
- Renovation
- Furnishing
- Parking
- Seller expectations
- Market conditions
- Urgency of sale
For this reason, buyers should compare the total acquisition cost rather than simply comparing quoted ₹/sq.ft.
For a resale purchase, calculate:
Then compare the result with similar completed 2 BHK properties in the surrounding Dumas Road/Sultanabad market.
Rental Investment Potential
SNS Marina can also be evaluated for rental investment.
However, rental yield should be calculated from actual achievable rent rather than advertised rental figures.
A simple calculation is:
Gross Rental Yield = Annual Rent ÷ Total Purchase Cost × 100
For example, if a property costs ₹1 crore and achieves ₹35,000 monthly rent:
Annual Rent = ₹4.20 lakh
Gross Yield = 4.20%
Actual returns will vary after maintenance, vacancy, taxes and other ownership costs.
Who Can Consider SNS Marina?
SNS Marina may be suitable for:
- Families looking for a 2 BHK
- Buyers seeking a completed property
- Buyers interested in the Dumas Road area
- Buyers wanting a larger-format 2 BHK
- Buyers interested in sea-side/open views
- Buyers wanting to inspect the property before purchasing
- Resale-property buyers
- Rental investors
- Buyers who prefer established residential communities
Who May Not Prefer SNS Marina?
The project may be less suitable for buyers who specifically want:
- Brand-new construction
- Modern newly launched amenities
- Large 3, 4 or 5 BHK apartments
- Newly constructed interiors
- Contemporary clubhouse facilities
- A newer building with the latest specifications
Such buyers may find newer residential developments more appropriate.
Important Documents to Check Before Buying
Because SNS Marina is a completed project and resale transactions may involve previous ownership, document verification is particularly important.
Buyers should request and verify:
- Current owner’s title documents
- Previous sale agreement/deed
- Registered sale deed
- Society/share documentation, where applicable
- Property tax receipts
- Maintenance payment receipts
- Electricity bills
- Parking documentation
- Bank loan closure/NOC, if applicable
- Society NOC, where applicable
- Any outstanding dues
- Apartment area documentation
- Applicable municipal records
- Any redevelopment or structural notices
A legal professional should verify the title and transaction documents before execution of the final agreement.
Why Consider SNS Marina?
SNS Marina offers a different proposition from newer residential projects in Surat because it is an established, completed development where buyers can inspect the actual apartment and surrounding environment before making a decision.
Key considerations include:
- Completed residential project
- 2 BHK apartment configuration
- Typical 1,375 sq.ft. Super Built-up Area
- Two bedrooms and two toilets
- Separate store room and wash area
- Glass-railed balconies
- Sea-facing and road-facing orientations
- Two residential blocks
- Four lifts shown across the two blocks
- Ground-level and basement parking provisions
- Children’s play area
- Elderly sitting areas
- Terrace jogging track
- Mini golf
- Jacuzzi facilities
- Indoor games
- Intercom provision
- Generator backup for common services
- Established Dumas Road-area location
The biggest advantage for a resale buyer is that the actual condition, view, ventilation, parking and building environment can be inspected before purchase.
SNS Marina – Ready-to-Move and Resale Advantage
Since SNS Marina was completed in December 2014, buyers are not required to rely entirely on proposed specifications or future construction promises.
A buyer can physically evaluate:
- Actual apartment condition
- Sea or road view
- Natural light
- Ventilation
- Balcony condition
- Water pressure
- Lift operation
- Parking arrangement
- Common-area maintenance
- Security
- Neighbourhood environment
- Actual condition of recreational facilities
This makes SNS Marina particularly relevant for buyers who prefer ready-to-use or resale homes.
SNS Marina Location Advantage
The project is situated in the Ambawadi–Sultanabad area around Dumas Road.
The supplied location material identifies connectivity towards:
- Surat–Dumas Road
- Dumas
- Dumas Chowpati
- Lungar Circle
- Surrounding residential areas
The location can be considered by buyers who regularly travel towards the Dumas and airport-side parts of Surat.
Actual commute times should be checked according to the buyer’s workplace, school and daily travel requirements.
2 BHK for Families
The 2 BHK configuration is designed around a conventional family-home arrangement.
The apartment provides:
2 Bedrooms + Living Room + Kitchen/Dining + 2 Toilets + Store + Wash Area + Balcony Spaces
The separate store room and wash area are useful practical additions for a family apartment.
The larger living-room dimensions shown in the plan can also accommodate conventional sofa, television and dining arrangements, subject to the actual apartment’s internal modifications.
SNS Marina for Buyers Looking for Sea Views
Buyers specifically interested in an open outlook can compare the apartments marked toward the Sea View side in the supplied plan.
However, buyers should not assume that every apartment marketed as sea-facing will provide the same view.
The actual outlook depends on:
- Apartment number
- Floor
- Block
- Direction
- Nearby buildings
- Trees and landscaping
- Future surrounding development
A higher-floor apartment may provide a different outlook from a lower-floor unit even when both are on the same orientation.
SNS Marina for Buyers Looking for a Completed Property
A completed project can provide greater visibility into the actual living environment.
Before purchasing, buyers can visit the property at different times of the day and evaluate:
Morning: sunlight and ventilation
Afternoon: heat and internal temperature
Evening: traffic, neighbourhood activity and common-area environment
This is especially useful for comparing sea-facing and road-facing apartments.
Amenities at SNS Marina – Original vs Current
The original project material includes several lifestyle facilities.
These include:
- Jogging track
- Mini golf
- Jacuzzi
- Artificial lawn
- Table tennis
- Pool table
- Chess
- Carrom
- Children’s play area
- Elderly sitting areas
Because the project is now a completed development, buyers should distinguish between facilities originally planned/provided and those that are currently functional and maintained.
A site inspection and discussion with the society/building management are recommended.
SNS Marina Maintenance Considerations
For a project completed in 2014, maintenance becomes an important part of the buying decision.
A prospective buyer should inspect:
- Exterior paint
- Waterproofing
- Balcony flooring
- Plumbing
- Lift maintenance
- Generator
- Fire-safety equipment
- Water tanks
- Drainage
- Common-area lighting
- Terrace condition
- Parking area
- Security systems
The condition of an individual apartment can also vary significantly depending on how the previous owner maintained or renovated it.
SNS Marina vs New Residential Projects
SNS Marina and a new residential project offer different advantages.
| Factor | SNS Marina | New Project |
|---|---|---|
| Construction | Completed | May be under construction/completed |
| Actual View | Can be inspected | May depend on future surroundings |
| Apartment Condition | Visible before purchase | New |
| Resale Availability | Relevant | Usually builder inventory |
| Renovation | May be required | Usually not initially required |
| Amenities | Existing/inspectable | Usually newer |
| Building Age | Completed in 2014 | Newer |
| Price Evaluation | Compare with resale market | Compare with current builder pricing |
| Possession Risk | No construction waiting for existing units | Depends on project status |
For buyers, the right choice depends on whether they prioritise new construction or actual property visibility and an established development.
SNS Marina – Price and Resale Evaluation
There is no single price applicable to every SNS Marina apartment.
Resale pricing can vary according to:
- Floor
- Block
- Sea-facing/road-facing orientation
- Actual view
- Apartment condition
- Renovation
- Furnishing
- Parking
- Seller expectations
- Market conditions
- Urgency of sale
For this reason, buyers should compare the total acquisition cost rather than simply comparing quoted ₹/sq.ft.
For a resale purchase, calculate:
Total Acquisition Cost = Property Price + Stamp Duty + Registration + Brokerage + Renovation + Other Applicable Charges
Then compare the result with similar completed 2 BHK properties in the surrounding Dumas Road/Sultanabad market.
Rental Investment Potential
SNS Marina can also be evaluated for rental investment.
However, rental yield should be calculated from actual achievable rent rather than advertised rental figures.
A simple calculation is:
Gross Rental Yield = Annual Rent ÷ Total Purchase Cost × 100
For example, if a property costs ₹1 crore and achieves ₹35,000 monthly rent:
Annual Rent = ₹4.20 lakh
Gross Yield = 4.20%
Actual returns will vary after maintenance, vacancy, taxes and other ownership costs.
Who Can Consider SNS Marina?
SNS Marina may be suitable for:
- Families looking for a 2 BHK
- Buyers seeking a completed property
- Buyers interested in the Dumas Road area
- Buyers wanting a larger-format 2 BHK
- Buyers interested in sea-side/open views
- Buyers wanting to inspect the property before purchasing
- Resale-property buyers
- Rental investors
- Buyers who prefer established residential communities
Who May Not Prefer SNS Marina?
The project may be less suitable for buyers who specifically want:
- Brand-new construction
- Modern newly launched amenities
- Large 3, 4 or 5 BHK apartments
- Newly constructed interiors
- Contemporary clubhouse facilities
- A newer building with the latest specifications
Such buyers may find newer residential developments more appropriate.
Important Documents to Check Before Buying
Because SNS Marina is a completed project and resale transactions may involve previous ownership, document verification is particularly important.
Buyers should request and verify:
- Current owner’s title documents
- Previous sale agreement/deed
- Registered sale deed
- Society/share documentation, where applicable
- Property tax receipts
- Maintenance payment receipts
- Electricity bills
- Parking documentation
- Bank loan closure/NOC, if applicable
- Society NOC, where applicable
- Any outstanding dues
- Apartment area documentation
- Applicable municipal records
- Any redevelopment or structural notices
A legal professional should verify the title and transaction documents before execution of the final agreement.
Site Visit Checklist for SNS Marina
During the site visit, do not inspect only the apartment.
Inside the Apartment
Check:
- Wall seepage
- Ceiling dampness
- Tile condition
- Plumbing
- Water pressure
- Electrical points
- Windows
- Balcony railing
- Bathroom fittings
- Kitchen platform
- Drainage
- AC points
- Doors and locks
Outside the Apartment
Check:
- Lift condition
- Corridor cleanliness
- Staircase
- Fire equipment
- Common lighting
- Security
- CCTV
- Parking
- Basement
- Water facilities
- Generator
- Terrace
- Children’s area
- Recreational facilities
Ask the Society
Ask about:
- Monthly maintenance
- Major upcoming repairs
- Lift replacement/repair
- Waterproofing work
- Parking disputes
- Water availability
- Generator expenses
- Society rules
- Any pending dues
- Any proposed major expenditure
SNS Marina – Final Buyer Assessment
SNS Marina is best understood as a completed 2 BHK residential development in the Dumas Road/Sultanabad area, rather than as a new-project investment.
Its key attractions are the 1,375 sq.ft. Super Built-up 2 BHK format, sea-facing orientation options, balconies, separate store and wash area, parking and original recreational facilities.
The biggest advantage is that buyers can inspect the actual property before purchasing.
At the same time, the project’s 2014 completion means the condition of the individual apartment and common infrastructure should be given significant importance.
The best SNS Marina purchase is therefore not necessarily the cheapest unit. It is the apartment with the right combination of view, floor, condition, parking, documentation and purchase price.
Frequently Asked Questions – SNS Marina Surat
1. What is SNS Marina in Surat?
SNS Marina is a completed residential apartment project in the Ambawadi–Sultanabad area around Dumas Road, Surat.
2. Where is SNS Marina located?
The supplied address reference is 3PQ8+FPV, Ambawadi, Sultanabad, Dumas Road area, Surat.
3. Who is the developer of SNS Marina?
The project is associated with SNS Developers, while the supplied project material identifies Synergy Developer.
4. What type of property is available at SNS Marina?
SNS Marina is a residential development offering 2 BHK apartments in the supplied typical plans.
5. What is the size of SNS Marina 2 BHK?
The typical apartment is approximately 1,375 sq.ft. Super Built-up Area.
6. Is 1,375 sq.ft. the carpet area?
No. The 1,375 sq.ft. figure is identified as Super Built-up Area. Buyers should verify the actual Carpet Area and agreement area of the individual apartment.
7. Is SNS Marina ready to move in?
The project was completed in December 2014, so existing apartments are available as completed/resale properties subject to current availability.
8. How old is SNS Marina?
Based on the stated December 2014 completion, the project is approximately 12 years old as of 2026.
9. How many buildings are there in SNS Marina?
The supplied plans show two residential blocks: Block A and Block B.
10. How many apartments are shown on a typical floor?
The typical floor plan shows eight apartments across the two blocks, with four apartments associated with each block.
11. Does SNS Marina have sea-facing apartments?
Yes. The supplied typical-floor plan identifies Units 103, 104, 107 and 108 along the side marked Sea View.
12. Does every sea-facing apartment have the same view?
No. The actual view depends on the apartment’s floor, block, orientation and surrounding development. Buyers should inspect the specific apartment.
13. Which units are shown as road-facing?
The illustrated typical plan identifies 101, 102, 105 and 106 along the road-facing side.
14. How many toilets are in the typical 2 BHK?
The typical plan includes two toilets.
15. Does SNS Marina have balconies?
Yes. Glass-railed balcony spaces are shown adjoining the living room and bedrooms.
16. Does the apartment have a store room?
Yes. A separate store room measuring approximately 4′ × 4’6″ is shown in the typical plan.
17. Is there a separate wash area?
Yes. A separate wash area of approximately 4’4″ × 4’3″ is shown beside the kitchen and store.
18. What amenities does SNS Marina have?
The original project material includes a jogging track, artificial lawn, mini golf, Jacuzzi facilities, indoor games, children’s play area and sitting areas for elders.
19. Does SNS Marina have parking?
Yes. Parking is shown at ground level and basement access is provided. The exact parking entitlement of a particular resale apartment should be verified before purchase.
20. How many lifts are there?
The typical plan shows two lifts in each block, making four lifts across Blocks A and B.
21. Does SNS Marina have power backup?
The original specifications provide generator support for elevators, water pumps and common amenities. Single-phase lighting backup is also specified for individual flats.
22. Does SNS Marina have penthouses?
Yes. The supplied plans include lower and upper penthouse layouts with private terrace areas, artificial lawn and Jacuzzi spaces.
23. Is the penthouse area 1,375 sq.ft.?
It should not be assumed. The 1,375 sq.ft. figure refers to the typical apartment’s Super Built-up Area. Penthouse areas and terrace rights should be verified separately.
24. Is SNS Marina suitable for a family?
It can be suitable for families looking for a completed 2 BHK, particularly where the buyer values a separate store, wash area, balconies, parking and established surroundings.
25. Is SNS Marina suitable for investment?
It can be evaluated as a resale or rental investment, but the decision should be based on the actual purchase price, achievable rent, maintenance costs, apartment condition and comparable properties.
26. Is SNS Marina good for buyers who want a sea view?
It can be considered by buyers looking for an apartment oriented toward the sea-view side. However, the actual view must be checked from the specific apartment.
27. What should I check in an SNS Marina resale apartment?
Check the apartment’s carpet area, condition, seepage, plumbing, electrical systems, balcony, parking, lift, generator, maintenance, documents and actual view.
28. Are the original amenities still operational?
The supplied material describes the original project features. Since SNS Marina was completed in 2014, the current condition and operation of each amenity should be confirmed during a site visit.
29. Can I inspect SNS Marina before buying?
Yes. As a completed development, an available resale apartment can generally be physically inspected before finalising the transaction, subject to seller/society access.
30. How should I compare SNS Marina with a newer project?
Compare total price, carpet area, apartment condition, view, parking, maintenance, amenities, building age, location and expected resale/rental demand rather than comparing only the quoted ₹/sq.ft.
31. Is SNS Marina in Vesu or Dumas?
The supplied address identifies Ambawadi, Sultanabad and the Dumas Road area, while the developer’s website has categorised the project under Vesu. Buyers should use the actual project address and location when evaluating the property.
32. What is the main advantage of buying a completed SNS Marina apartment?
The major advantage is the ability to see and inspect the actual apartment, view, building condition, surroundings, parking and common facilities before purchase.
33. What is the biggest consideration when buying an older SNS Marina apartment?
The buyer should pay particular attention to maintenance, waterproofing, plumbing, electrical systems, lifts, common areas, parking and the condition of the specific apartment.
34. Can SNS Marina be considered for rental purposes?
Yes, subject to current local rental demand. Investors should compare achievable rent against the complete purchase and ownership cost before making a decision.
35. Where can I get current SNS Marina resale price and availability?
Current resale availability and pricing should be checked against the specific apartment, floor, block, orientation, condition and parking arrangement rather than relying on one project-wide price.
During the site visit, do not inspect only the apartment.
Inside the Apartment
Check:
- Wall seepage
- Ceiling dampness
- Tile condition
- Plumbing
- Water pressure
- Electrical points
- Windows
- Balcony railing
- Bathroom fittings
- Kitchen platform
- Drainage
- AC points
- Doors and locks
Outside the Apartment
Check:
- Lift condition
- Corridor cleanliness
- Staircase
- Fire equipment
- Common lighting
- Security
- CCTV
- Parking
- Basement
- Water facilities
- Generator
- Terrace
- Children’s area
- Recreational facilities
Ask the Society
Ask about:
- Monthly maintenance
- Major upcoming repairs
- Lift replacement/repair
- Waterproofing work
- Parking disputes
- Water availability
- Generator expenses
- Society rules
- Any pending dues
- Any proposed major expenditure
SNS Marina – Final Buyer Assessment
SNS Marina is best understood as a completed 2 BHK residential development in the Dumas Road/Sultanabad area, rather than as a new-project investment.
The biggest advantage is that buyers can inspect the actual property before purchasing.
At the same time, the project’s 2014 completion means the condition of the individual apartment and common infrastructure should be given significant importance.
The best SNS Marina purchase is therefore not necessarily the cheapest unit. It is the apartment with the right combination of view, floor, condition, parking, documentation and purchase price.
Frequently Asked Questions – SNS Marina Surat
1. What is SNS Marina in Surat?
SNS Marina is a completed residential apartment project in the Ambawadi–Sultanabad area around Dumas Road, Surat.
2. Where is SNS Marina located?
The supplied address reference is 3PQ8+FPV, Ambawadi, Sultanabad, Dumas Road area, Surat.
3. Who is the developer of SNS Marina?
The project is associated with SNS Developers, while the supplied project material identifies Synergy Developer.
4. What type of property is available at SNS Marina?
SNS Marina is a residential development offering 2 BHK apartments in the supplied typical plans.
5. What is the size of SNS Marina 2 BHK?
The typical apartment is approximately 1,375 sq.ft. Super Built-up Area.
6. Is 1,375 sq.ft. the carpet area?
No. The 1,375 sq.ft. figure is identified as Super Built-up Area. Buyers should verify the actual Carpet Area and agreement area of the individual apartment.
7. Is SNS Marina ready to move in?
The project was completed in December 2014, so existing apartments are available as completed/resale properties subject to current availability.
8. How old is SNS Marina?
Based on the stated December 2014 completion, the project is approximately 12 years old as of 2026.
9. How many buildings are there in SNS Marina?
The supplied plans show two residential blocks: Block A and Block B.
10. How many apartments are shown on a typical floor?
The typical floor plan shows eight apartments across the two blocks, with four apartments associated with each block.
11. Does SNS Marina have sea-facing apartments?
Yes. The supplied typical-floor plan identifies Units 103, 104, 107 and 108 along the side marked Sea View.
12. Does every sea-facing apartment have the same view?
No. The actual view depends on the apartment’s floor, block, orientation and surrounding development. Buyers should inspect the specific apartment.
13. Which units are shown as road-facing?
The illustrated typical plan identifies 101, 102, 105 and 106 along the road-facing side.
14. How many toilets are in the typical 2 BHK?
The typical plan includes two toilets.
15. Does SNS Marina have balconies?
Yes. Glass-railed balcony spaces are shown adjoining the living room and bedrooms.
16. Does the apartment have a store room?
Yes. A separate store room measuring approximately 4′ × 4’6″ is shown in the typical plan.
17. Is there a separate wash area?
Yes. A separate wash area of approximately 4’4″ × 4’3″ is shown beside the kitchen and store.
18. What amenities does SNS Marina have?
The original project material includes a jogging track, artificial lawn, mini golf, Jacuzzi facilities, indoor games, children’s play area and sitting areas for elders.
19. Does SNS Marina have parking?
Yes. Parking is shown at ground level and basement access is provided. The exact parking entitlement of a particular resale apartment should be verified before purchase.
20. How many lifts are there?
The typical plan shows two lifts in each block, making four lifts across Blocks A and B.
21. Does SNS Marina have power backup?
The original specifications provide generator support for elevators, water pumps and common amenities. Single-phase lighting backup is also specified for individual flats.
22. Does SNS Marina have penthouses?
Yes. The supplied plans include lower and upper penthouse layouts with private terrace areas, artificial lawn and Jacuzzi spaces.
23. Is the penthouse area 1,375 sq.ft.?
It should not be assumed. The 1,375 sq.ft. figure refers to the typical apartment’s Super Built-up Area. Penthouse areas and terrace rights should be verified separately.
24. Is SNS Marina suitable for a family?
It can be suitable for families looking for a completed 2 BHK, particularly where the buyer values a separate store, wash area, balconies, parking and established surroundings.
25. Is SNS Marina suitable for investment?
It can be evaluated as a resale or rental investment, but the decision should be based on the actual purchase price, achievable rent, maintenance costs, apartment condition and comparable properties.
26. Is SNS Marina good for buyers who want a sea view?
It can be considered by buyers looking for an apartment oriented toward the sea-view side. However, the actual view must be checked from the specific apartment.
27. What should I check in an SNS Marina resale apartment?
Check the apartment’s carpet area, condition, seepage, plumbing, electrical systems, balcony, parking, lift, generator, maintenance, documents and actual view.
28. Are the original amenities still operational?
The supplied material describes the original project features. Since SNS Marina was completed in 2014, the current condition and operation of each amenity should be confirmed during a site visit.
29. Can I inspect SNS Marina before buying?
Yes. As a completed development, an available resale apartment can generally be physically inspected before finalising the transaction, subject to seller/society access.
30. How should I compare SNS Marina with a newer project?
Compare total price, carpet area, apartment condition, view, parking, maintenance, amenities, building age, location and expected resale/rental demand rather than comparing only the quoted ₹/sq.ft.
31. Is SNS Marina in Vesu or Dumas?
The supplied address identifies Ambawadi, Sultanabad and the Dumas Road area, while the developer’s website has categorised the project under Vesu. Buyers should use the actual project address and location when evaluating the property.
32. What is the main advantage of buying a completed SNS Marina apartment?
The major advantage is the ability to see and inspect the actual apartment, view, building condition, surroundings, parking and common facilities before purchase.
33. What is the biggest consideration when buying an older SNS Marina apartment?
The buyer should pay particular attention to maintenance, waterproofing, plumbing, electrical systems, lifts, common areas, parking and the condition of the specific apartment.
34. Can SNS Marina be considered for rental purposes?
Yes, subject to current local rental demand. Investors should compare achievable rent against the complete purchase and ownership cost before making a decision.
35. Where can I get current SNS Marina resale price and availability?
Current resale availability and pricing should be checked against the specific apartment, floor, block, orientation, condition and parking arrangement rather than relying on one project-wide price.