Overview
- 1,046 Sq. Ft
Address
Open on Google Maps-
City: Surat
-
State/county: Gujarat
-
Area: Althan
-
Country: India
Similar Listings

Eco Parkside Althan Surat – Ready-to-Move 3BHK Flats | Starting ₹80 Lakhs (All Inclusive)
Eco Parkside, near SMC party plot, Bhimrad, Surat, Gujarat, India Details
Rajhans Golf Link Vesu Surat – 6 & 7 BHK Super Premium Homes
Rajhans Golf Link, Surat, Gujarat, India Details
Solaris Shine – Premium Commercial Showrooms, Cafes & Offices
Dexa Slim & shine Aesthetic Clinic Surat, VIP Road, opposite Roongta Shopping Centre, Vesu, Surat, Gujarat, India Details
3 BHK Fully Furnished Flats for Sale in Surat | Premium Homes
Vasudev Apartment, Gandhi Kutir Road, Janta Nagar, Bhatar, Athwa, Surat, Gujarat, India DetailsDescription
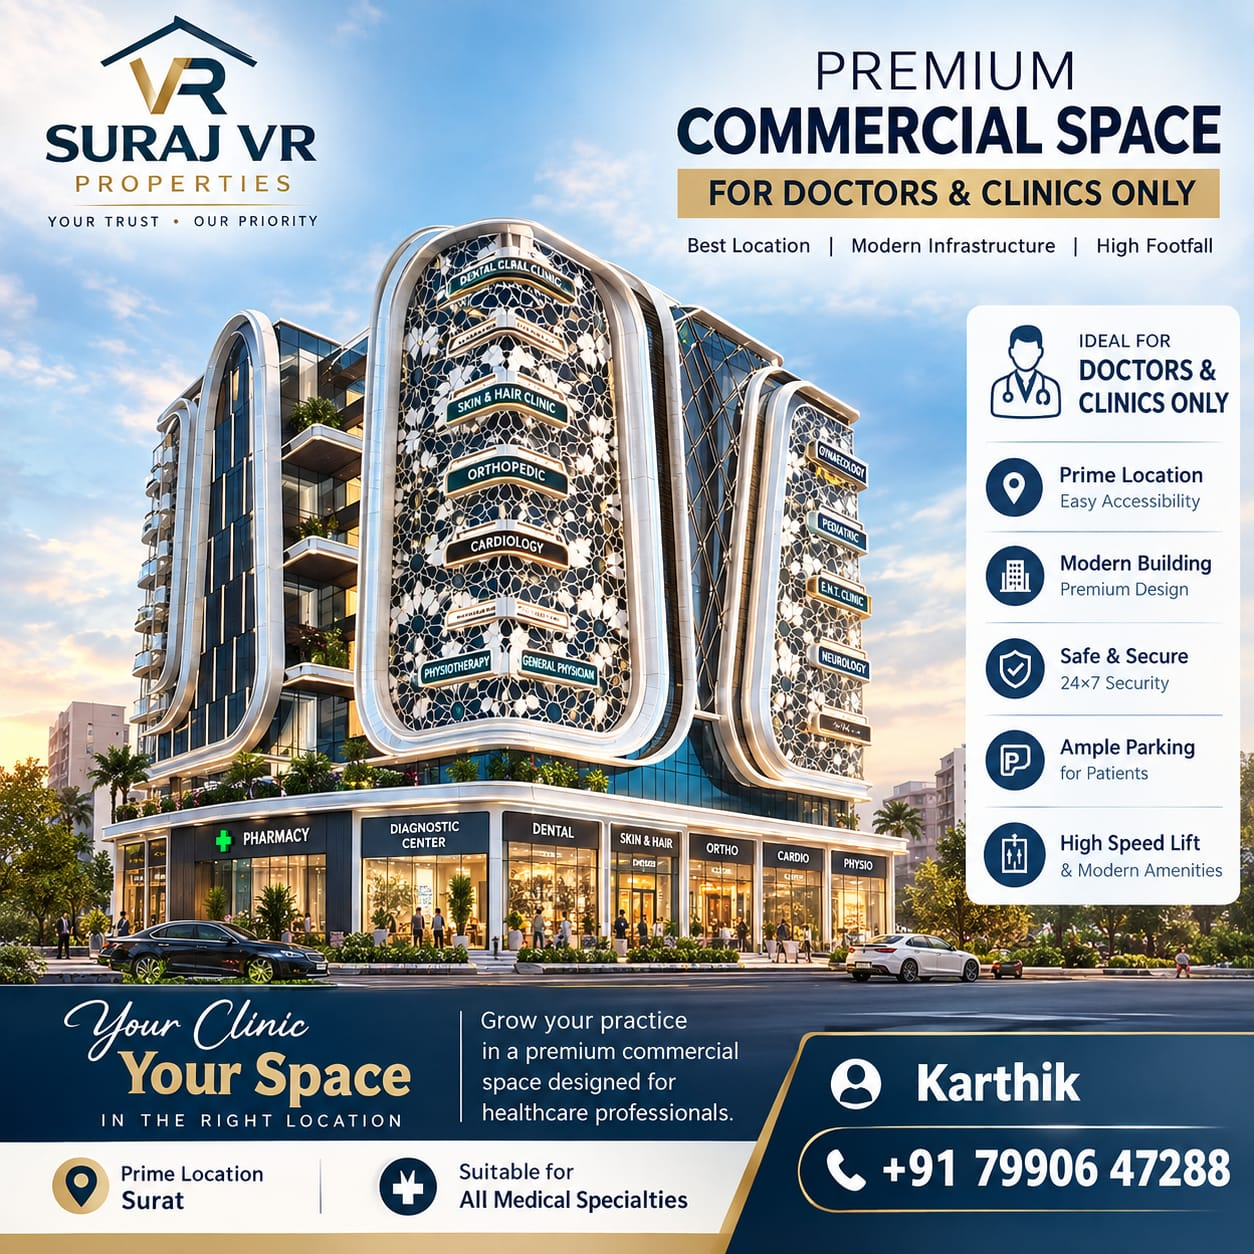
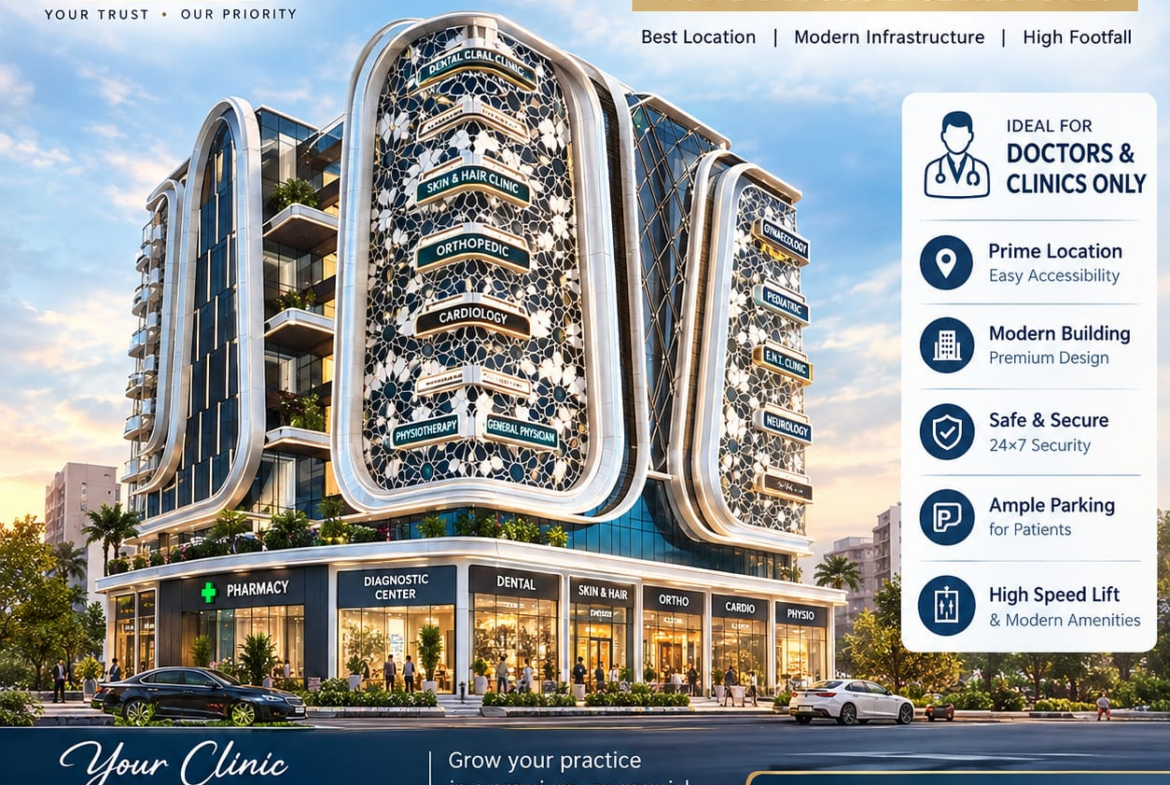
1,046 Sq. Ft. Clinic Space at Rajhans ReLife, Althan, Surat | For Doctors & Medical Professionals
Introduction
Finding the right space for a clinic is an important decision for doctors and healthcare professionals. A suitable medical premises should provide a professional environment, convenient patient access, space for consultation and reception, and building facilities appropriate for healthcare operations.
The 1,046 sq. ft. clinic space at Rajhans ReLife, Althan, Surat, is a property option to consider for doctors and medical practitioners looking for premises dedicated to healthcare use. This listing is intended for clinic and doctor-related purposes only, rather than ordinary residential use or a general commercial office.
Rajhans ReLife is a healthcare and retail development by Rajhans Realty in Althan, Surat. According to the developer, healthcare spaces are planned from the third to the tenth floors, with separate healthcare access, stretcher elevators, a ground-floor waiting lounge and an exclusive healthcare reception foyer.
These features are relevant to healthcare professionals evaluating a medical premises. However, the exact unit’s floor, layout, price, availability and included facilities must be confirmed before purchase or lease.
Property Overview
| Property detail | Information |
|---|---|
| Project | Rajhans ReLife, subject to confirmation of the listing name |
| Property type | Healthcare / clinic space |
| Advertised area | 1,046 sq. ft. |
| Intended use | Doctors, clinics and eligible healthcare activities only |
| Location | Near Dhiraj Sons, Sangini Circle, Second VIP Road, Althan, Surat, Gujarat 395007 |
| Developer | Rajhans Realty |
| Price | Confirm with the property representative |
| Floor and unit number | Confirm for the specific listing |
| Carpet or built-up area | Confirm before comparing prices |
| Furnishing and fit-out | Confirm for the specific unit |
| Availability and possession | Confirm before making an offer |
Important: The 1,046 sq. ft. figure is the advertised area. Ask for the approved floor plan and written confirmation of carpet area, built-up area or super built-up area.
Location: Rajhans ReLife, Althan, Surat
For doctors, a clinic’s location is not simply about the building address. Patients need to identify the premises easily, reach the building comfortably and access the correct floor without confusion.
Before finalising a unit, doctors should check the approach road, visitor drop-off arrangements, parking availability, lift access and the route from the building entrance to the clinic. It is also useful to inspect the location during the clinic’s expected operating hours.
The surrounding area and road network may be relevant when assessing convenience for patients, staff and medical representatives. However, travel times, nearby hospitals and other healthcare facilities should be checked for the exact route rather than assumed.
Why Consider a Healthcare-Specific Property?
1. Designed for medical use
A healthcare-specific development may be more appropriate for a doctor than an ordinary office building, provided the particular unit is approved for the intended clinical activity.
Medical premises can have requirements that differ from those of a conventional office, including patient waiting space, privacy, accessible circulation, appropriate utilities, infection-control arrangements and the ability to manage patient visits.
Doctors should confirm the permitted use of the exact unit and whether their specialty or proposed services are allowed under the applicable building and regulatory requirements.
2. Healthcare access and patient movement
These are relevant features for a medical development because patients may need clear directions and an organised arrival process. Confirm which arrangements are operational and how patients will reach the specific clinic space.
3. Stretcher elevators
The developer lists three stretcher elevators for the project. This may be relevant for healthcare activities that require the movement of patients on stretchers.
The presence of stretcher elevators does not, by itself, mean every unit is suitable for a hospital or procedure-based service. The exact activity, building approvals, access arrangements and clinical requirements must all be checked.
4. Power backup and parking arrangements
The developer lists 100% power backup and three basement parking levels plus ground-floor parking. Confirm the scope of power backup, the services it covers, actual parking arrangements and any separate parking charges.
Doctors should not assume that a particular parking space is included with the 1,046 sq. ft. unit unless this is confirmed in writing.
Is 1,046 Sq. Ft. Suitable for a Doctor’s Clinic?
An advertised area of 1,046 sq. ft. may offer flexibility for planning a consultation-based clinic, depending on the actual usable area, shape of the unit and applicable requirements.
A possible layout could include:
- Reception and patient waiting area
- One or more consultation rooms
- Doctor’s workstation
- Medical examination area
- Storage for records and supplies
- Staff or support area
- Washroom or access to approved common facilities, depending on the unit
This is only a conceptual example, not the confirmed layout of the listed property. The final arrangement depends on the floor plan, columns, entrances, plumbing, ventilation and relevant regulations.
Doctors planning a dental clinic, diagnostic facility, physiotherapy centre or another specialised practice should obtain professional advice on the required room dimensions, equipment, utilities, safety measures and approvals before committing to the space.
Which Healthcare Professionals May Consider This Space?
General physicians and family doctors
A consultation-based practice may require a reception desk, waiting seats, a private consultation room and an examination area. The unit should be planned to protect patient confidentiality and support an orderly patient flow.
Specialist doctors
Specialists may require additional equipment, storage or dedicated examination facilities. Before purchasing, assess whether the unit can accommodate the specialty’s needs and whether the proposed activity is permitted.
Dental practitioners
A dental clinic may require specialised plumbing, electrical capacity, equipment placement, sterilisation arrangements and compliant waste management. Confirm these requirements with qualified professionals before selecting a unit.
Physiotherapists and rehabilitation practitioners
A physiotherapy practice may need open treatment space, equipment storage, suitable flooring and an accessible layout. The usable area should be checked carefully to determine whether the planned treatment setup is practical.
Diagnostic and other healthcare services
Diagnostic services can have specialised requirements involving equipment, ventilation, electrical supply, biomedical waste, radiation safety or other approvals depending on the service. Do not assume every healthcare unit can legally or technically accommodate every medical activity.
What Doctors Should Check Before Buying or Renting
Verify the permitted use
The listing is intended for clinic and doctor-related use only. Before proceeding, obtain written confirmation of the exact permitted use for the unit and verify whether the proposed medical specialty or service is allowed.
Confirm the actual area
Ask whether the 1,046 sq. ft. figure refers to carpet area, built-up area or super built-up area. The usable area is important when planning consultation rooms, waiting space and medical equipment.
Review the floor plan
Request the unit-specific floor plan, including the entrance, windows, columns, service shafts and plumbing points. Have an architect or clinic planner assess whether the space can accommodate the intended practice.
Check patient accessibility
Inspect the entrance, lift access, signage arrangements, waiting areas and patient drop-off facilities. Confirm the actual availability of accessible routes and any arrangements for elderly patients or people with mobility limitations.
Review utilities and building services
Ask about electrical capacity, backup power, water supply, drainage, internet connectivity, air-conditioning provisions and waste-handling arrangements. Check whether any modifications require approval from building management.
Confirm the complete cost
Obtain a written quotation covering the price or rent, applicable taxes and duties, registration costs, maintenance charges, parking charges, deposits, fit-out expenses and other applicable fees.
Verify legal documents and approvals
Before signing, have a qualified property lawyer review the title or ownership documents, transaction authority, applicable project registration and permissions, and any restrictions affecting transfer or use.
The developer’s official page lists the RERA registration number as PR/GJ/SURAT/SURAT CITY/Surat Municipal Corporation/CAA13705/250624/311229. Verify the current registration status and relevant documents through the appropriate official records before relying on it for a transaction.
Check healthcare registrations
Depending on the specialty and services offered, the practitioner may need professional registrations, local permissions, clinical establishment-related compliance where applicable, biomedical waste arrangements and other approvals. Confirm the requirements for the specific practice with the relevant authorities.
Is This a Good Investment for Doctors?
A clinic space can be evaluated as a long-term business premises or as a potential investment, but the decision should be based on practical and financial considerations rather than the healthcare branding alone.
For a doctor planning to practise at the location, assess patient convenience, usable area, fit-out cost, access, permitted use and the expected period of occupation.
For a buyer considering leasing the unit to another healthcare professional, investigate comparable rents, tenant demand, vacancy risk, maintenance costs and the terms under which the property can be leased.
No specific rental return, appreciation or investment performance should be assumed without current comparable evidence. Confirm the asking price and compare it with similar healthcare premises in the area.
Enquire About the 1,046 Sq. Ft. Clinic Space
If you are a doctor or medical professional searching for a clinic space in Althan, Surat, request the current details for this 1,046 sq. ft. listing.
Before arranging a site visit, ask for the exact unit number, floor, price, area classification, layout, permitted clinical use and current availability. A visit will help you assess the space’s suitability for patient access, consultation rooms and the requirements of your medical practice.
Frequently Asked Questions
1. What is the advertised area of this clinic space?
The advertised area is 1,046 sq. ft. Confirm whether this represents carpet area, built-up area or super built-up area before making a decision.
2. Is this property intended for residential use?
No. This listing is intended for clinic and doctor-related purposes only. Buyers should verify the permitted use of the exact unit and should not assume it can be used as a residence.
3. Where is Rajhans ReLife located?
The developer lists Rajhans ReLife near Dhiraj Sons, Sangini Circle, Second VIP Road, Althan, Surat, Gujarat 395007.
4. Is the unit suitable for a doctor’s clinic?
It may be suitable depending on the unit’s approved use, layout, usable area and the doctor’s specialty. Confirm the floor plan and required permissions before purchase or lease.
5. Can a specialist doctor use this space?
Potentially, if the specific activity is permitted and the unit meets the relevant requirements. Specialists should assess equipment, room layout, utilities and regulatory needs before committing.
6. Can the space be used for a dental clinic?
Do not assume this automatically. Verify that dental practice is permitted in the unit and assess the necessary plumbing, electrical, sterilisation, waste-management and equipment requirements.
7. Is the property suitable for a diagnostic centre?
That depends on the diagnostic services proposed and the unit’s technical and legal suitability. Specialised services may require additional infrastructure and approvals.
8. What healthcare facilities does Rajhans ReLife advertise?
The developer lists dedicated healthcare access, stretcher elevators, a ground-floor healthcare waiting lounge, an exclusive healthcare reception foyer, power backup and basement plus ground-floor parking arrangements. Confirm the operational status and exact scope of each facility.
9. Which floor is the 1,046 sq. ft. unit on?
The exact floor has not been confirmed in the information supplied for this listing. Request the unit number and floor plan from the property representative.
10. What is the price of the clinic space?
The price has not been provided. Ask for the current asking price and a written breakdown of additional charges.
11. Is parking included with the property?
This has not been confirmed for the individual unit. Ask whether parking is allocated, included in the price or separately chargeable.
12. What should I check during the site visit?
Inspect the usable area, access from the entrance, lifts, patient waiting arrangements, room layout, utilities, parking, signage permissions and building services. Also verify the suitability of the space for your specific clinical activity.
13. Can I customise the interior for my clinic?
Customisation depends on the unit’s layout, building rules, approved plans and the type of work proposed. Obtain the necessary permissions before making structural, plumbing or electrical changes.
14. What documents should I verify before buying?
Review the relevant title or ownership documents, transaction authority, applicable approvals, project registration details, unit-specific plans, cost sheet and any restrictions on use or transfer. Seek professional legal advice.
15. How can I enquire about this clinic space?
Contact Surat VR Properties or the listing representative to request current availability, price, unit details and a site visit. Clearly state your medical specialty so that the intended use can be checked.
Conclusion
The final decision should depend on the exact unit, approved use, usable area, total cost and suitability for the proposed medical practice. Verify these details before making a financial commitment.
For current availability and a site visit, enquire through Surat VR Properties.